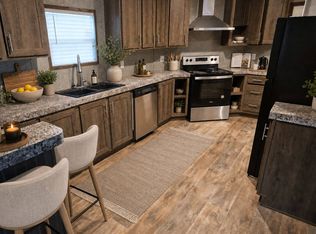
Enjoy 1,216 sq. ft. of comfortable living in this 3-bedroom, 2-bathroom manufactured home featuring a bright open floor plan. The kitchen offers a stove, dishwasher, garbage disposal, center island, and oversized cabinets. The spacious primary suite includes a walk-in closet and private bath with a separate shower and garden tub. Additional features include washer/dryer hookups, central air, ceiling fan, built-in entertainment center, vinyl siding, shingled roof, and a private deck. This home offers the perfect blend of comfort, style, and functionality. *Based on approved credit. Estimated payment based on approved credit for home-only financing. Taxes, fees, and insurance premiums not included. Terms and rates subject to change. Restrictions apply. Prices subject to change. See the office for details. Some images may have been virtually staged to better showcase the potential of the rooms. Please note that the actual home may differ.
For sale
$80,900
8530 W 85th St S #60, Tulsa, OK 74137
3beds
1,216sqft
Manufactured Home
Built in 2022
-- sqft lot
$-- Zestimate®
$67/sqft
$-- HOA
What's special
Private deckWalk-in closetBuilt-in entertainment centerBright open floor planSpacious primary suiteOversized cabinetsCentral air
- 1 day |
- 36 |
- 7 |
Zillow last checked:
Listing updated:
Listed by:
Amber Abel 918-347-4922,
Hermosa Estates
Source: My State MLS,MLS#: 11885552
Facts & features
Interior
Bedrooms & bathrooms
- Bedrooms: 3
- Bathrooms: 2
- Full bathrooms: 2
Rooms
- Room types: En Suite, Kitchen, Laundry Room, Living Room, Master Bedroom, Walk-in Closet
Basement
- Area: 0
Heating
- Has Heating (Unspecified Type)
Cooling
- Central
Appliances
- Included: Dishwasher, Disposal, Oven
Features
- Has basement: No
- Has fireplace: No
Interior area
- Total structure area: 1,216
- Total interior livable area: 1,216 sqft
- Finished area above ground: 1,216
Property
Features
- Patio & porch: Deck
Details
- On leased land: Yes
- Lease amount: $565
Construction
Type & style
- Home type: MobileManufactured
- Property subtype: Manufactured Home
Condition
- New construction: No
- Year built: 2022
Utilities & green energy
- Electric: Amps(0)
Community & HOA
HOA
- Has HOA: No
Location
- Region: Tulsa
Financial & listing details
- Price per square foot: $67/sqft
- Date on market: 7/14/2026
- Date available: 07/14/2026
- Listing agreement: Exclusive
Amber Abel
Amber Abel
(918) 347-4922
By pressing Contact Agent, you agree that the real estate professional identified above may call/text you about your search, which may involve use of automated means and pre-recorded/artificial voices. You don't need to consent as a condition of buying any property, goods, or services. Message/data rates may apply. You also agree to our Terms of Use. Zillow does not endorse any real estate professionals. We may share information about your recent and future site activity with your agent to help them understand what you're looking for in a home.
Estimated market value
Not available
Estimated sales range
Not available
Not available
Price history
| Date | Event | Price |
|---|---|---|
| 7/14/2026 | Listed for sale | $80,900$67/sqft |
Source: My State MLS #11885552 Report a problem | ||
Public tax history
Tax history is unavailable.
Monthly payment
Climate risks
Neighborhood: 74137
Nearby schools
GreatSchools rating
- 4/10Allen-Bowden Public SchoolGrades: PK-8Distance: 1.4 mi
- $73,9503 bd2 ba1.2k sqft8530 W 85th St S #38, Tulsa, OK 74131For Sale

- $78,4003 bd2 ba1.2k sqft15-8530 W 85th St S, Tulsa, OK 74131For Sale

- $80,9003 bd2 ba1.2k sqft95-8530 W 85th St S, Tulsa, OK 74137For Sale

- $78,9003 bd2 ba1.2k sqft66-8530 W 85th St S #66, Tulsa, OK 74131For Sale
- $78,9003 bd2 ba1.2k sqft8530 W 85th St S #11, Tulsa, OK 74137For Sale
- $--3 bd2 ba1.2k sqft8530 W 85th St S #79, Tulsa, OK 74131Off Market
- $--3 bd2 ba-- sqft8530 W 85th St S #96, Tulsa, OK 74131Off Market
- $--3 bd2 ba1.2k sqft8530 W 85th St S #83, Tulsa, OK 74131Off Market
Similar homes
- $78,9003 bd2 ba1.2k sqft8530 W 85th St S #11, Tulsa, OK 74137For Sale
 MLS ID #11886881, Amber Abel, Hermosa Estates. My State MLS
 - $80,9003 bd2 ba1.2k sqft95-8530 W 85th St S, Tulsa, OK 74137For SaleMLS ID #11885551, Amber Abel, Hermosa Estates. My State MLS
- $78,9003 bd2 ba1.2k sqft66-8530 W 85th St S #66, Tulsa, OK 74131For SaleMLS ID #11885555, Amber Abel, Hermosa Estates. My State MLS
- $78,4003 bd2 ba1.2k sqft15-8530 W 85th St S, Tulsa, OK 74131For SaleMLS ID #11885531, Amber Abel, Hermosa Estates. My State MLS
- $73,9503 bd2 ba1.2k sqft8530 W 85th St S #38, Tulsa, OK 74131For SaleMLS ID #11887208, Amber Abel, Hermosa Estates. My State MLS
- $96,9003 bd2 ba1.2k sqft8703 W 81st St Trailer 46, Tulsa, OK 74131For Sale By Owner
- $--2 bd1 ba875 sqft605 N Franklin Ave, Sand Springs, OK 74063AuctionServiceLink Auction
- $97,5002 bd2 ba1.1k sqft6713 S Richmond Ave Unit 643, Tulsa, OK 74136For SaleMLS ID #2625904, Irma Meza, Meza Realty Group, LLC. MLS Technology, Inc.
- $79,5002 bd2 ba954 sqft6168 S Madison Pl APT B, Tulsa, OK 74136For SaleMLS ID #2615227, Isara Zathang, Henry Hinds Realty, LLC. MLS Technology, Inc.
- $79,5002 bd2 ba954 sqft6152 S Madison Pl APT C, Tulsa, OK 74136For SaleMLS ID #2616080, Maureen Kile, Coldwell Banker Select. MLS Technology, Inc.
- $74,9002 bd2 ba1.1k sqft4307 E 68th St S #624, Tulsa, OK 74136For SaleMLS ID #2623963, Reece Dillon, McGraw, REALTORS. MLS Technology, Inc.
- $75,0002 bd3 ba1.1k sqft2224 E 66th Pl Unit 1208, Tulsa, OK 74136For SaleMLS ID #2622797, Ebony Moore, Shyft Real Estate LLC. MLS Technology, Inc.
- $80,0002 bd2 ba1k sqft6388 S 80th East Ave #29F, Tulsa, OK 74133For SaleMLS ID #2624596, Patty Lofton, Eagle Rock Realty & Prop Mgmt. MLS Technology, Inc.
- $82,5002 bd2 ba1.1k sqft825 S 64th West Ave, Tulsa, OK 74127For SaleMLS ID #2614784, Julie K Roberts, Coldwell Banker Select. MLS Technology, Inc.
- $91,5003 bd1 ba1.2k sqft5128 Charles Page Blvd, Tulsa, OK 74127For SaleMLS ID #2620716, Julie Wood, Henry Hinds Realty, LLC. MLS Technology, Inc.
- $55,0003 bd1 ba1k sqft1409 N Allegheny Ave, Tulsa, OK 74115For SaleMLS ID #2625510, Darryl G Baskin, eXp Realty, LLC. MLS Technology, Inc.
- $80,0002 bd1 ba973 sqft4125 S 25th West Ave, Tulsa, OK 74107For Sale By Owner
- $69,9002 bd2 ba928 sqft6737 S Peoria Ave APT B216, Tulsa, OK 74136For SaleMLS ID #2623404, Whitney Lowrey, PMI Green Country. MLS Technology, Inc.
- $80,0002 bd1 ba973 sqft4125 S 25th Ave W, Tulsa, OK 74107For Sale By Owner
- $72,5002 bd2 ba1.1k sqft6729 S Richmond Ave Unit 629, Tulsa, OK 74136For SaleMLS ID #2618397, Tony Nguyen, Coldwell Banker Select. MLS Technology, Inc.
