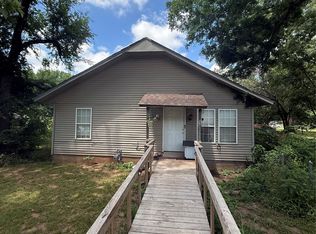
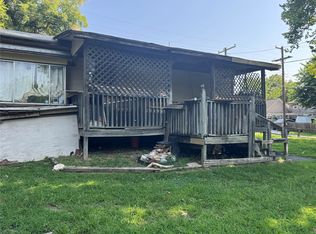
Calling all Investors.... add this to your rental income! Cute little bungalow with a covered porch. Large fully fenced backyard. New roof in j2025! Walk in to good size den with newer carpet (real hardwoods underneath) open to formal dining with real wood floors. Master has carpet (real hardwoods underneath) 1/2 bath and decent size closet. Second bedroom with carpet (real hardwoods underneath) Hall bath has been updated with newer toilet, vanity, vinyl flooring. Washer and dryer hookup in the bathroom. Nice kitchen with newer tile back splash, formica counters, electric stove and wood cabinets. Eat in area with carpet or could be office. Garage is attached. Great backyard with mature trees and fully fenced. Property is close to shopping, expressways and restaurants.
For sale
Price cut: $5.2K (6/1)
$82,500
825 S 64th West Ave, Tulsa, OK 74127
2beds
1,152sqft
:
Get pre-qualified$585/mo
Single Family Residence
Built in 1920
8,407 Square Feet Lot
$77,900 Zestimate®
$72/sqft
$-- HOA
What's special
Large fully fenced backyardGood size denCovered porch
- 101 days |
- 1,246 |
- 112 |
Zillow last checked:
Listing updated:
Listed by:
Julie K Roberts 918-630-3340,
Coldwell Banker Select
Source: MLS Technology, Inc.,MLS#: 2614784 Originating MLS: MLS Technology
Originating MLS: MLS TechnologyFacts & features
Interior
Bedrooms & bathrooms
- Bedrooms: 2
- Bathrooms: 2
- Full bathrooms: 1
- 1/2 bathrooms: 1
Primary bedroom
- Description: Master Bedroom,Private Bath,Separate Closets
- Level: First
Bedroom
- Description: Bedroom,
- Level: First
Primary bathroom
- Description: Master Bath,Half Bath,Separate Shower
- Level: First
Bathroom
- Description: Hall Bath,Bathtub,Full Bath
- Level: First
Den
- Description: Den/Family Room,Combo
- Level: First
Dining room
- Description: Dining Room,Combo w/ Family
- Level: First
Kitchen
- Description: Kitchen,Breakfast Nook,Eat-In
- Level: First
Utility room
- Description: Utility Room,Inside
- Level: First
Heating
- Central, Gas
Cooling
- Window Unit(s)
Appliances
- Included: Disposal, Gas Water Heater, Oven, Range, Stove
- Laundry: Washer Hookup, Electric Dryer Hookup, Gas Dryer Hookup
Features
- Laminate Counters, None, Ceiling Fan(s), Electric Oven Connection
- Flooring: Carpet, Wood
- Windows: Wood Frames
- Basement: None,Crawl Space
- Has fireplace: No
Interior area
- Total structure area: 1,152
- Total interior livable area: 1,152 sqft
Property
Parking
- Total spaces: 1
- Parking features: Attached, Garage
- Attached garage spaces: 1
Features
- Levels: One
- Stories: 1
- Patio & porch: Covered, Porch
- Exterior features: None
- Pool features: None
- Fencing: Chain Link,Full,Privacy
Lot
- Size: 8,407 Square Feet
- Features: Mature Trees
Details
- Additional structures: None
- Parcel number: 43150920803820
Construction
Type & style
- Home type: SingleFamily
- Architectural style: Bungalow
- Property subtype: Single Family Residence
Materials
- Masonite, Wood Siding, Wood Frame
- Foundation: Crawlspace
- Roof: Asphalt,Fiberglass
Condition
- Year built: 1920
Utilities & green energy
- Sewer: Public Sewer
- Water: Public
- Utilities for property: Electricity Available, Natural Gas Available
Community & HOA
Community
- Security: No Safety Shelter
- Subdivision: Trimble Sub
HOA
- Has HOA: No
Location
- Region: Tulsa
Financial & listing details
- Price per square foot: $72/sqft
- Tax assessed value: $53,483
- Annual tax amount: $843
- Date on market: 4/23/2026
- Cumulative days on market: 102 days
- Listing terms: Conventional,FHA,Other
Estimated market value
$77,900
$73,000 - $82,000
$1,232/mo
Price history
| Date | Event | Price |
|---|---|---|
| 6/1/2026 | Price change | $82,500-5.9%$72/sqft |
Source:  MLS Technology, Inc. #2614784 Report a problem MLS Technology, Inc. #2614784 Report a problem | ||
| 4/23/2026 | Listed for sale | $87,700+133.9%$76/sqft |
Source: MLS Technology, Inc. #2614784 Report a problem | ||
| 9/27/2023 | Listing removed | -- |
Source: Zillow Rentals Report a problem | ||
| 9/22/2023 | Listed for rent | $750$1/sqft |
Source: Zillow Rentals Report a problem | ||
| 10/19/2004 | Sold | $37,500$33/sqft |
Source: Public Record Report a problem | ||
Public tax history
| Year | Property taxes | Tax assessment |
|---|---|---|
| 2025 | $788 +8.5% | $5,883 +5% |
| 2024 | $726 +7.2% | $5,603 +5% |
| 2023 | $677 -0.1% | $5,336 +5% |
| 2022 | $678 +6% | $5,082 +5% |
| 2021 | $639 +1.4% | $4,840 |
| 2020 | $631 -4.9% | $4,840 |
| 2019 | $663 +0% | $4,840 |
| 2018 | $663 -0.3% | $4,840 |
| 2017 | $665 -4.7% | $4,840 |
| 2016 | $698 | $4,840 |
| 2015 | $698 -1.6% | $4,840 |
| 2014 | $709 | $4,840 |
| 2013 | -- | $4,840 |
| 2012 | -- | $4,840 |
| 2011 | -- | $4,840 |
| 2010 | -- | $4,840 |
| 2009 | -- | $4,840 +6.4% |
| 2008 | -- | $4,548 +5% |
| 2007 | -- | $4,331 +5% |
| 2006 | -- | $4,125 |
| 2005 | -- | $4,125 +28.9% |
| 2004 | $378 | $3,201 +106.4% |
| 2003 | -- | $1,551 |
| 2002 | -- | $1,551 +3.7% |
| 2001 | -- | $1,496 |
| 2000 | -- | $1,496 |
Find assessor info on the county website
Monthly payment
Est. payment
Payment breakdown
Explore the cost of this home by adjusting the details. Changes won't be saved.Climate risks
Neighborhood: West O' Main
Nearby schools
GreatSchools rating
- 3/10Wayman Tisdale Fine Arts AcademyGrades: PK-5Distance: 1.6 mi
- 2/10Central Middle SchoolGrades: 6-8Distance: 2.4 mi
- 1/10Central High SchoolGrades: 9-12Distance: 2.4 mi
Schools provided by the listing agent
- Elementary: Wayman Tisdale Fine Arts Academy (Former Choutea)
- High: Central
- District: Tulsa - Sch Dist (1)
Source: MLS Technology, Inc.. This data may not be complete. We recommend contacting the local school district to confirm school assignments for this home.
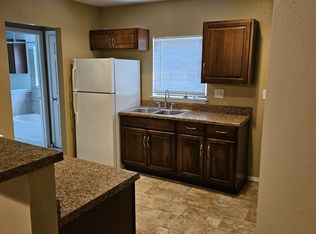
- $55,0002 bd1 ba734 sqft821 S 64th Ave W, Tulsa, OK 74127Sold
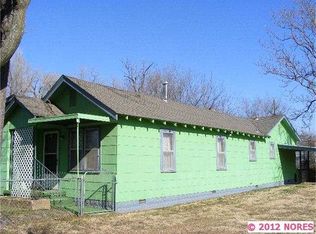
- $120,2002 bd2 ba1.3k sqft833 S 64th Ave W, Tulsa, OK 74127Off Market
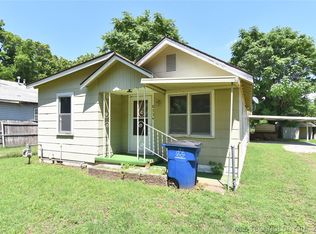
- $129,3002 bd2 ba1.3k sqft833 S 64th West Ave, Tulsa, OK 74127Off Market
- $85,6003 bd1 ba1k sqft817 S 64th Ave W, Tulsa, OK 74127Off Market
- $77,500-- bd1 ba1k sqft839 S 64th Ave W, Tulsa, OK 74127Off Market
- $93,9002 bd1 ba1k sqft824 S 64th West Ave, Tulsa, OK 74127Off Market
- $91,600-- bd1 ba784 sqft832 S 64th West Ave, Tulsa, OK 74127Off Market
- $53,0002 bd1 ba936 sqft815 S 64th West Ave, Tulsa, OK 74127Sold
A local agent can set up tours, give advice and negotiate with sellers.
A local lender can help you make sure your offer is ready when you are.
Similar homes
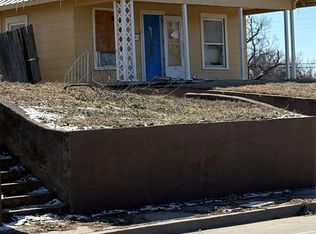
- $91,5003 bd1 ba1.2k sqft5128 Charles Page Blvd, Tulsa, OK 74127For Sale
 MLS ID #2620716, Julie Wood, Henry Hinds Realty, LLC. MLS Technology, Inc.
 - $89,9002 bd1 ba720 sqft2320 W Easton Ct, Tulsa, OK 74127For Sale
 MLS ID #2626909, Chantal Harrison, Nomad Agency LLC. MLS Technology, Inc.
 - $84,9003 bd1 ba1.4k sqft14 N 32nd West Ave, Tulsa, OK 74127For Sale
 MLS ID #2623340, Michael Jennings, Black Label Agents. MLS Technology, Inc.
 - $59,9002 bd1 ba806 sqft402 S 72nd West Ave, Tulsa, OK 74127For Sale
 MLS ID #2627058, Linda D Hughes, Keller Williams Advantage. MLS Technology, Inc.
 - $99,9002 bd1 ba846 sqft403 S 47th West Ave, Tulsa, OK 74127For SaleMLS ID #2624593, Samantha O'Connor, Chinowth & Cohen. MLS Technology, Inc.
- $84,9002 bd1 ba1k sqft1344 N Boston Pl, Tulsa, OK 74106For SaleMLS ID #2626863, Drew Tucker, Keller Williams Preferred. MLS Technology, Inc.
- $54,0002 bd1 ba791 sqft4739 W 8th St, Tulsa, OK 74127For SaleMLS ID #2627313, Araceli Oropeza, HomeSmart Stellar Realty. MLS Technology, Inc.
- $104,9992 bd1 ba840 sqft4916 Charles Page Blvd, Tulsa, OK 74127For SaleMLS ID #2610147, Chad LaFevers, Coldwell Banker Select. MLS Technology, Inc.
- $55,0002 bd1 ba990 sqft1626 S 77th West Ave, Tulsa, OK 74127For SaleMLS ID #2614458, Adam Callaway, Keller Williams Advantage. MLS Technology, Inc.
- $105,0002 bd1 ba758 sqft411 S 56th West Ave, Tulsa, OK 74127For SaleMLS ID #2610144, Claire Fey, Keller Williams Advantage. MLS Technology, Inc.
- $75,0003 bd1 ba1.1k sqft5021 S 30th Ave W, Tulsa, OK 74107For SaleMLS ID #2627859, Chantal Harrison, Nomad Agency LLC. MLS Technology, Inc.
- $--2 bd1 ba875 sqft605 N Franklin Ave, Sand Springs, OK 74063AuctionServiceLink Auction
- $99,0003 bd1 ba831 sqft3834 W Admiral Blvd, Tulsa, OK 74127For SaleMLS ID #2620882, William McKnight, HomeSmart Stellar Realty. MLS Technology, Inc.
- $80,0002 bd1 ba973 sqft4125 S 25th Ave W, Tulsa, OK 74107For Sale By Owner
- $90,0003 bd1 ba1.1k sqft533 E 48th Pl N, Tulsa, OK 74126For SaleMLS ID #2627782, Dorie Simmons, McGraw, REALTORS. MLS Technology, Inc.
- $119,0002 bd1 ba1k sqft2833 E Haskell St, Tulsa, OK 74110For SaleMLS ID #2624820, Amanda L Briscoe, Chinowth & Cohen. MLS Technology, Inc.
- $115,0002 bd1 ba768 sqft3804 W 4th St, Tulsa, OK 74127For SaleMLS ID #2607974, Edwin Miranda, Jr., Kingdom Homes Realty Group. MLS Technology, Inc.
- $115,0002 bd1 ba864 sqft5030 S 34th West Ave, Tulsa, OK 74107For SaleMLS ID #2627982, Brandy Ford, Sheffield Realty. MLS Technology, Inc.
- $87,0003 bd1 ba1.1k sqft6242 N Cheyenne Ave, Tulsa, OK 74126For SaleMLS ID #1233546, Mindy Gallagher, Grit and Grace Realty LLC. MLSOK/OKCMAR as distributed by MLS GRID
- $75,0002 bd1 ba816 sqft2513 N Peoria Ave, Tulsa, OK 74106For SaleMLS ID #1240044, Robert Elliott, Paragon Realty, Llc. MLSOK/OKCMAR as distributed by MLS GRID
