Welcome to this beautiful 4-bedroom, 31/2-bath home in the desirable Crownwood subdivision, offering no HOA and no deed restrictions. Situated on an oversized lot of nearly a quarter acre, the property provides ample space for an RV, utility trailer, and outdoor activities. Inside, you'll find a beautiful kitchen featuring granite countertops, along with new laminate flooring throughout. The home is equipped with a 4-ton, 18 SEER air-conditioning unit, and the roof was replaced approximately six years ago. The converted garage offers flexible living space that can be used as an additional main-level bedroom, home gym, office, or bonus room. Step outside to enjoy the large covered patio, outdoor kitchen with granite countertops, outdoor bar, above-ground pool, and spacious wood deck-perfect for entertaining family and friends. This home combines comfort, functionality, and exceptional outdoor living in a welcoming neighborhood setting.
For sale
$239,999
8531 Serene Ridge, San Antonio, TX 78239
4beds
1,584sqft
Single Family Residence
Built in 1985
10,193 Square Feet Lot
$235,200 Zestimate®
$152/sqft
$-- HOA
What's special
Outdoor barNew laminate flooring throughoutAbove-ground poolLarge covered patio
- 20 hours
- 56
- 25
Likely to sell faster than
Zillow last checked:
Listing updated:
Listed by:
Jorge Lizalde TREC #638757 (210) 264-1125,
Vortex Realty
Source: LERA MLS,MLS#: 2019444
Facts & features
Interior
Bedrooms & bathrooms
- Bedrooms: 4
- Bathrooms: 4
- Full bathrooms: 3
- 1/2 bathrooms: 1
Primary bedroom
- Features: Walk-In Closet(s), Ceiling Fan(s), Full Bath
- Level: Upper
- Area: 234
- Dimensions: 18 x 13
Bedroom 2
- Area: 117
- Dimensions: 13 x 9
Bedroom 3
- Area: 104
- Dimensions: 13 x 8
Bedroom 4
- Area: 400
- Dimensions: 20 x 20
Primary bathroom
- Features: Tub/Shower Combo, Single Vanity
- Area: 66
- Dimensions: 11 x 6
Kitchen
- Area: 288
- Dimensions: 18 x 16
Living room
- Area: 432
- Dimensions: 27 x 16
Heating
- Central, Electric
Cooling
- Central Air
Appliances
- Included: Microwave, Range, Dishwasher, Electric Water Heater, Electric Cooktop
- Laundry: Washer Hookup, Dryer Connection
Features
- One Living Area, Two Living Area, Eat-in Kitchen, Breakfast Bar, Utility Room Inside, Ceiling Fan(s)
- Flooring: Carpet, Laminate
- Has basement: No
- Has fireplace: No
- Fireplace features: Not Applicable
Interior area
- Total interior livable area: 1,584 sqft
Property
Parking
- Parking features: None, Converted Garage
Features
- Levels: Two
- Stories: 2
- Pool features: Above Ground
Lot
- Size: 10,193 Square Feet
Details
- Parcel number: 050529081620
Construction
Type & style
- Home type: SingleFamily
- Property subtype: Single Family Residence
Materials
- Brick, Siding
- Foundation: Slab
- Roof: Composition
Condition
- Pre-Owned
- New construction: No
- Year built: 1985
Community & HOA
Community
- Features: None
- Subdivision: Crownwood
Location
- Region: San Antonio
Financial & listing details
- Price per square foot: $152/sqft
- Tax assessed value: $225,900
- Annual tax amount: $3,751
- Price range: $240K - $240K
- Date on market: 9/25/2026
- Cumulative days on market: 2 days
- Listing terms: Conventional,FHA,VA Loan,Cash,Other
Estimated market value
$235,200
$223,000 - $247,000
$1,730/mo
Price history
| Date | Event | Price |
|---|---|---|
| 9/25/2026 | Listed for sale | $239,999$152/sqft |
Source:  LERA MLS #2019444 Report a problem LERA MLS #2019444 Report a problem | ||
| 5/20/2004 | Sold | -- |
Source: LERA MLS #476736 Report a problem | ||
Public tax history
| Year | Property taxes | Tax assessment |
|---|---|---|
| 2025 | $2,219 -27% | $225,900 -2.2% |
| 2024 | $3,040 -34.4% | $230,960 -6.1% |
| 2023 | $4,631 +3% | $245,900 +13.2% |
| 2022 | $4,496 +55.5% | $217,210 +33.3% |
| 2021 | $2,892 | $163,000 +8% |
| 2020 | $2,892 +1% | $150,910 +4.2% |
| 2019 | $2,865 | $144,893 +10% |
| 2018 | $2,865 +23.4% | $131,721 +12.3% |
| 2017 | $2,320 +9.5% | $117,301 +10% |
| 2016 | $2,120 +17.2% | $106,637 +10% |
| 2015 | $1,809 | $96,943 +10% |
| 2014 | $1,809 | $88,130 +6.5% |
| 2013 | -- | $82,740 -0.2% |
| 2012 | -- | $82,900 -6.1% |
| 2011 | -- | $88,260 -1% |
| 2010 | -- | $89,190 -1.2% |
| 2009 | -- | $90,290 -2.8% |
| 2008 | -- | $92,890 +1.9% |
| 2007 | -- | $91,150 +12% |
| 2006 | -- | $81,410 +5.6% |
| 2005 | -- | $77,120 |
| 2004 | -- | -- |
| 2003 | -- | -- |
| 2002 | -- | -- |
| 2001 | -- | -- |
| 2000 | -- | -- |
Find assessor info on the county website
Monthly payment
Est. payment
Payment breakdown
Explore the cost of this home by adjusting the details. Changes won't be saved.Climate risks
Neighborhood: 78239
Nearby schools
Schools provided by the listing agent
- District: Judson
Source: LERA MLS. This data may not be complete. We recommend contacting the local school district to confirm school assignments for this home.
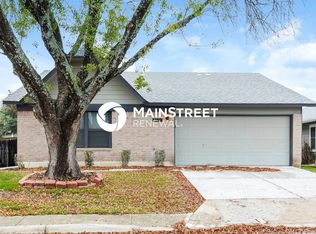
- $1,5503 bd2 ba1.6k sqft8527 Serene Ridge Dr, San Antonio, TX 78239For Rent
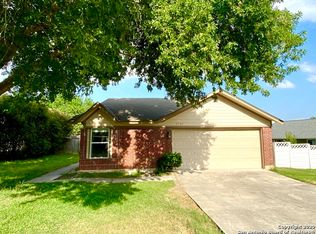
- $216,6003 bd2 ba1.7k sqft7706 Ridge Mist Dr, San Antonio, TX 78239Off Market
- $200,4003 bd2 ba1.4k sqft7702 Ridge Mist Dr, San Antonio, TX 78239Off Market
- $189,3003 bd2 ba1.2k sqft7710 Ridge Mist Dr, San Antonio, TX 78239Off Market
Similar homes
- $254,0004 bd2 ba1.8k sqft8607 RIDGE MILE DR, San Antonio, TX 78239For Sale

 MLS ID #1973656, Julian Berg TREC #723591, Real Broker, LLC. LERA MLS
 - $198,0004 bd2 ba1.3k sqft7303 GLEN BRK, San Antonio, TX 78239For Sale
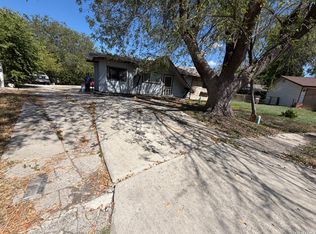 MLS ID #2018714, Inez Moya TREC #165678, RE/MAX Associates Boerne. LERA MLS
 - $210,0004 bd2 ba1.8k sqft8622 Ridge Flower, San Antonio, TX 78239For Sale
 MLS ID #1992745, Pierre Vasquez TREC #806479, Uriah Real Estate Organization. LERA MLS
 - $229,9003 bd3 ba2k sqft7318 ESTRID TRL, San Antonio, TX 78244For Sale
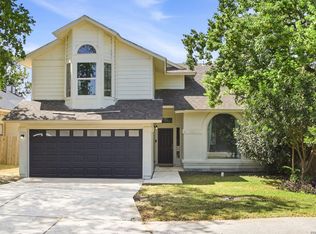 MLS ID #2019084, Ronald Woodall TREC #619305, The Woodall Group of Texas. LERA MLS
 - $249,5003 bd3 ba1.4k sqft8403 Maple Ridge, San Antonio, TX 78239For SaleMLS ID #1930457, Alan Valadez TREC #786042, Phyllis Browning Company. LERA MLS
- $235,0003 bd2 ba2.1k sqft7934 DONSHIRE DR, Converse, TX 78109For SaleMLS ID #2018691, Nina Dukes TREC #794158, MCH Realty Group. LERA MLS
- $230,0003 bd2 ba1.7k sqft8351 TUXFORD, San Antonio, TX 78239For SaleMLS ID #1971615, Juliana Moreno TREC #759265, Phyllis Browning Company. LERA MLS
- $222,9993 bd2 ba1.3k sqft7623 Ridge Elm Dr., San Antonio, TX 78239For SaleMLS ID #1999154, Adriana Morales TREC #523297, Century 21 Middleton. LERA MLS
- $215,0003 bd2 ba1.4k sqft8446 Bent Waters, San Antonio, TX 78239For SaleMLS ID #2016391, Lauren Dowlen TREC #639628, Full Spectrum Realty. LERA MLS
- $235,0003 bd2 ba1.5k sqft6806 Castlerae, San Antonio, TX 78239For SaleMLS ID #2004076, Jose Fuentes TREC #637311, Epique Realty LLC. LERA MLS
- $225,0004 bd2 ba2.1k sqft6803 Honeyridge Ln, San Antonio, TX 78239For SaleMLS ID #2012798, Randy Rice TREC #444525, Premier Realty Group Platinum. LERA MLS
- $225,0003 bd2 ba1.6k sqft7211 GLEN HVN, San Antonio, TX 78239For SaleMLS ID #2014732, Linda Lombardo TREC #647907, BHHS Don Johnson Realtors - SA. LERA MLS
- $214,0003 bd2 ba1.2k sqft8790 RIDGE MILE DR, San Antonio, TX 78239For SaleMLS ID #1970974, Andre Dickerson TREC #737029, Levi Rodgers Real Estate Group. LERA MLS
- $255,0003 bd2 ba1.6k sqft8434 Glen Shadow, San Antonio, TX 78239For SaleMLS ID #1994391, Leeroy Davila TREC #778874, SERHANT.. LERA MLS
- $215,0004 bd2 ba1.7k sqft6822 Ludgate, San Antonio, TX 78239For SaleMLS ID #1994740, Ninette Brown TREC #582381, Coldwell Banker D'Ann Harper. LERA MLS
- $225,0004 bd2 ba1.4k sqft7354 Rubens, San Antonio, TX 78239For SaleMLS ID #1889928, Charles Gafford TREC #691603, Keller Williams City-View. LERA MLS
- $199,0003 bd2 ba1.6k sqft8426 MAPLE RIDGE DR, San Antonio, TX 78239For SaleMLS ID #2004027, Daniel Ward TREC #715687, LPT Realty, LLC. LERA MLS
- $215,0003 bd3 ba1.7k sqft7102 TEXAS RIDGE, San Antonio, TX 78239For SaleMLS ID #2015016, Genevieve Cavazos TREC #711602, AXIS Brokerage. LERA MLS
- $259,9003 bd2 ba1.8k sqft7511 Rocky Trl, Converse, TX 78109For SaleMLS ID #2018623, Deron Gonzales TREC #670285, White Line Realty LLC. LERA MLS
- $202,5003 bd2 ba1.7k sqft7730 Ridge Mist, San Antonio, TX 78239For SaleMLS ID #1889317, Kelly Brodigan TREC #802865, JB Goodwin, REALTORS. LERA MLS
