Welcome home to this charming 3-bedroom, 2-bath home offering a bright, open floor plan that's perfect for both everyday living and entertaining. The spacious living area flows seamlessly into the kitchen and dining space, creating a warm and inviting atmosphere. Ideal for first-time homebuyers or anyone looking to downsize without sacrificing comfort, this home features generously sized bedrooms and a functional layout designed for easy living. Step outside to a large backyard with mature fruit trees, providing plenty of space for gardening, outdoor gatherings, play, or simply relaxing in your own private retreat. With room to personalize and make it your own, this property offers endless possibilities. Don't miss this wonderful opportunity to own a home that combines comfort, value, and outdoor enjoyment!
Contingent - show
$419,500
8533 Sunrise Woods Way, Sacramento, CA 95828
3beds
1,215sqft
:
Get pre-qualified$2,757/mo
Single Family Residence
Built in 1985
5,662 Square Feet Lot
$425,100 Zestimate®
$345/sqft
$-- HOA
What's special
Warm and inviting atmosphereBright open floor planGenerously sized bedrooms
- 9 days |
- 326 |
- 20 |
Zillow last checked:
Listing updated:
Listed by:
Amy Whitman DRE #01348556 916-220-8071,
Onyx Real Estate
Source: MetroList Services of CA,MLS#: 226098742Originating MLS: MetroList Services, Inc.
Facts & features
Interior
Bedrooms & bathrooms
- Bedrooms: 3
- Bathrooms: 2
- Full bathrooms: 2
Primary bedroom
- Features: Closet
Primary bathroom
- Features: Shower Stall(s), Window
Dining room
- Features: Breakfast Nook
Kitchen
- Features: Breakfast Area, Granite Counters
Heating
- Central
Cooling
- Central Air
Appliances
- Included: Range Hood, Dishwasher, Free-Standing Electric Range
- Laundry: Hookups Only, In Garage
Features
- Flooring: Laminate, Tile
- Has fireplace: No
Interior area
- Total structure area: 0
- Total interior livable area: 1,215 sqft
Property
Parking
- Total spaces: 2
- Parking features: Garage Door Opener, Garage Faces Front, Interior Access
- Garage spaces: 2
Features
- Fencing: Back Yard,Wood
Lot
- Size: 5,662 Square Feet
- Features: Landscape Back, Landscape Front
- Topography: Level,Level
Details
- Parcel number: 11504810050000
- Zoning: RES
- Special conditions: Standard
Construction
Type & style
- Home type: SingleFamily
- Architectural style: Ranch
- Property subtype: Single Family Residence
Materials
- Frame, Wood, Wood Siding
- Foundation: Concrete, Slab
- Roof: Shingle
Condition
- Year built: 1985
Utilities & green energy
- Electric: 220 Volts in Laundry
- Sewer: Public Sewer
- Water: Public
- Utilities for property: Cable Available, Public, Sewer Connected & Paid, Internet Available
Community & HOA
Community
- Subdivision: Sunrise Greens
Location
- Region: Sacramento
Financial & listing details
- Price per square foot: $345/sqft
- Tax assessed value: $141,176
- Annual tax amount: $1,670
- Price range: $419.5K - $419.5K
- Date on market: 8/5/2026
Estimated market value
$425,100
$404,000 - $446,000
$2,661/mo
Price history
| Date | Event | Price |
|---|---|---|
| 8/5/2026 | Listed for sale | $419,500+393.5%$345/sqft |
Source: MetroList Services of CA #226098742 Report a problem | ||
| 8/29/1995 | Sold | $85,000$70/sqft |
Source: Public Record Report a problem | ||
Public tax history
| Year | Property taxes | Tax assessment |
|---|---|---|
| 2025 | $1,670 +1.5% | $141,176 +2% |
| 2024 | $1,644 +2.4% | $138,409 +2% |
| 2023 | $1,606 +1.6% | $135,696 +2% |
| 2022 | $1,580 +1% | $133,036 +2% |
| 2021 | $1,564 +1.3% | $130,428 +1% |
| 2020 | $1,545 +1.7% | $129,091 +2% |
| 2019 | $1,519 +2.6% | $126,560 +2% |
| 2018 | $1,481 +1.6% | $124,080 +2% |
| 2017 | $1,457 +4.9% | $121,648 +2% |
| 2016 | $1,389 +3.3% | $119,264 +1.5% |
| 2015 | $1,344 | $117,473 +2% |
| 2014 | $1,344 | $115,173 +0.5% |
| 2013 | -- | $114,654 +13.1% |
| 2012 | -- | $101,387 -8% |
| 2011 | -- | $110,204 +0.8% |
| 2010 | -- | $109,381 +1.8% |
| 2008 | -- | $107,493 +2% |
| 2007 | -- | $105,387 +2% |
| 2006 | -- | $103,321 +2% |
| 2005 | -- | $101,296 +2% |
| 2004 | -- | $99,311 +1.9% |
| 2003 | -- | $97,492 +2% |
| 2002 | -- | $95,581 +2% |
| 2001 | -- | $93,708 +2% |
| 2000 | -- | $91,872 |
Find assessor info on the county website
Monthly payment
Est. payment
Payment breakdown
Explore the cost of this home by adjusting the details. Changes won't be saved.Climate risks
Neighborhood: 95828
Nearby schools
GreatSchools rating
- 6/10Anna Kirchgater Elementary SchoolGrades: K-6Distance: 1 mi
- 3/10James Rutter Middle SchoolGrades: 7-8Distance: 1.9 mi
- 4/10Florin High SchoolGrades: 9-12Distance: 0.2 mi
- $461,9004 bd2 ba1.5k sqft8529 Sunrise Woods Way, Sacramento, CA 95828Off Market
- $460,5004 bd2 ba1.5k sqft8537 Sunrise Woods Way, Sacramento, CA 95828Off Market
- $461,9004 bd2 ba1.6k sqft8525 Sunrise Woods Way, Sacramento, CA 95828Off Market
- $472,0004 bd2 ba1.5k sqft8541 Sunrise Woods Way, Sacramento, CA 95828Off Market
- $449,1003 bd2 ba1.2k sqft8532 Sunrise Woods Way, Sacramento, CA 95828Off Market
- $463,5004 bd2 ba1.5k sqft8528 Sunrise Woods Way, Sacramento, CA 95828Off Market
- $424,3003 bd2 ba1.2k sqft8536 Sunrise Woods Way, Sacramento, CA 95828Off Market
- $471,5004 bd2 ba1.5k sqft8521 Sunrise Woods Way, Sacramento, CA 95828Off Market
A local agent can set up tours, give advice and negotiate with sellers.
Similar homes
- $454,0003 bd2 ba1.2k sqft7839 Edenwood Ct, Sacramento, CA 95828For Sale
 MLS ID #226067974, Ramen Lal. MetroList Services of CA
 - $394,9993 bd2 ba1.1k sqft7516 Whisperwillow Dr, Sacramento, CA 95828For Sale
 MLS ID #41144381, Nia Williams. CCAR
 - $495,0003 bd2 ba1.5k sqft8561 Vintage Park Dr, Sacramento, CA 95828For Sale
 MLS ID #226095298, Zafar Haider. MetroList Services of CA
 - $450,0003 bd2 ba1.1k sqft7200 Strand Street, Sacramento, CA 95828For Sale
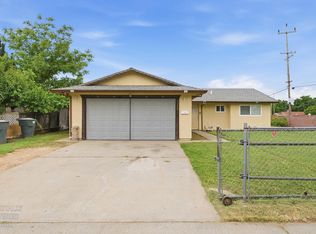 MLS ID #226046901, Tanaiya Manchester, RE/MAX Gold. BAREIS
 - $435,0003 bd2 ba1.4k sqft150 Aruba Cir, Sacramento, CA 95823For SaleMLS ID #226099250, Rodney Luman. MetroList Services of CA
- $525,0003 bd3 ba1.6k sqft7938 Bucks Harbor Way, Sacramento, CA 95828For SaleMLS ID #226056862, Praney Nand. MetroList Services of CA
- $450,0003 bd1 ba1k sqft9313 Emily St, Elk Grove, CA 95624For SaleMLS ID #226097595, Kirk Marchetti. MetroList Services of CA
- $425,0003 bd1 ba1k sqft5250 Standish Rd, Sacramento, CA 95820For SaleMLS ID #41143110, Major Gill. Bay East AOR
- $--3 bd2 ba1.7k sqft1600 65th Ave, Sacramento, CA 95822AuctionAuction.com 2
- $499,0003 bd3 ba1.7k sqft44 Lake House Ct, Sacramento, CA 95828For SaleMLS ID #226097528, Paul Tran. MetroList Services of CA
- $429,0003 bd2 ba1.1k sqft2113 Fruitridge Rd, Sacramento, CA 95822For SaleMLS ID #226085570, Randy Monk. MetroList Services of CA
- $394,5003 bd2 ba1k sqft2316 Matson Dr, Sacramento, CA 95822For SaleMLS ID #226058819, Sande Blevins. MetroList Services of CA
- $387,0003 bd2 ba1.1k sqft5607 Manmar Way, Sacramento, CA 95823For SaleMLS ID #226082882, Cindy Garay Garcia. MetroList Services of CA
- $418,0003 bd2 ba1.2k sqft2100 Madera Rd, Sacramento, CA 95825For SaleMLS ID #ML82054460, Maruja Francisco. MLSListings Inc
- $450,0003 bd2 ba1.2k sqft4277 Aubergine Way, Mather, CA 95655For SaleMLS ID #226097312, Saminder Chandhok. MetroList Services of CA
- $429,0003 bd2 ba1.2k sqft1408 Youngs Ave, Sacramento, CA 95838For SaleMLS ID #226094227, Elsa Romo-Flores. MetroList Services of CA
- $425,0003 bd2 ba1k sqft3367 Gould Way, Sacramento, CA 95827For SaleMLS ID #226067849, Reuben Nazareno. MetroList Services of CA
- $450,0003 bd2 ba1.2k sqft6906 Van Maren Ln, Citrus Heights, CA 95621For SaleMLS ID #226100957, Nicholas Lim. MetroList Services of CA
- $420,0003 bd1 ba1k sqft1308 Sebastian Way, Sacramento, CA 95864For SaleMLS ID #226091218, Tom Williams. MetroList Services of CA
- $429,0003 bd3 ba1.5k sqft5421 College Oak Dr, Sacramento, CA 95841For SaleMLS ID #226100170, Caesar Guzman. MetroList Services of CA
Local buyer's agents are ready to help
