Updated Condo in Highly Desirable Old Mill Community: Welcome to 8535 Old Mill Circle W. Drive, a beautifully updated two-bedroom, two-and-a-half-bath condo in the coveted Olde Mill community on Indianapolis' north side. Tucked inside a gated neighborhood with a private circular drive surrounding the beautiful ponds & fountains, this home offers a rare combination of serenity and convenience-just steps from 86th & Meridian and moments from I-465, shopping, dining, and healthcare hubs. As you arrive, a charming private courtyard sets a welcoming tone before stepping inside. The main living area features hardwood floors, freshly painted interiors, and abundant natural light. The spacious living room offers custom built-in shelving, while a separate study/den includes its own built-ins, a cozy gas fireplace, and a wet bar-ideal for relaxing or entertaining. The updated kitchen boasts stainless steel appliances, stone countertops, stylish backsplash tile, and new fixtures, along with a sunny breakfast nook for casual dining. All bathrooms have been fully renovated with new vanities, mirrors, premium lighting, modern fixtures, and attractive tile-work throughout. Enjoy year-round tranquility from the enclosed back patio overlooking the ponds with a fountain, creating a peaceful retreat just outside your door. The home also offers a main-level laundry room, generous closet space, new carpet in the bedrooms, updated light fixtures throughout, and zero steps for easy accessibility. Set in a beautifully landscaped, well-maintained community with picturesque ponds and quiet cul-de-sacs, this home combines privacy, style, and a prime location-making it one of the best values on the north side.
Sold
$499,900
8535 Olde Mill Circle West Dr, Indianapolis, IN 46260
2beds
2,230sqft
Residential, Condominium
Built in 1983
-- sqft lot
$504,600 Zestimate®
$224/sqft
$2,296 Estimated rent
Home value
$504,600
$464,000 - $545,000
$2,296/mo
Zestimate® history
Owner options
List your home for rent
$2,296/mo
Rent Zestimate®
Find your next renter with Zillow Rental Manager. Plus, with online applications, you can quickly screen prospective tenants – for free.
$2,296/mo
Rent Zestimate®
Refinance and save
$5,476/mo
Est. payment
Refinancing to a lower rate could help reduce your monthly payments and save thousands over the life of the loan.
$5,476/mo
Est. payment
Explore your selling options
Work with a Zillow partner agent
Leverage their expertise and Zillow's premium Showcase listings to get your home seen by more buyers.
Get startedList with your own agent
Get your home in front of millions of buyers by listing it on Zillow.
Learn how to do itSell it yourself
Take full control of how buyers see your home on Zillow by listing For Sale by Owner (FSBO).
List your homeWhat's special
Cozy gas fireplacePeaceful retreatGated neighborhoodWet barQuiet cul-de-sacsSunny breakfast nookPrivate circular drive
Zillow last checked:
Listing updated:
Listed by:
Matt King 317-313-5533,
F.C. Tucker Company
Bought with:
Matt McLaughlin
F.C. Tucker Company
Source: MIBOR as distributed by MLS GRID,MLS#: 22051521
Facts & features
Interior
Bedrooms & bathrooms
- Bedrooms: 2
- Bathrooms: 3
- Full bathrooms: 2
- 1/2 bathrooms: 1
- Main level bathrooms: 3
- Main level bedrooms: 2
Primary bedroom
- Level: Main
- Area: 238 Square Feet
- Dimensions: 17x14
Bedroom 2
- Level: Main
- Area: 182 Square Feet
- Dimensions: 14x13
Breakfast room
- Level: Main
- Area: 100 Square Feet
- Dimensions: 10x10
Dining room
- Level: Main
- Area: 180 Square Feet
- Dimensions: 12x15
Kitchen
- Level: Main
- Area: 144 Square Feet
- Dimensions: 18x8
Laundry
- Features: Tile-Ceramic
- Level: Main
- Area: 80 Square Feet
- Dimensions: 10x8
Library
- Level: Main
- Area: 180 Square Feet
- Dimensions: 15x12
Living room
- Level: Main
- Area: 304 Square Feet
- Dimensions: 16x19
Heating
- Forced Air, Natural Gas
Cooling
- Central Air
Appliances
- Included: Dishwasher, Dryer, Disposal, MicroHood, Microwave, Refrigerator, Washer
- Laundry: In Unit, Laundry Room, Main Level
Features
- Built-in Features, High Ceilings, Entrance Foyer, Hardwood Floors, Eat-in Kitchen, Walk-In Closet(s)
- Flooring: Hardwood
- Has basement: No
- Number of fireplaces: 1
- Fireplace features: Library
- Common walls with other units/homes: 1 Common Wall
Interior area
- Total structure area: 2,230
- Total interior livable area: 2,230 sqft
Property
Parking
- Total spaces: 2
- Parking features: Attached
- Attached garage spaces: 2
Features
- Levels: One
- Stories: 1
- Entry location: Lower Level
- Patio & porch: Patio, Screened
- Exterior features: Lighting, Tennis Court(s), Water Feature Fountain
- Has view: Yes
- View description: Pond, Trees/Woods, Water
- Has water view: Yes
- Water view: Pond,Water
- Waterfront features: Pond, Water View
Lot
- Size: 0.32 Acres
- Features: Gated Community, Mature Trees
Details
- Parcel number: 490323123071000800
- Horse amenities: None
Construction
Type & style
- Home type: Condo
- Architectural style: Traditional
- Property subtype: Residential, Condominium
- Attached to another structure: Yes
Materials
- Brick
- Foundation: Slab
Condition
- New construction: No
- Year built: 1983
Utilities & green energy
- Water: Public
Community & HOA
Community
- Features: Low Maintenance Lifestyle
- Subdivision: Olde Mill
HOA
- Has HOA: Yes
- Amenities included: Clubhouse, Gated, Insurance, Landscaping, Maintenance, Maintenance Grounds, Management, Pond Year Round, Pool, Snow Removal, Tennis Court(s), Trash
- Services included: Association Home Owners, Clubhouse, Sewer, Entrance Common, Insurance, Irrigation, Lawncare, Maintenance Grounds, Maintenance Structure, Maintenance, Management, Snow Removal, Tennis Court(s), Trash
- HOA fee: $2,334 quarterly
- HOA phone: 317-545-0105
Location
- Region: Indianapolis
Financial & listing details
- Price per square foot: $224/sqft
- Tax assessed value: $542,700
- Annual tax amount: $7,210
- Date on market: 7/31/2025
- Cumulative days on market: 2 days
Price history
| Date | Event | Price |
|---|---|---|
| 9/2/2025 | Sold | $499,900$224/sqft |
Source:  MIBOR as distributed by MLS GRID #22051521 Report a problem MIBOR as distributed by MLS GRID #22051521 Report a problem | ||
| 8/1/2025 | Pending sale | $499,900$224/sqft |
Source: MIBOR as distributed by MLS GRID #22051521 Report a problem | ||
| 7/31/2025 | Listed for sale | $499,900$224/sqft |
Source: MIBOR as distributed by MLS GRID #22051521 Report a problem | ||
| 6/30/2025 | Listing removed | $499,900$224/sqft |
Source: MIBOR as distributed by MLS GRID #22031602 Report a problem | ||
| 5/8/2025 | Price change | $499,900-4.8%$224/sqft |
Source: MIBOR as distributed by MLS GRID #22031602 Report a problem | ||
| 4/10/2025 | Listed for sale | $525,000+75%$235/sqft |
Source: MIBOR as distributed by MLS GRID #22031602 Report a problem | ||
| 10/23/2015 | Sold | $300,000-3.2%$135/sqft |
Source: MIBOR as distributed by MLS GRID #21377273 Report a problem | ||
| 9/24/2015 | Pending sale | $309,900$139/sqft |
Source: F.C. Tucker Company #21377273 Report a problem | ||
| 9/17/2015 | Listed for sale | $309,900$139/sqft |
Source: F.C. Tucker Company #21377273 Report a problem | ||
Public tax history
| Year | Property taxes | Tax assessment |
|---|---|---|
| 2025 | $7,209 +33.3% | $542,700 +2.8% |
| 2024 | $5,408 -6.2% | $528,100 +29% |
| 2023 | $5,765 +30.9% | $409,300 -1.8% |
| 2022 | $4,405 +10.8% | $416,900 +27.7% |
| 2021 | $3,976 +6.7% | $326,500 +4.2% |
| 2020 | $3,725 +3.3% | $313,200 -0.2% |
| 2019 | $3,605 -29.6% | $313,800 +0.8% |
| 2018 | $5,119 +63.9% | $311,400 +1.6% |
| 2017 | $3,122 +10.9% | $306,500 +7.7% |
| 2016 | $2,816 +5% | $284,700 +10.5% |
| 2014 | $2,682 -18.3% | $257,600 +5% |
| 2013 | $3,284 | $245,300 -22.1% |
| 2012 | $3,284 | $314,900 +5.7% |
| 2011 | -- | $298,000 +3.4% |
| 2010 | $2,866 +11.9% | $288,300 -2.2% |
| 2009 | $2,562 | $294,900 |
| 2007 | -- | $294,900 -3.9% |
| 2006 | -- | $307,000 +8.5% |
| 2005 | -- | $283,000 |
| 2004 | -- | $283,000 |
| 2003 | -- | $283,000 +190.6% |
| 2002 | -- | $97,400 +200% |
| 2001 | -- | $32,470 |
| 2000 | -- | $32,470 |
Find assessor info on the county website
Neighborhood: Nora-Far Northside
Nearby homes
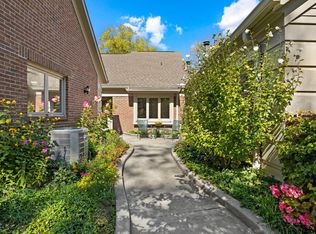
- $500,0002 bd2 ba2k sqft8537 Olde Mill Circle West Dr, Indianapolis, IN 46260Sold
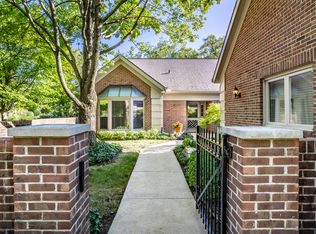
- $532,5002 bd2 ba2.2k sqft8539 Olde Mill Circle West Dr, Indianapolis, IN 46260Sold
- $532,5002 bd3 ba2.2k sqft8539 Olde Mill Cir W, Indianapolis, IN 46260Sold
- $825,0002 bd1 ba2.7k sqft8529 Olde Mill Circle West Dr, Indianapolis, IN 46260Sold
- $650,0002 bd3 ba2.2k sqft8527 Olde Mill Circle West Dr, Indianapolis, IN 46260Sold
- $651,9002 bd1 ba2.6k sqft8547 Olde Mill Circle West Dr, Indianapolis, IN 46260Off Market
- $414,9002 bd1 ba2k sqft8525 Olde Mill Circle West Dr, Indianapolis, IN 46260Off Market
- $547,9002 bd3 ba2.3k sqft8549 Olde Mill Circle West Dr, Indianapolis, IN 46260Off Market
Nearby schools
GreatSchools rating
- 6/10Spring Mill Elementary SchoolGrades: K-5Distance: 0.3 mi
- 5/10Northview Middle SchoolGrades: 6-8Distance: 1.7 mi
- 7/10North Central High SchoolGrades: 9-12Distance: 1.9 mi
Get a cash offer in 3 minutes
Find out how much your home could sell for in as little as 3 minutes with a no-obligation cash offer.
Estimated market value
$504,600
Get a cash offer in 3 minutes
Find out how much your home could sell for in as little as 3 minutes with a no-obligation cash offer.
Estimated market value
$504,600
- Indiana
- Marion County
- Indianapolis
- 46260
- Nora-Far Northside
- 8535 Olde Mill Circle West Dr
Nearby cities
Nearby neighborhoods
Nearby zip codes
Other Indianapolis Topics
