Discover comfort and elegance in this 2BR home within the sought-after Olde Mill community. Modern updates throughout and scenic beauty unfold as you step inside from the courtyard. Gleaming hardwood floors, new mechanicals, updated kitchen and bathrooms, lend a timeless and convenient touch. Yet, it's the captivating water views that truly shine. Whether you're inside or out on the patio, the expansive pond view and the gentle fountain sounds create a serene oasis. The heart of this home is the updated eat-in kitchen, boasting granite countertops and stainless steel appliances. This is more than just a home; it's a haven where modern living effortlessly blends with the soothing presence of water. Patio can be converted into a sunroom to allow for extra living space with HOA approval.
Sold
$500,000
8537 Olde Mill Circle West Dr, Indianapolis, IN 46260
2beds
2,022sqft
Residential, Condominium
Built in 1983
-- sqft lot
$513,500 Zestimate®
$247/sqft
$2,378 Estimated rent
Home value
$513,500
$478,000 - $555,000
$2,378/mo
Zestimate® history
Owner options
List your home for rent
$2,378/mo
Rent Zestimate®
Find your next renter with Zillow Rental Manager. Plus, with online applications, you can quickly screen prospective tenants – for free.
$2,378/mo
Rent Zestimate®
Refinance and save
$4,798/mo
Est. payment
Refinancing to a lower rate could help reduce your monthly payments and save thousands over the life of the loan.
$4,798/mo
Est. payment
Explore your selling options
Work with a Zillow partner agent
Leverage their expertise and Zillow's premium Showcase listings to get your home seen by more buyers.
Get startedList with your own agent
Get your home in front of millions of buyers by listing it on Zillow.
Learn how to do itSell it yourself
Take full control of how buyers see your home on Zillow by listing For Sale by Owner (FSBO).
List your homeWhat's special
Zillow last checked:
Listing updated:
Listed by:
Brian Dougherty 317-603-1790,
CENTURY 21 Scheetz,
Victoria Dougherty,
CENTURY 21 Scheetz
Bought with:
Nancy Meek
F.C. Tucker Company
Source: MIBOR as distributed by MLS GRID,MLS#: 21944036
Facts & features
Interior
Bedrooms & bathrooms
- Bedrooms: 2
- Bathrooms: 2
- Full bathrooms: 2
- Main level bathrooms: 2
- Main level bedrooms: 2
Primary bedroom
- Features: Hardwood
- Level: Main
- Area: 221 Square Feet
- Dimensions: 17x13
Bedroom 2
- Features: Hardwood
- Level: Main
- Area: 156 Square Feet
- Dimensions: 13x12
Other
- Features: Hardwood
- Level: Main
- Area: 66 Square Feet
- Dimensions: 11x06
Dining room
- Features: Hardwood
- Level: Main
- Area: 247 Square Feet
- Dimensions: 19x13
Foyer
- Features: Hardwood
- Level: Main
- Area: 45 Square Feet
- Dimensions: 09x05
Great room
- Features: Hardwood
- Level: Main
- Area: 378 Square Feet
- Dimensions: 21x18
Kitchen
- Features: Tile-Ceramic
- Level: Main
- Area: 88 Square Feet
- Dimensions: 11x08
Heating
- Forced Air
Cooling
- Has cooling: Yes
Appliances
- Included: Dishwasher, Dryer, Gas Water Heater, Microwave, Electric Oven, Refrigerator, Washer
- Laundry: Main Level
Features
- Cathedral Ceiling(s), Entrance Foyer, High Speed Internet, Walk-In Closet(s)
- Windows: Windows Thermal, Wood Frames
- Has basement: No
- Number of fireplaces: 1
- Fireplace features: Gas Log, Great Room
- Common walls with other units/homes: 2+ Common Walls
Interior area
- Total structure area: 2,022
- Total interior livable area: 2,022 sqft
Property
Parking
- Total spaces: 2
- Parking features: Attached, Concrete, Garage Door Opener
- Attached garage spaces: 2
- Details: Garage Parking Other(Finished Garage)
Features
- Levels: One
- Stories: 1
- Entry location: Ground Level
- Patio & porch: Patio, Porch
- Exterior features: Sprinkler System
- On waterfront: Yes
- Waterfront features: Pond, Water View
Lot
- Size: 0.32 Acres
- Features: Trees Mature, Trees-Small (Under 20 Ft)
Details
- Parcel number: 490323123016000800
- Horse amenities: None
Construction
Type & style
- Home type: Condo
- Architectural style: Contemporary
- Property subtype: Residential, Condominium
- Attached to another structure: Yes
Materials
- Brick
- Foundation: Slab
Condition
- New construction: No
- Year built: 1983
Utilities & green energy
- Water: Municipal/City
Community & HOA
Community
- Features: Pool, Tennis Court(s)
- Security: Security Alarm Paid
- Subdivision: Olde Mill
HOA
- Has HOA: Yes
- Amenities included: Pool
- Services included: Association Home Owners, Clubhouse, Entrance Common, Insurance, Irrigation, Maintenance Grounds, Maintenance Structure, Snow Removal, Tennis Court(s)
- HOA fee: $2,284 quarterly
- HOA phone: 317-545-0105
Location
- Region: Indianapolis
Financial & listing details
- Price per square foot: $247/sqft
- Tax assessed value: $481,400
- Annual tax amount: $5,188
- Date on market: 9/27/2023
- Cumulative days on market: 223 days
Price history
| Date | Event | Price |
|---|---|---|
| 6/5/2024 | Sold | $500,000-2.9%$247/sqft |
Source:  MIBOR as distributed by MLS GRID #21944036 Report a problem MIBOR as distributed by MLS GRID #21944036 Report a problem | ||
| 5/6/2024 | Pending sale | $515,000$255/sqft |
Source: MIBOR as distributed by MLS GRID #21944036 Report a problem | ||
| 4/17/2024 | Price change | $515,000-1.9%$255/sqft |
Source: MIBOR as distributed by MLS GRID #21944036 Report a problem | ||
| 3/21/2024 | Price change | $525,000-0.9%$260/sqft |
Source: MIBOR as distributed by MLS GRID #21944036 Report a problem | ||
| 2/7/2024 | Price change | $529,900-0.6%$262/sqft |
Source: MIBOR as distributed by MLS GRID #21944036 Report a problem | ||
| 1/6/2024 | Price change | $532,900-0.4%$264/sqft |
Source: MIBOR as distributed by MLS GRID #21944036 Report a problem | ||
| 11/3/2023 | Price change | $534,900-0.9%$265/sqft |
Source: MIBOR as distributed by MLS GRID #21944036 Report a problem | ||
| 10/19/2023 | Price change | $540,000-0.9%$267/sqft |
Source: MIBOR as distributed by MLS GRID #21944036 Report a problem | ||
| 9/27/2023 | Listed for sale | $545,000+153.5%$270/sqft |
Source: MIBOR as distributed by MLS GRID #21944036 Report a problem | ||
| 11/16/2012 | Sold | $215,000$106/sqft |
Source: MIBOR as distributed by MLS GRID #21189205 Report a problem | ||
Public tax history
| Year | Property taxes | Tax assessment |
|---|---|---|
| 2025 | $6,360 +34.6% | $481,400 +3% |
| 2024 | $4,727 -7% | $467,500 +28.5% |
| 2023 | $5,084 +29.6% | $363,800 -1.8% |
| 2022 | $3,923 +10.6% | $370,600 +26.3% |
| 2021 | $3,548 +6.5% | $293,500 +4.2% |
| 2020 | $3,332 +3.3% | $281,800 -0.2% |
| 2019 | $3,227 +1.3% | $282,400 +0.8% |
| 2018 | $3,186 +13% | $280,200 +1% |
| 2017 | $2,820 +12.9% | $277,300 +7.4% |
| 2016 | $2,498 +7.1% | $258,100 +11.9% |
| 2014 | $2,332 -58.7% | $230,600 +4.8% |
| 2013 | $5,652 | $220,000 -21.5% |
| 2012 | $5,652 | $280,300 +5.4% |
| 2011 | -- | $266,000 |
| 2010 | $2,549 +11.8% | $266,000 -2.2% |
| 2009 | $2,280 | $272,000 |
| 2007 | -- | $272,000 -3.9% |
| 2006 | -- | $282,900 +8.3% |
| 2005 | -- | $261,200 |
| 2004 | -- | $261,200 |
| 2003 | -- | $261,200 +190.2% |
| 2002 | -- | $90,000 +200% |
| 2001 | -- | $30,000 |
| 2000 | -- | $30,000 |
Find assessor info on the county website
Neighborhood: Nora-Far Northside
Nearby homes
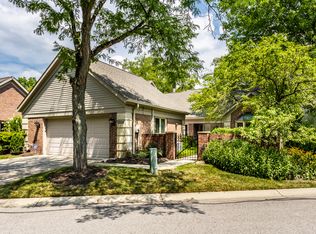
- $499,9002 bd3 ba2.2k sqft8535 Olde Mill Circle West Dr, Indianapolis, IN 46260Sold
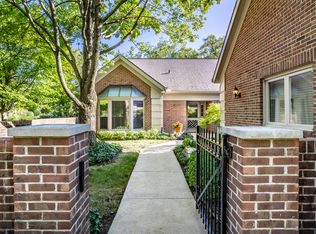
- $532,5002 bd2 ba2.2k sqft8539 Olde Mill Circle West Dr, Indianapolis, IN 46260Sold
- $532,5002 bd3 ba2.2k sqft8539 Olde Mill Cir W, Indianapolis, IN 46260Sold
- $660,7002 bd1 ba2.6k sqft8547 Olde Mill Circle West Dr, Indianapolis, IN 46260Off Market
- $825,0002 bd1 ba2.7k sqft8529 Olde Mill Circle West Dr, Indianapolis, IN 46260Sold
- $551,3002 bd3 ba2.3k sqft8549 Olde Mill Circle West Dr, Indianapolis, IN 46260Off Market
- $650,0002 bd3 ba2.2k sqft8527 Olde Mill Circle West Dr, Indianapolis, IN 46260Sold
- $460,7002 bd1 ba2.2k sqft8551 Olde Mill Circle West Dr, Indianapolis, IN 46260Off Market
Nearby schools
GreatSchools rating
- 6/10Spring Mill Elementary SchoolGrades: K-5Distance: 0.3 mi
- 5/10Northview Middle SchoolGrades: 6-8Distance: 1.7 mi
- 7/10North Central High SchoolGrades: 9-12Distance: 1.9 mi
Get a cash offer in 3 minutes
Find out how much your home could sell for in as little as 3 minutes with a no-obligation cash offer.
Estimated market value
$513,500
Get a cash offer in 3 minutes
Find out how much your home could sell for in as little as 3 minutes with a no-obligation cash offer.
Estimated market value
$513,500
- Indiana
- Marion County
- Indianapolis
- 46260
- Nora-Far Northside
- 8537 Olde Mill Circle West Dr
Nearby cities
Nearby neighborhoods
Nearby zip codes
Other Indianapolis Topics
