Skip main navigation
Sold
  • $532,500

    8539 Olde Mill Cir W, Indianapolis, IN 46260

    2beds
    2,230sqft
    Residential, Condominium
    Built in 1983
    -- sqft lot
    $514,300 Zestimate®
    $239/sqft
    $2,495 Estimated rent

    Home value

    $514,300

    $473,000 - $561,000

    $2,495/mo

    Zestimate® history
    Loading
    Loading...

    Owner options

    List your home for rent

    $2,495/mo

    Rent Zestimate®

    Find your next renter with Zillow Rental Manager. Plus, with online applications, you can quickly screen prospective tenants – for free.

    Learn more

    $2,495/mo

    Rent Zestimate®

    Refinance and save

    $5,581/mo

    Est. payment

    Refinancing to a lower rate could help reduce your monthly payments and save thousands over the life of the loan.

    See today's rates

    $5,581/mo

    Est. payment

    Explore your selling options

    Work with a Zillow partner agent

    Leverage their expertise and Zillow's premium Showcase listings to get your home seen by more buyers.

    Get started

    List with your own agent

    Get your home in front of millions of buyers by listing it on Zillow.

    Learn how to do it

    Sell it yourself

    Take full control of how buyers see your home on Zillow by listing For Sale by Owner (FSBO).

    List your home

    What's special

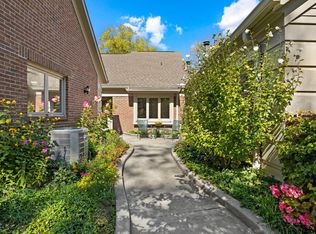
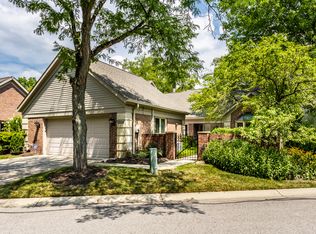
    Discover this charming 2 bedroom 2.5 bathroom end unit with den nestled in the heart of Indianapolis! As you enter the gate you are immersed in a tranquil sun-drenched private courtyard. This home features beautiful hardwood floors and generous sized rooms. The den boasts custom-crafted built-in and cozy fireplace. The newer kitchen includes spacious countertops and a breakfast area with access to the courtyard. The dining room is elegantly appointed for formal gatherings. Off of the living room, step outside to your private terrace with serene views of lush greenery and the beautiful water feature, also viewable from primary bedroom. There is abundant closets and storage throughout the home. The two-car garage and utility area provide ample space for vehicles and additional storage. This highly sought-after Olde Mill community boasts perfectly manicured landscaping and an ample amenities:Clubhouse, Tennis Courts, Spa, Grounds Maintenance, Snow Removal, and Guest Parking.

    Zillow last checked:

    Listing updated:

    Listed by:

    Sarah Mehring 317-937-2547,

    F.C. Tucker Company

    Bought with:

    Sarah Mehring

    F.C. Tucker Company

    Source: MIBOR as distributed by MLS GRID,MLS#: 21998186MLS Logo

    Facts & features

    Interior

    Bedrooms & bathrooms
    • Bedrooms: 2
    • Bathrooms: 3
    • Full bathrooms: 2
    • 1/2 bathrooms: 1
    • Main level bathrooms: 3
    • Main level bedrooms: 2
    Primary bedroom
    • Features: Carpet
    • Level: Main
    • Area: 231 Square Feet
    • Dimensions: 16.5 x 14
    Bedroom 2
    • Features: Carpet
    • Level: Main
    • Area: 174 Square Feet
    • Dimensions: 14.5x12
    Dining room
    • Features: Hardwood
    • Level: Main
    • Area: 168 Square Feet
    • Dimensions: 14x12
    Kitchen
    • Features: Hardwood
    • Level: Main
    • Area: 152 Square Feet
    • Dimensions: 19x8
    Laundry
    • Features: Hardwood
    • Level: Main
    • Area: 36 Square Feet
    • Dimensions: 6x6
    Library
    • Features: Hardwood
    • Level: Main
    • Area: 204 Square Feet
    • Dimensions: 12x17
    Living room
    • Features: Carpet
    • Level: Main
    • Area: 302.25 Square Feet
    • Dimensions: 19.5 x 15.5
    Heating
    • Has Heating (Unspecified Type)
    Cooling
    • Has cooling: Yes
    Appliances
    • Included: Dishwasher, Dryer, Electric Water Heater, Disposal, Kitchen Exhaust, Microwave, Oven, Electric Oven, Range Hood, Refrigerator, Trash Compactor, Water Softener Owned
    Features
    • Entrance Foyer, Hardwood Floors, High Speed Internet, Pantry, Walk-In Closet(s)
    • Flooring: Hardwood
    • Windows: Wood Frames
    • Has basement: No
    • Number of fireplaces: 1
    • Fireplace features: Den/Library Fireplace
    • Common walls with other units/homes: 1 Common Wall,End Unit
    Interior area
    • Total structure area: 2,230
    • Total interior livable area: 2,230 sqft

    Property

    Parking
    • Total spaces: 2
    • Parking features: Attached
    • Attached garage spaces: 2
    Accessibility
    • Accessibility features: Threshold ½” or less
    Features
    • Levels: One
    • Stories: 1
    • Entry location: Ground Level
    • Exterior features: Tennis Court(s), Water Feature Fountain
    • Has view: Yes
    Lot
    • Size: 0.32 Acres
    • Features: Corner Lot, Gated Community, Mature Trees
    Details
    • Parcel number: 490323123070000800
    • Horse amenities: None

    Construction

    Type & style
    • Home type: Condo
    • Architectural style: Ranch
    • Property subtype: Residential, Condominium
    • Attached to another structure: Yes
    Materials
    • Brick
    • Foundation: Slab
    Condition
    • New construction: No
    • Year built: 1983

    Utilities & green energy

    • Water: Municipal/City
    • Utilities for property: Electricity Connected, Water Connected

    Community & HOA

    Community
    • Features: Low Maintenance Lifestyle, Clubhouse, Pool, Hot Tub, Tennis Court(s), Other
    • Subdivision: Olde Mill
    HOA
    • Has HOA: Yes
    • HOA fee: $2,260 quarterly
    Location
    • Region: Indianapolis

    Financial & listing details

    • Price per square foot: $239/sqft
    • Annual tax amount: $6,680
    • Date on market: 8/30/2024
    • Cumulative days on market: 26 days
    • Electric utility on property: Yes

    Price history

    DateEventPrice
    10/23/2024Sold$532,500-1.2%$239/sqft
    Source: MIBOR as distributed by MLS GRID #21998186 Report a problem
    9/25/2024Pending sale$538,900$242/sqft
    Source: MIBOR as distributed by MLS GRID #21998186 Report a problem
    9/13/2024Price change$538,900-2%$242/sqft
    Source: MIBOR as distributed by MLS GRID #21998186 Report a problem
    8/30/2024Listed for sale$549,900$247/sqft
    Source: MIBOR as distributed by MLS GRID #21998186 Report a problem

    Public tax history

    Tax history is unavailable.

    Neighborhood: Nora-Far Northside

    Nearby schools

    GreatSchools rating
    Schools provided by the listing agent
    • Elementary: Spring Mill Elementary School
    • Middle: Northview Middle School
    • High: North Central High School

    Source: MIBOR as distributed by MLS GRID. This data may not be complete. We recommend contacting the local school district to confirm school assignments for this home.

    Get a cash offer in 3 minutes
    Find out how much your home could sell for in as little as 3 minutes with a no-obligation cash offer.
    Estimated market value
    $514,300
    Get a cash offer in 3 minutes
    Find out how much your home could sell for in as little as 3 minutes with a no-obligation cash offer.
    Estimated market value
    $514,300