Main Level Unit features easy access to Lobby, Mailboxes, and Community Room. Also located in the Lobby is the elevator to the Lower-Level Parking Garage. This Beautifully Decorated Unit boasts Hardwood Flooring, Beautiful Kitchen with Pantry, Breakfast Bar with chairs between Kitchen and Living Room Also includes all appliances to include an extra refrigerator. Floor plan offers 2 Primary Bedroom Ensuites. Living Room features a slider to a back balcony where you can relax in the sunshine and enjoy a look at nature. Oversized Laundry/Storage room has washer and dryer and room for storage. Basement Level interior parking garage with easy access via Lobby Elevator. Underground Parking Spot has additional area to add a storage unit. Plenty of visitor parking! Walk to restaurants and shops! Close to Multiple Parks, BWI Airport, and Shopping.
Sold for $350,000
$350,000
8535 Veterans Hwy Unit 111, Millersville, MD 21108
2beds
1,204sqft
Condominium
Built in 2008
-- sqft lot
$352,300 Zestimate®
$291/sqft
$2,330 Estimated rent
Home value
$352,300
Estimated sales range
Not available
$2,330/mo
Zestimate® history
Owner options
List your home for rent
$2,330/mo
Rent Zestimate®
Find your next renter with Zillow Rental Manager. Plus, with online applications, you can quickly screen prospective tenants – for free.
$2,330/mo
Rent Zestimate®
Refinance and save
$2,165/mo
Est. payment
Refinancing to a lower rate could help reduce your monthly payments and save thousands over the life of the loan.
$2,165/mo
Est. payment
Explore your selling options
Work with a Zillow partner agent
Leverage their expertise and Zillow's premium Showcase listings to get your home seen by more buyers.
Get startedList with your own agent
Get your home in front of millions of buyers by listing it on Zillow.
Learn how to do itSell it yourself
Take full control of how buyers see your home on Zillow by listing For Sale by Owner (FSBO).
List your homeWhat's special
Zillow last checked:
Listing updated:
Listed by:
Maryann Pettie 443-618-9221,
Douglas Realty, LLC
Bought with:
Jenn Bonk, 637389
Cummings & Co. Realtors
Source: Bright MLS,MLS#: MDAA2136098
Facts & features
Interior
Bedrooms & bathrooms
- Bedrooms: 2
- Bathrooms: 2
- Full bathrooms: 2
- Main level bathrooms: 2
- Main level bedrooms: 2
Rooms
- Room types: Living Room, Kitchen, Foyer, Breakfast Room, Laundry
Breakfast room
- Level: Main
Foyer
- Level: Main
Kitchen
- Level: Main
Laundry
- Level: Main
Living room
- Level: Main
Heating
- None, Natural Gas
Cooling
- Ceiling Fan(s), Central Air, Electric
Appliances
- Included: Microwave, Dishwasher, Disposal, Dryer, Exhaust Fan, Extra Refrigerator/Freezer, Ice Maker, Refrigerator, Cooktop, Washer, Gas Water Heater
- Laundry: Has Laundry, Washer In Unit, Dryer In Unit, Laundry Room, In Unit
Features
- Breakfast Area, Combination Dining/Living, Kitchen - Gourmet, Primary Bath(s), Recessed Lighting, Upgraded Countertops, Walk-In Closet(s), Family Room Off Kitchen, Pantry, Bathroom - Walk-In Shower, Ceiling Fan(s), Crown Molding, Dining Area, Entry Level Bedroom, Open Floorplan, 9'+ Ceilings
- Flooring: Carpet, Ceramic Tile, Hardwood, Wood
- Doors: Sliding Glass
- Has basement: No
- Has fireplace: No
Interior area
- Total structure area: 1,204
- Total interior livable area: 1,204 sqft
- Finished area above ground: 1,204
- Finished area below ground: 0
Property
Parking
- Total spaces: 1
- Parking features: Basement, Storage, Covered, Garage Faces Side, Garage Door Opener, Inside Entrance, Underground, Lighted, Parking Space Conveys, Garage
- Attached garage spaces: 1
Accessibility
- Accessibility features: Accessible Hallway(s), Accessible Elevator Installed, Accessible Entrance, No Stairs
Features
- Levels: One
- Stories: 1
- Pool features: None
Lot
- Features: No Thru Street, Open Lot
Details
- Additional structures: Above Grade, Below Grade
- Parcel number: 020382090222942
- Zoning: R
- Special conditions: Standard
Construction
Type & style
- Home type: Condo
- Architectural style: Traditional
- Property subtype: Condominium
- Attached to another structure: Yes
Materials
- Brick Front, Combination, Vinyl Siding
Condition
- Excellent
- New construction: No
- Year built: 2008
Utilities & green energy
- Sewer: Public Sewer
- Water: Public
- Utilities for property: Natural Gas Available
Community & HOA
Community
- Security: Carbon Monoxide Detector(s), Fire Alarm, Main Entrance Lock, Smoke Detector(s)
- Condo and coop fee: $448 monthly
- Subdivision: Severna Park Gateway Village
HOA
- Has HOA: No
- Amenities included: Elevator(s), Meeting Room, Party Room
- Services included: Maintenance Structure, Maintenance Grounds, Road Maintenance, Snow Removal, Trash
- HOA name: Severna Park Gateway Condo
Location
- Region: Millersville
Financial & listing details
- Price per square foot: $291/sqft
- Tax assessed value: $252,800
- Annual tax amount: $3,179
- Date on market: 2/4/2026
- Listing agreement: Exclusive Right To Sell
- Inclusions: Dishwasher, Electric Stove, 2 Refrigerators, Microwave, Disposal, Ceiling Fans
- Exclusions: Window Curtains And Rods In Both Bedrooms
- Ownership: Condominium
Price history
| Date | Event | Price |
|---|---|---|
| 3/13/2026 | Sold | $350,000$291/sqft |
Source:  Bright MLS #MDAA2136098 Report a problem Bright MLS #MDAA2136098 Report a problem | ||
| 2/9/2026 | Contingent | $350,000$291/sqft |
Source: Bright MLS #MDAA2136098 Report a problem | ||
| 2/5/2026 | Listed for sale | $350,000+7.7%$291/sqft |
Source: Bright MLS #MDAA2136098 Report a problem | ||
| 12/21/2022 | Sold | $325,000$270/sqft |
Source: Public Record Report a problem | ||
Public tax history
| Year | Property taxes | Tax assessment |
|---|---|---|
| 2025 | $2,765 +16.5% | $252,800 +16.7% |
| 2024 | $2,373 +0.3% | $216,700 |
| 2023 | $2,366 +4.5% | $216,700 |
| 2022 | $2,265 | $216,700 |
| 2021 | $2,265 +2.8% | $216,700 +2.9% |
| 2020 | $2,204 +2.9% | $210,667 -2.8% |
| 2019 | $2,143 +6.4% | $216,700 +9.1% |
| 2018 | $2,014 -0.5% | $198,600 |
| 2017 | $2,024 | $198,600 |
| 2016 | -- | $198,600 -8.4% |
| 2015 | -- | $216,700 |
| 2014 | -- | $216,700 |
| 2013 | -- | $216,700 -7.7% |
| 2012 | -- | $234,700 |
| 2011 | -- | $234,700 |
| 2010 | -- | $234,700 -13.7% |
| 2009 | -- | $272,100 |
Find assessor info on the county website
Neighborhood: 21108
Nearby homes
- $338,8002 bd2 ba1.2k sqft8535 Veterans Hwy UNIT 309, Millersville, MD 21108Sold

- $355,1102 bd2 ba1.5k sqft8535 Veterans Hwy UNIT 202, Millersville, MD 21108Sold
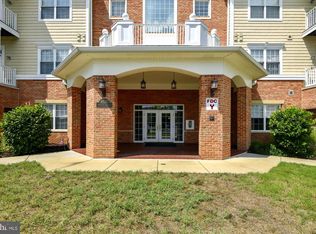
- $345,0002 bd2 ba1.2k sqft8535 Veterans Hwy UNIT 319, Millersville, MD 21108Sold

- $295,0001 bd1 ba1.1k sqft8535 Veterans Hwy UNIT 104, Millersville, MD 21108Sold

- $335,0002 bd2 ba1.4k sqft8535 Veterans Hwy UNIT 302, Millersville, MD 21108Sold
- $350,0002 bd2 ba1.3k sqft8535 Veterans Hwy UNIT 205, Millersville, MD 21108Sold
- $360,0002 bd2 ba1.3k sqft8535 Veterans Hwy UNIT 108, Millersville, MD 21108Coming Soon
- $360,0002 bd2 ba1.4k sqft8535 Veterans Hwy, Millersville, MD 21108Sold
Nearby schools
GreatSchools rating
- 5/10Glen Burnie Park Elementary SchoolGrades: PK-5Distance: 3 mi
- 5/10Old Mill Middle SouthGrades: 6-8Distance: 1.8 mi
- 4/10Old Mill High SchoolGrades: 9-12Distance: 1.8 mi
Schools provided by the listing agent
- District: Anne Arundel County Public Schools
Source: Bright MLS. This data may not be complete. We recommend contacting the local school district to confirm school assignments for this home.
Get a cash offer in 3 minutes
Find out how much your home could sell for in as little as 3 minutes with a no-obligation cash offer.
Estimated market value
$352,300
Get a cash offer in 3 minutes
Find out how much your home could sell for in as little as 3 minutes with a no-obligation cash offer.
Estimated market value
$352,300
- Maryland
- Anne Arundel County
- Millersville
- 21108
- 8535 Veterans Hwy Unit 111
