Popular light filled Franklin Model located on front corner of building with tons of windows! Condo features 2 bedrooms, 2 baths, eat in kitchen with a window and a corner Den with 5 windows!!!! Unit features Hardwood floors, spacious kitchen, master bedroom with updated California Closet finish! Large laundry room which includes washer and dryer. Entry to unit features a tray ceiling leading to very open and spacious unit. Building has secured entry and parking is secured underground parking. One deeded parking spot conveys. Building features 2 elevators.
Sold for $355,110
$355,110
8535 Veterans Hwy Unit 202, Millersville, MD 21108
2beds
1,547sqft
Condominium
Built in 2011
-- sqft lot
$358,100 Zestimate®
$230/sqft
$2,561 Estimated rent
Home value
$358,100
Estimated sales range
Not available
$2,561/mo
Zestimate® history
Owner options
List your home for rent
$2,561/mo
Rent Zestimate®
Find your next renter with Zillow Rental Manager. Plus, with online applications, you can quickly screen prospective tenants – for free.
$2,561/mo
Rent Zestimate®
Refinance and save
$2,196/mo
Est. payment
Refinancing to a lower rate could help reduce your monthly payments and save thousands over the life of the loan.
$2,196/mo
Est. payment
Explore your selling options
Work with a Zillow partner agent
Leverage their expertise and Zillow's premium Showcase listings to get your home seen by more buyers.
Get startedList with your own agent
Get your home in front of millions of buyers by listing it on Zillow.
Learn how to do itSell it yourself
Take full control of how buyers see your home on Zillow by listing For Sale by Owner (FSBO).
List your homeWhat's special
Secured entryLight filled franklin modelHardwood floorsTons of windowsSecured underground parkingSpacious kitchen
Zillow last checked:
Listing updated:
Listed by:
Vicki Shinaberry 410-544-4000,
Long & Foster Real Estate, Inc.
Bought with:
Christine Joyce, 602439
Long & Foster Real Estate, Inc.
Source: Bright MLS,MLS#: MDAA2134592
Facts & features
Interior
Bedrooms & bathrooms
- Bedrooms: 2
- Bathrooms: 2
- Full bathrooms: 2
- Main level bathrooms: 2
- Main level bedrooms: 2
Rooms
- Room types: Den
Den
- Level: Main
Heating
- Forced Air, Natural Gas
Cooling
- Central Air, Ceiling Fan(s), Electric
Appliances
- Included: Microwave, Built-In Range, Dishwasher, Disposal, Dryer, Cooktop, Washer, Water Dispenser, Water Heater, Refrigerator, Electric Water Heater
- Laundry: Dryer In Unit, Washer In Unit, In Unit
Features
- Breakfast Area, Ceiling Fan(s), Combination Dining/Living, Dining Area, Elevator, Entry Level Bedroom, Family Room Off Kitchen, Open Floorplan, Eat-in Kitchen, Kitchen - Table Space, Pantry, Recessed Lighting, Walk-In Closet(s)
- Flooring: Wood
- Doors: Sliding Glass
- Windows: Double Hung, Screens, Window Treatments
- Basement: Garage Access,Exterior Entry,Side Entrance,Connecting Stairway,Concrete
- Has fireplace: No
Interior area
- Total structure area: 1,547
- Total interior livable area: 1,547 sqft
- Finished area above ground: 1,547
Property
Parking
- Total spaces: 2
- Parking features: Basement, Garage Faces Side, Garage Door Opener, Inside Entrance, Underground, Assigned, Parking Space Conveys, Secured, Attached, Garage
- Attached garage spaces: 2
- Details: Assigned Parking, Assigned Space #: 202
Accessibility
- Accessibility features: Doors - Lever Handle(s), Doors - Swing In, Accessible Elevator Installed, Accessible Entrance, Accessible Approach with Ramp
Features
- Levels: Three
- Stories: 3
- Exterior features: Sidewalks, Street Lights, Balcony
- Pool features: None
Details
- Additional structures: Above Grade
- Parcel number: 020382090222950
- Zoning: RESIDENTIAL CONDOMIUM
- Special conditions: Standard
Construction
Type & style
- Home type: Condo
- Property subtype: Condominium
- Attached to another structure: Yes
Materials
- Vinyl Siding, Concrete, Block
Condition
- New construction: No
- Year built: 2011
Details
- Builder model: Franklin
Utilities & green energy
- Sewer: Public Sewer
- Water: Public
- Utilities for property: Electricity Available, Natural Gas Available, Sewer Available, Water Available
Community & HOA
Community
- Security: Exterior Cameras, Fire Alarm, Main Entrance Lock, Smoke Detector(s), Fire Sprinkler System
- Condo and coop fee: $544 monthly
- Subdivision: Severna Park Gateway Village
HOA
- Has HOA: No
- Amenities included: Community Center, Elevator(s), Party Room, Reserved/Assigned Parking, Other
- Services included: Alarm System, Common Area Maintenance, Maintenance Structure, Insurance, Lawn Care Front, Lawn Care Rear, Lawn Care Side, Maintenance Grounds, Management, Parking Fee, Snow Removal, Water
- HOA name: Severna Park Gateway Condos
Location
- Region: Millersville
Financial & listing details
- Price per square foot: $230/sqft
- Tax assessed value: $278,833
- Annual tax amount: $3,036
- Date on market: 1/20/2026
- Listing agreement: Exclusive Right To Sell
- Listing terms: Cash,Conventional,FHA
- Inclusions: Washer, Dryer, Refrigerator
- Ownership: Fee Simple
Price history
| Date | Event | Price |
|---|---|---|
| 2/10/2026 | Sold | $355,110-1.3%$230/sqft |
Source:  Bright MLS #MDAA2134592 Report a problem Bright MLS #MDAA2134592 Report a problem | ||
| 1/21/2026 | Contingent | $359,900$233/sqft |
Source: Bright MLS #MDAA2134592 Report a problem | ||
| 1/20/2026 | Listed for sale | $359,900$233/sqft |
Source: Bright MLS #MDAA2134592 Report a problem | ||
Public tax history
| Year | Property taxes | Tax assessment |
|---|---|---|
| 2025 | $2,710 +2.7% | $278,833 +15.7% |
| 2024 | $2,639 +0.3% | $241,000 |
| 2023 | $2,632 +4.5% | $241,000 |
| 2022 | $2,518 | $241,000 |
| 2021 | $2,518 -0.1% | $241,000 |
| 2020 | $2,521 -0.1% | $241,000 |
| 2019 | $2,523 +0.3% | $241,000 -2.9% |
| 2018 | $2,516 -0.5% | $248,100 |
| 2017 | $2,529 | $248,100 |
| 2016 | -- | $248,100 -2.8% |
| 2015 | -- | $255,200 |
| 2014 | -- | $255,200 |
| 2013 | -- | $255,200 -7.7% |
| 2012 | -- | $276,500 |
| 2011 | -- | $276,500 |
| 2010 | -- | $276,500 -31.3% |
| 2009 | -- | $402,710 |
Find assessor info on the county website
Neighborhood: 21108
Nearby homes
- $338,8002 bd2 ba1.2k sqft8535 Veterans Hwy UNIT 309, Millersville, MD 21108Sold

- $345,0002 bd2 ba1.2k sqft8535 Veterans Hwy UNIT 319, Millersville, MD 21108Sold

- $295,0001 bd1 ba1.1k sqft8535 Veterans Hwy UNIT 104, Millersville, MD 21108Sold

- $350,0002 bd2 ba1.2k sqft8535 Veterans Hwy UNIT 111, Millersville, MD 21108Sold
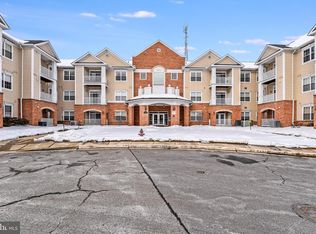
- $335,0002 bd2 ba1.4k sqft8535 Veterans Hwy UNIT 302, Millersville, MD 21108Sold
- $350,0002 bd2 ba1.3k sqft8535 Veterans Hwy UNIT 205, Millersville, MD 21108Sold
- $360,0002 bd2 ba1.3k sqft8535 Veterans Hwy UNIT 108, Millersville, MD 21108Coming Soon
- $360,0002 bd2 ba1.4k sqft8535 Veterans Hwy, Millersville, MD 21108Sold
Nearby schools
GreatSchools rating
- 5/10Glen Burnie Park Elementary SchoolGrades: PK-5Distance: 3 mi
- 5/10Old Mill Middle SouthGrades: 6-8Distance: 1.8 mi
- 4/10Old Mill High SchoolGrades: 9-12Distance: 1.8 mi
Schools provided by the listing agent
- Elementary: Benfield
- Middle: Severna Park
- High: Old Mill
- District: Anne Arundel County Public Schools
Source: Bright MLS. This data may not be complete. We recommend contacting the local school district to confirm school assignments for this home.
Get a cash offer in 3 minutes
Find out how much your home could sell for in as little as 3 minutes with a no-obligation cash offer.
Estimated market value
$358,100
Get a cash offer in 3 minutes
Find out how much your home could sell for in as little as 3 minutes with a no-obligation cash offer.
Estimated market value
$358,100
- Maryland
- Anne Arundel County
- Millersville
- 21108
- 8535 Veterans Hwy Unit 202
