Welcome to this spacious first-floor gem in Severna Park Gateway Village, ideally located in Millersville with shopping, dining and everyday conveniences just steps away. Offering more than 1,300 square feet, this beautifully designed 2-bedroom, 2-bath condominium feels exceptionally spacious with 9-foot ceilings and an open, flowing floor plan. Hardwood flooring extends through the living room, dining room and kitchen, creating a warm and inviting main living area perfect for everyday living and entertaining. The generous living and dining spaces provide plenty of room for full-size furnishings. The spacious owner's suite features a private bath highlighted by a frameless glass shower door and custom tile surround. A large secondary bedroom and second full bath provide excellent flexibility for guests, a home office or additional living space. Enjoy the convenience of first-floor living just a short walk from the building lobby, along with assigned underground garage parking. Building amenities include elevator service, an exercise room and a private community/party room—ideal for larger gatherings. Conveniently positioned near major commuter routes and just minutes from Severna Park, Annapolis, BWI and surrounding Anne Arundel County destinations, this condominium offers an appealing combination of space, convenience and low-maintenance living.
Coming soon 09/02
$360,000
8535 Veterans Hwy Unit 108, Millersville, MD 21108
2beds
1,367sqft
Condominium
Built in 2008
-- sqft lot
$-- Zestimate®
$263/sqft
$500/mo HOA
What's special
- 10 days
- 125
- 3
Zillow last checked:
Listing updated:
Listed by:
Mark Levenson 240-461-4162,
Samson Properties 7033788810
Source: Bright MLS,MLS#: MDAA2153420
Facts & features
Interior
Bedrooms & bathrooms
- Bedrooms: 2
- Bathrooms: 2
- Full bathrooms: 2
- Main level bathrooms: 2
- Main level bedrooms: 2
Rooms
- Room types: Living Room, Dining Room, Bedroom 2, Kitchen, Foyer, Bedroom 1
Bedroom 1
- Features: Flooring - Carpet, Attached Bathroom, Bathroom - Walk-In Shower, Primary Bedroom - Dressing Area, Window Treatments, Ceiling Fan(s)
- Level: Main
- Area: 176 Square Feet
- Dimensions: 11 X 16
Bedroom 2
- Features: Flooring - Carpet, Ceiling Fan(s)
- Level: Main
- Area: 143 Square Feet
- Dimensions: 11 X 13
Dining room
- Features: Flooring - HardWood
- Level: Main
- Area: 100 Square Feet
- Dimensions: 10 X 10
Foyer
- Features: Flooring - HardWood
- Level: Main
- Area: 24 Square Feet
- Dimensions: 3 X 8
Kitchen
- Features: Countertop(s) - Quartz, Flooring - HardWood, Pantry
- Level: Main
- Area: 110 Square Feet
- Dimensions: 10 X 11
Living room
- Features: Ceiling Fan(s), Flooring - HardWood, Crown Molding
- Level: Main
- Area: 225 Square Feet
- Dimensions: 15 X 15
Heating
- Heat Pump, Electric
Cooling
- Heat Pump, Electric
Appliances
- Included: Electric Water Heater
- Laundry: In Unit
Features
- Has basement: No
- Has fireplace: No
Interior area
- Total structure area: 1,367
- Total interior livable area: 1,367 sqft
- Finished area above ground: 1,367
- Finished area below ground: 0
Property
Parking
- Total spaces: 1
- Parking features: Basement, Garage
- Attached garage spaces: 1
Accessibility
- Accessibility features: Other
Features
- Levels: Three
- Stories: 3
- Pool features: None
Details
- Additional structures: Above Grade, Below Grade
- Parcel number: 020382090222940
- Zoning: U
- Special conditions: Standard
Construction
Type & style
- Home type: Condo
- Property subtype: Condominium
- Attached to another structure: Yes
Materials
- Combination, Block
Condition
- New construction: No
- Year built: 2008
Utilities & green energy
- Sewer: Public Sewer
- Water: Public
Community & HOA
Community
- Condo and coop fee: $500 monthly
- Subdivision: Severna Park Gateway Village
HOA
- Has HOA: No
- Amenities included: Elevator(s), Meeting Room, Party Room, Reserved/Assigned Parking
- Services included: Common Area Maintenance, Maintenance Structure, Maintenance Grounds, Snow Removal, Trash
Location
- Region: Millersville
Financial & listing details
- Price per square foot: $263/sqft
- Tax assessed value: $305,233
- Annual tax amount: $3,353
- Date on market: 9/2/2026
- Listing agreement: Exclusive Right To Sell
- Ownership: Condominium
Estimated market value
Not available
Estimated sales range
Not available
Not available
Price history
Price history is unavailable.
Public tax history
| Year | Property taxes | Tax assessment |
|---|---|---|
| 2025 | $33 -0.5% | $3,000 |
| 2024 | $33 +0.3% | $3,000 |
| 2023 | $33 +4.5% | $3,000 |
| 2022 | $31 | $3,000 |
| 2021 | $31 -0.1% | $3,000 |
| 2020 | $31 -0.1% | $3,000 |
| 2019 | $31 +3.3% | $3,000 |
| 2018 | $30 -0.5% | $3,000 |
| 2017 | $31 | $3,000 |
| 2016 | -- | $3,000 |
| 2015 | -- | $3,000 |
| 2014 | -- | $3,000 |
| 2013 | -- | $3,000 |
| 2012 | -- | $3,000 |
| 2011 | -- | $3,000 |
| 2010 | -- | $3,000 |
| 2009 | -- | $3,000 |
Find assessor info on the county website
Monthly payment
Est. payment
Payment breakdown
Explore the cost of this home by adjusting the details. Changes won't be saved.Climate risks
Neighborhood: 21108
Nearby schools
Schools provided by the listing agent
- District: Anne Arundel County Public Schools
Source: Bright MLS. This data may not be complete. We recommend contacting the local school district to confirm school assignments for this home.
- $338,8002 bd2 ba1.2k sqft8535 Veterans Hwy UNIT 309, Millersville, MD 21108Sold

- $355,1102 bd2 ba1.5k sqft8535 Veterans Hwy UNIT 202, Millersville, MD 21108Sold
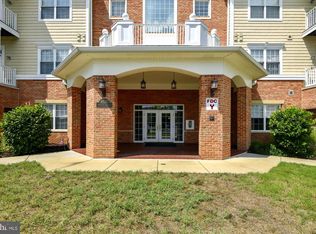
- $345,0002 bd2 ba1.2k sqft8535 Veterans Hwy UNIT 319, Millersville, MD 21108Sold

- $295,0001 bd1 ba1.1k sqft8535 Veterans Hwy UNIT 104, Millersville, MD 21108Sold

Similar homes
- $369,9002 bd2 ba1.3k sqft1403 Wigeon Way Unit 302, Gambrills, MD 21054For Sale

 MLS ID #MDAA2155260, Kyle McCarthy, RE/MAX Leading Edge. Bright MLS
 - $479,9004 bd2 ba1.9k sqft464 Martin Dr, Millersville, MD 21108For Sale
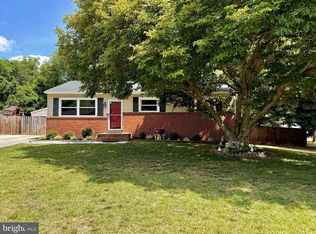 MLS ID #MDAA2147748, Dave Webber, RE/MAX Leading Edge. Bright MLS
 - $299,9003 bd1 ba1.1k sqftSussex Square Condo, Millersville, MD 21108For Sale
 MLS ID #MDAA2146660, Cynthia Teeter, Century 21 Don Gurney. Bright MLS
 - $380,0002 bd2 ba1.2k sqft600 McKinsey Park Dr APT 102, Severna Park, MD 21146For Sale
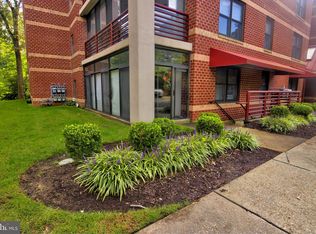 MLS ID #MDAA2125816, Bev Langley, Coldwell Banker Realty. Bright MLS
 - $334,9002 bd2 ba1.1k sqft705 Harvest Run Dr APT 203, Odenton, MD 21113For SaleMLS ID #MDAA2147496, David Carl, Columbia Company Ventures LLC. Bright MLS
- $289,9002 bd1 ba930 sqftSussex Square Condo, Millersville, MD 21108For SaleMLS ID #MDAA2145508, Ivan Silva, RE/MAX Town Center. Bright MLS
- $378,9003 bd3 ba1.3k sqft2702 Cherrywood Ct, Odenton, MD 21113For SaleMLS ID #MDAA2151792, Kevin Lethbridge, Berkshire Hathaway HomeServices PenFed Realty. Bright MLS
- $392,5002 bd2 ba1.2k sqftFour Seasons At St. Margarets Condo, Annapolis, MD 21409For SaleMLS ID #MDAA2153304, Anne Dallam, EXP Realty, LLC. Bright MLS
- $285,0003 bd2 ba1.1k sqftSpring Meadows Condo, Severn, MD 21144For SaleMLS ID #MDAA2153436, Denise Jones, The Real Estate Store. Bright MLS
- $415,0002 bd2 ba1.2k sqftMckinsey Park, Severna Park, MD 21146For SaleMLS ID #MDAA2153156, George McDowell, Keller Williams Select Realtors of Annapolis. Bright MLS
- $385,0002 bd2 ba1.4k sqft619 Admiral Dr Unit 401, Annapolis, MD 21401For SaleMLS ID #MDAA2150618, Michele Hagan, CENTURY 21 New Millennium. Bright MLS
- $350,0003 bd1 ba1.8k sqft811 Lynvue Rd, Linthicum, MD 21090For SaleMLS ID #MDAA2152788, Sherrie Weeks, Douglas Realty, LLC. Bright MLS
- $360,0003 bd2 ba1.2k sqft1107 Commanders Way S, Annapolis, MD 21409For SaleMLS ID #MDAA2153172, Tracey Bellotte, Coldwell Banker Realty. Bright MLS
- $250,0003 bd2 ba1.5k sqft123 N Meadow Dr, Glen Burnie, MD 21060AuctionMLS ID #MDAA2154190, Charles Billig, A.J. Billig & Company. Bright MLS
- $340,0002 bd2 ba1.2k sqftResidences At The Colonnade, Baltimore, MD 21218For SaleMLS ID #MDBA2219824, Stanley Zerden, Berkshire Hathaway HomeServices Homesale Realty. Bright MLS
- $335,0002 bd2 ba1.2k sqftResidences At The Colonnade, Baltimore, MD 21218For SaleMLS ID #MDBA2225940, Stanley Zerden, Berkshire Hathaway HomeServices Homesale Realty. Bright MLS
- $345,0002 bd1 ba950 sqft1630 Dryden Way, Crofton, MD 21114For SaleMLS ID #MDAA2153772, Al Kemal, Taylor Properties. Bright MLS
- $385,0003 bd3 ba1.5k sqft95 Harbour Heights Dr #95, Annapolis, MD 21401For SaleMLS ID #MDAA2154096, Novera King, Samson Properties. Bright MLS
- $299,5002 bd2 ba960 sqft8235 Great Bend Rd, Glen Burnie, MD 21061For SaleMLS ID #MDAA2145054, Rose Chaffman - Silvers, Long & Foster Real Estate, Inc.. Bright MLS
- $400,0002 bd2 ba1.6k sqft12800 Libertys Delight Dr Unit 306, Bowie, MD 20715For SaleMLS ID #MDPG2211724, Richard Mitchell, Redfin Corp. Bright MLS
