LAST REMAINING INVENTORY HOME UNDER 600K UNTIL LATE SUMMER!!! OUR MOST POPULAR FLOOR PLAN...NEW LENDER INCENTIVE!!!! $10,000 lender incentive paid by AGD homes with full price offer and no additional construction requests if buyer closes with Jimmy Lemly with Independent bank financial on top of lender paying title policy! Can be used towards 2-1 buy down OR buyer closing costs!! NEW CONSTRUCTION!!!! This is our most popular plan that includes an Open Floor Plan with Wood Like Tile Flooring throughout, Quartz Kitchen Counters, SS Farmhouse Sink, Large Walk in Pantry, Propane for Range, Fireplace and outdoor Kitchen area. Split Bedrooms. Master Bedroom has access to the backyard covered patio. Master Bath has separate shower, walk in closet and two vanity areas. Estimated completion date is end of June.
Sold
Price Unknown
8537 Kassandra Dr, Krum, TX 76249
4beds
2,430sqft
Single Family Residence
Built in 2023
1 Acres Lot
$584,100 Zestimate®
$--/sqft
$2,825 Estimated rent
Home value
$584,100
$555,000 - $619,000
$2,825/mo
Zestimate® history
Owner options
List your home for rent
$2,825/mo
Rent Zestimate®
Find your next renter with Zillow Rental Manager. Plus, with online applications, you can quickly screen prospective tenants – for free.
$2,825/mo
Rent Zestimate®
Refinance and save
Refinancing to a lower rate could help reduce your monthly payments and save thousands over the life of the loan.
Explore your selling options
Work with a Zillow partner agent
Leverage their expertise and Zillow's premium Showcase listings to get your home seen by more buyers.
Get startedList with your own agent
Get your home in front of millions of buyers by listing it on Zillow.
Learn how to do itSell it yourself
Take full control of how buyers see your home on Zillow by listing For Sale by Owner (FSBO).
List your homeWhat's special
Separate showerOutdoor kitchen areaLarge walk in pantryOpen floor planQuartz kitchen countersWalk in closetMaster bath
Zillow last checked:
Listing updated:
Listed by:
Barrett McClendon 0622116 940-243-7653,
Withers-Howell Real Estate
Bought with:
Lisa Johnson
Ebby Halliday Realtors
Source: NTREIS,MLS#: 20318818
Facts & features
Interior
Bedrooms & bathrooms
- Bedrooms: 4
- Bathrooms: 3
- Full bathrooms: 3
Primary bedroom
- Level: First
- Dimensions: 0 x 0
Living room
- Level: First
- Dimensions: 0 x 0
Heating
- Central, Electric
Cooling
- Central Air, Ceiling Fan(s)
Appliances
- Included: Dishwasher, Electric Water Heater, Gas Cooktop, Disposal
Features
- Decorative/Designer Lighting Fixtures, Open Floorplan, Walk-In Closet(s)
- Flooring: Ceramic Tile, Tile
- Has basement: No
- Number of fireplaces: 2
- Fireplace features: Gas Starter, Living Room, Outside, Propane, Wood Burning
Interior area
- Total interior livable area: 2,430 sqft
Property
Parking
- Total spaces: 2
- Parking features: Driveway, Garage, Garage Door Opener
- Attached garage spaces: 2
- Has uncovered spaces: Yes
Features
- Levels: One
- Stories: 1
- Patio & porch: Covered
- Exterior features: Built-in Barbecue, Barbecue, Gas Grill, Outdoor Grill, Outdoor Kitchen
- Pool features: None
- Fencing: Other
Lot
- Size: 1 Acres
- Features: Acreage, Cleared, Interior Lot
Details
- Parcel number: Part of 60466
Construction
Type & style
- Home type: SingleFamily
- Architectural style: Detached
- Property subtype: Single Family Residence
Materials
- Brick
- Foundation: Slab
- Roof: Composition
Condition
- New construction: Yes
- Year built: 2023
Utilities & green energy
- Water: Public
- Utilities for property: Propane, Water Available
Community & HOA
Community
- Subdivision: Indian Trails Estates Phase 2
HOA
- Has HOA: No
Location
- Region: Krum
Financial & listing details
- Date on market: 7/16/2023
- Cumulative days on market: 329 days
Price history
| Date | Event | Price |
|---|---|---|
| 5/17/2024 | Sold | -- |
Source: NTREIS #20318818 Report a problem | ||
| 4/20/2024 | Pending sale | $589,900$243/sqft |
Source: NTREIS #20318818 Report a problem | ||
| 4/13/2024 | Contingent | $589,900$243/sqft |
Source: NTREIS #20318818 Report a problem | ||
| 12/8/2023 | Listed for sale | $589,900$243/sqft |
Source: NTREIS #20318818 Report a problem | ||
| 12/3/2023 | Pending sale | $589,900$243/sqft |
Source: NTREIS #20318818 Report a problem | ||
| 11/21/2023 | Contingent | $589,900$243/sqft |
Source: NTREIS #20318818 Report a problem | ||
| 9/16/2023 | Listed for sale | $589,900$243/sqft |
Source: NTREIS #20318818 Report a problem | ||
| 7/16/2023 | Listing removed | -- |
Source: NTREIS #20318818 Report a problem | ||
| 5/3/2023 | Listed for sale | $589,900$243/sqft |
Source: NTREIS #20318818 Report a problem | ||
Public tax history
Tax history is unavailable.
Neighborhood: 76249
Nearby homes
- $--4 bd5 ba2.8k sqft8344 Kassandra Dr, Krum, TX 76249Sold

- $--5 bd4 ba3.6k sqft8803 Kassandra Dr, Sanger, TX 76266Sold

- $--4 bd3 ba2.5k sqft8797 Kassandra Dr, Sanger, TX 76266Sold
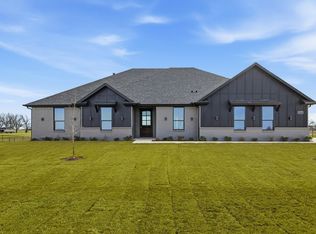
- $--4 bd3 ba2.6k sqft8775 Kassandra Dr, Sanger, TX 76266Sold
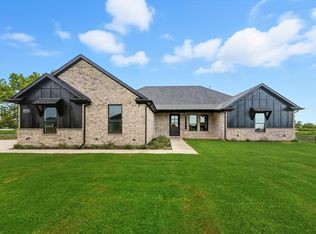
- $--4 bd3 ba2.4k sqft8774 Kassandra Dr, Sanger, TX 76266Sold
- $--4 bd3 ba2.4k sqft8751 Kassandra Dr, Sanger, TX 76266Sold
- $--5 bd4 ba2.9k sqft8636 Kassandra Dr, Sanger, TX 76266Sold
- $699,0004 bd5 ba2.9k sqft8608 Kassandra Dr, Sanger, TX 76266For Sale
Nearby schools
GreatSchools rating
- 5/10Dyer Elementary SchoolGrades: PK-5Distance: 3.3 mi
- 6/10Krum Middle SchoolGrades: 6-8Distance: 3.9 mi
- 5/10Krum High SchoolGrades: 9-12Distance: 3.7 mi
Schools provided by the listing agent
- Elementary: Krum
- Middle: Krum
- High: Krum
- District: Krum ISD
Source: NTREIS. This data may not be complete. We recommend contacting the local school district to confirm school assignments for this home.
Get a cash offer in 3 minutes
Find out how much your home could sell for in as little as 3 minutes with a no-obligation cash offer.
Estimated market value
$584,100
Get a cash offer in 3 minutes
Find out how much your home could sell for in as little as 3 minutes with a no-obligation cash offer.
Estimated market value
$584,100
- Texas
- Denton County
- Sanger
- 76249
- 8537 Kassandra Dr
