Under contract-accepting backup offers. Under Construction. New construction with warranty! Estimated delivery Nov/Dec 2026. SPECIAL INCENTIVES: Get up to $15k toward closing costs, rate buydowns, and prepaids at closing when using preferred lender and title. The St. Augustine blends elegant design with everyday functionality, offering the perfect balance of indoor comfort and outdoor living. A welcoming covered front porch leads into the heart of the home, where an open-concept layout with a vaulted ceiling creates a sense spaciousness and flow. The dining area with double windows, gourmet kitchen with a freestanding island and pantry of, and expansive Great Room with sliding glass doors all work together to maximize natural light and create an inviting atmosphere. Step outside to the large covered lanai—ideal for relaxing or entertaining. The private Primary Suite is a true retreat, featuring two generous walk-in closets and an en-suite bathroom with a dual sink vanity, a tiled walk-in shower, and a large linen closet for added convenience. On the opposite side of the home, three additional bedrooms provide flexibility for family, guests, or the perfect home office. Additional features include: Quartz countertops in kitchen and baths, Shaker-style cabinetry with soft-close doors, stainless steel kitchen appliance package, upgraded plank tile flooring in main living areas, hurricane-impact windows and doors, covered entry, and an attached 3-car garage with direct access to the laundry room. Pictures, renderings, & virtual tour are of similar home & are used for display purposes only.
Accepting backups
$309,990
8540 N SUMTER TERRACE, CITRUS SPRINGS, FL 34433
4beds
1,829sqft
Single Family Residence
Built in 2026
0.31 Acres Lot
$-- Zestimate®
$169/sqft
$-- HOA
What's special
Maximize natural lightWelcoming covered front porchCovered entryHurricane-impact windows and doorsTiled walk-in showerTwo generous walk-in closets
- 61 days
- 210
- 12
Zillow last checked:
Listing updated:
Listed by:
Carlos Gilkey, IV 760-792-8994,
CHRISTOPHER ALAN REALTY, LLC 239-288-5905
Source: Stellar MLS,MLS#: A4703324 Originating MLS: Sarasota - Manatee
Originating MLS: Sarasota - Manatee
Facts & features
Interior
Bedrooms & bathrooms
- Bedrooms: 4
- Bathrooms: 2
- Full bathrooms: 2
Rooms
- Room types: Great Room, Utility Room
Primary bedroom
- Features: En Suite Bathroom, Stone Counters, Walk-In Closet(s)
- Level: First
- Area: 208 Square Feet
- Dimensions: 16x13
Great room
- Level: First
- Area: 324 Square Feet
- Dimensions: 18x18
Kitchen
- Level: First
- Area: 154 Square Feet
- Dimensions: 11x14
Heating
- Central, Electric
Cooling
- Central Air
Appliances
- Included: Dishwasher, Electric Water Heater, Exhaust Fan, Microwave, Range, Refrigerator
- Laundry: Electric Dryer Hookup, Inside, Washer Hookup
Features
- Eating Space In Kitchen, High Ceilings, Kitchen/Family Room Combo, Living Room/Dining Room Combo, Open Floorplan, Primary Bedroom Main Floor, Stone Counters, Thermostat, Vaulted Ceiling(s), Walk-In Closet(s)
- Flooring: Carpet, Tile
- Doors: Sliding Doors
- Has fireplace: No
Interior area
- Total structure area: 2,777
- Total interior livable area: 1,829 sqft
Property
Parking
- Total spaces: 3
- Parking features: Driveway, Garage Door Opener
- Attached garage spaces: 3
- Has uncovered spaces: Yes
Features
- Levels: One
- Stories: 1
- Patio & porch: Covered, Front Porch, Rear Porch
- Exterior features: Rain Gutters
- Has view: Yes
- View description: Trees/Woods
Lot
- Size: 0.31 Acres
- Features: Cleared, Landscaped
- Residential vegetation: Trees/Landscaped
Details
- Parcel number: 1323321
- Zoning: RES
- Special conditions: None
Construction
Type & style
- Home type: SingleFamily
- Property subtype: Single Family Residence
Materials
- Block, Concrete, Stucco
- Foundation: Slab
- Roof: Shingle
Condition
- Under Construction
- New construction: Yes
- Year built: 2026
Details
- Builder model: St. Augustine-B
- Builder name: Christopher Alan Homes
- Warranty included: Yes
Utilities & green energy
- Sewer: Septic Tank
- Water: Public
- Utilities for property: Cable Available, Electricity Connected, Water Connected
Community & HOA
Community
- Security: Smoke Detector(s)
- Pet fee: $0 monthly
- Subdivision: CITRUS SPRINGS
HOA
- Has HOA: No
Location
- Region: Citrus Springs
Financial & listing details
- Price per square foot: $169/sqft
- Tax assessed value: $14,670
- Annual tax amount: $197
- Date on market: 8/18/2026
- Cumulative days on market: 61 days
- Listing terms: Cash,Conventional,FHA,USDA Loan,VA Loan
- Ownership: Fee Simple
- Total actual rent: 0
- Electric utility on property: Yes
- Road surface type: Paved
Estimated market value
Not available
Estimated sales range
Not available
Not available
Price history
| Date | Event | Price |
|---|---|---|
| 8/18/2026 | Listed for sale | $309,990+1723.5%$169/sqft |
Source:  Stellar MLS #A4703324 Report a problem Stellar MLS #A4703324 Report a problem | ||
| 12/3/2025 | Sold | $17,000+529.6%$9/sqft |
Source: Public Record Report a problem | ||
| 6/4/2009 | Sold | $2,700$1/sqft |
Source: Public Record Report a problem | ||
Public tax history
| Year | Property taxes | Tax assessment |
|---|---|---|
| 2025 | $203 +35.8% | $4,905 +10% |
| 2024 | $150 +6.4% | $4,459 +10% |
| 2023 | $141 -46.9% | $4,054 +10% |
| 2022 | $265 +6.4% | $3,685 +10% |
| 2021 | $249 +1.4% | $3,350 +9.8% |
| 2020 | $245 +3.5% | $3,050 -2% |
| 2019 | $237 +12.5% | $3,113 +10% |
| 2018 | $211 | $2,830 +9.3% |
| 2017 | $211 +1.3% | $2,590 -53.9% |
| 2016 | $208 -9% | $5,620 +108.1% |
| 2015 | $228 +10.2% | $2,700 +38.1% |
| 2014 | $207 +5.7% | $1,955 +9.5% |
| 2013 | $196 -0.6% | $1,785 -12.5% |
| 2012 | $197 -8.5% | $2,040 -36.1% |
| 2011 | $215 +0.2% | $3,194 -1.2% |
| 2010 | $215 -27.3% | $3,234 -54.1% |
| 2009 | $296 -14.5% | $7,052 -30.9% |
| 2008 | $346 -16.5% | $10,209 -59.3% |
| 2007 | $414 -9.5% | $25,100 -6.3% |
| 2006 | $458 +74.3% | $26,800 +98.5% |
| 2005 | $263 +315.5% | $13,500 +487% |
| 2004 | $63 +5.4% | $2,300 +4.5% |
| 2003 | $60 +5.3% | $2,200 +10% |
| 2002 | $57 -11.1% | $2,000 -16.7% |
| 2000 | $64 | $2,400 |
Find assessor info on the county website
Monthly payment
Est. payment
Payment breakdown
Explore the cost of this home by adjusting the details. Changes won't be saved.Climate risks
Neighborhood: 34433
- $267,3004 bd2 ba2.6k sqft8544 N Sumter Ter, Citrus Springs, FL 34433Off Market
- $13,370-- bd-- ba-- sqft8510 N Trojan Dr, Citrus Springs, FL 34433Off Market
- $211,5003 bd2 ba1.2k sqft8511 N Trojan Dr, Citrus Springs, FL 34433Off Market

- $264,9903 bd2 ba1.5k sqft8558 N Sumter Ter, Citrus Springs, FL 34433Pending
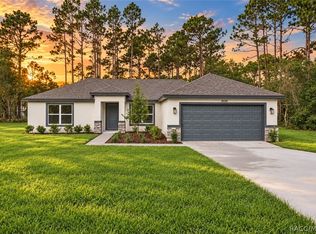
Similar homes
- $295,9003 bd3 ba1.6k sqft8717 N AMBOY DRIVE, CITRUS SPRINGS, FL 34433New Construction

 MLS ID #O6449680, Francisco Tatagiba Junior, WRA BUSINESS & REAL ESTATE. Stellar MLS
 - $309,9004 bd2 ba1.7k sqft4119 W FIREWOOD LOOP, CITRUS SPRINGS, FL 34433New Construction
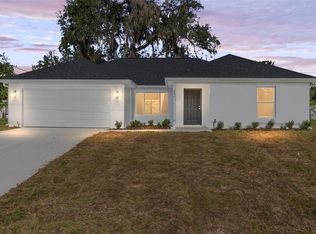 MLS ID #O6445689, Janelle Cobb, INTEGRITY REALTY SERVICES LLC. Stellar MLS
 - $285,9904 bd2 ba1.8k sqft9810 N STAFFORD DRIVE, CITRUS SPRINGS, FL 34433New Construction
 Stellar MLS
 - $289,9004 bd2 ba1.8k sqft8643 TEMPEST DRIVE, CITRUS SPRINGS, FL 34433New Construction
 Stellar MLS
 - $284,9004 bd2 ba1.7k sqft8089 N MALTESE DRIVE, DUNNELLON, FL 34433New ConstructionMLS ID #S5154233, Alfredo Trindade Netto, WRA BUSINESS & REAL ESTATE. Stellar MLS
- $330,0004 bd3 ba1.8k sqft8383 N IBSEN DRIVE, CITRUS SPRINGS, FL 34433New ConstructionMLS ID #O6417869, Daniel Pavel, WRA BUSINESS & REAL ESTATE. Stellar MLS
- $284,9004 bd2 ba1.5k sqft3839 W MIDWAY DRIVE, CITRUS SPRINGS, FL 34433New ConstructionMLS ID #O6445420, Rafael Teles Ramos, WRA BUSINESS & REAL ESTATE. Stellar MLS
- $284,9904 bd2 ba1.8k sqft8893 N LANSEN WAY, CITRUS SPRINGS, FL 34434New ConstructionStellar MLS
- $280,0003 bd2 ba1.6k sqft9500 N CHERRY LAKE DRIVE, DUNNELLON, FL 34433New ConstructionMLS ID #O6447540, Thaliton Alves, WRA BUSINESS & REAL ESTATE. Stellar MLS
- $279,9004 bd2 ba1.5k sqft9939 N SANTEE TERRACE, CITRUS SPRINGS, FL 34433For SaleMLS ID #TB8551396, Eric Gross, EXP REALTY LLC. Stellar MLS
- $284,9904 bd2 ba1.8k sqft7909 N SARAZEN DRIVE, CITRUS SPRINGS, FL 34434New ConstructionStellar MLS
- $296,9904 bd2 ba1.8k sqft8998 N GRECO TERRACE, CITRUS SPRINGS, FL 34434New ConstructionStellar MLS
- $265,9903 bd2 ba1.4k sqft8719 N GILOVU DRIVE, DUNNELLON, FL 34433New ConstructionStellar MLS
