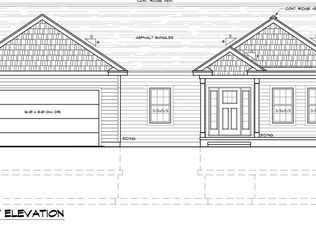
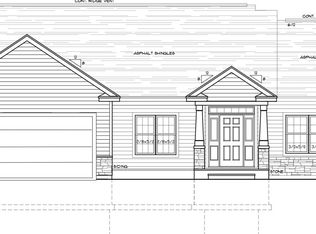
New construction by T&L Companies in Lyons Runne. The Emily is a 4 bedroom colonial with 4 bedrooms, open layout, 1st floor den/office, large mudroom with bench/cubbies, 9' ceilings, lots of real hardwoods, shaker kitchen with granite/quarts counter, tile backsplash, stainless appliances, island with breakfast bar, walk-in pantry, gas fireplace, primary suite with WIC, tile mud laid shower and much more. This home is under contract but other lots and plans are available to build at different price points. Colonial spec model available on lot 98 for quicker delivery. Lyons Runne is located in Town of Cicero's waterfront district and is just steps from Williams Park on the shore of Oneida Lake and adjacent to Marie's Woods with 66 acres of forever wild woods with walking trails and also minutes from Lakeshore Yacht & Country Club, Lakeshore Rd Elementary School.
Under contract
$629,900
8542 Angus Path, Cicero, NY 13039
4beds
2,610sqft
Single Family Residence
Built in 2025
0.32 Acres Lot
$-- Zestimate®
$241/sqft
$-- HOA
What's special
Gas fireplaceOpen layoutStainless appliancesTile mud laid showerWalk-in pantryLots of real hardwoodsIsland with breakfast bar
- 245 days
- 11
- 0
Zillow last checked:
Listing updated:
Listed by:
Coldwell Banker Prime Prop,Inc 315-752-0320,
Shane Tibbitts 315-752-0320
Source: NYSAMLSs,MLS#: S1657588 Originating MLS: Syracuse
Originating MLS: SyracuseFacts & features
Interior
Bedrooms & bathrooms
- Bedrooms: 4
- Bathrooms: 3
- Full bathrooms: 2
- 1/2 bathrooms: 1
- Main level bathrooms: 1
Heating
- Gas, Forced Air
Cooling
- Central Air
Appliances
- Included: Dishwasher, Exhaust Fan, Electric Water Heater, Disposal, Gas Oven, Gas Range, Microwave, Range Hood
- Laundry: Main Level
Features
- Breakfast Bar, Ceiling Fan(s), Den, Entrance Foyer, Eat-in Kitchen, Granite Counters, Kitchen Island, Pantry, Quartz Counters, Sliding Glass Door(s), Solid Surface Counters, Walk-In Pantry, Bath in Primary Bedroom
- Flooring: Carpet, Ceramic Tile, Hardwood, Varies
- Doors: Sliding Doors
- Basement: Egress Windows,Full,Sump Pump
- Number of fireplaces: 1
Interior area
- Total structure area: 2,610
- Total interior livable area: 2,610 sqft
Video & virtual tour
Property
Parking
- Total spaces: 2
- Parking features: Attached, Garage, Driveway
- Attached garage spaces: 2
Features
- Levels: Two
- Stories: 2
- Patio & porch: Open, Porch
- Exterior features: Gravel Driveway
Lot
- Size: 0.32 Acres
- Dimensions: 91 x 175
- Features: Rectangular, Rectangular Lot, Residential Lot
Details
- Parcel number: 31228908000100140010000000026
- Special conditions: Standard
Construction
Type & style
- Home type: SingleFamily
- Architectural style: Colonial
- Property subtype: Single Family Residence
Materials
- Blown-In Insulation, Frame, Vinyl Siding, PEX Plumbing
- Foundation: Block
- Roof: Asphalt,Architectural,Shingle
Condition
- New Construction
- New construction: Yes
- Year built: 2025
Details
- Builder model: T&L / Emily
Utilities & green energy
- Electric: Circuit Breakers
- Sewer: Connected
- Water: Connected, Public
- Utilities for property: Cable Available, Electricity Connected, High Speed Internet Available, Sewer Connected, Water Connected
Community & HOA
Community
- Subdivision: Lyons Runne
HOA
- Amenities included: None
Location
- Region: Cicero
Financial & listing details
- Price per square foot: $241/sqft
- Tax assessed value: $49,667
- Annual tax amount: $1,184
- Date on market: 1/11/2026
- Listing terms: Cash,Conventional
Estimated market value
Not available
Estimated sales range
Not available
Not available
Price history
| Date | Event | Price |
|---|---|---|
| 1/12/2026 | Contingent | $629,900$241/sqft |
Source:  NYSAMLSs #S1657588 Report a problem NYSAMLSs #S1657588 Report a problem | ||
| 1/12/2026 | Listed for sale | $629,900$241/sqft |
Source: NYSAMLSs #S1657588 Report a problem | ||
Public tax history
Tax history is unavailable.
Monthly payment
Climate risks
Neighborhood: 13039
Nearby schools
Schools provided by the listing agent
- Elementary: Lakeshore Road Elementary
- Middle: Gillette Road Middle
- High: Cicero-North Syracuse High
- District: North Syracuse
Source: NYSAMLSs. This data may not be complete. We recommend contacting the local school district to confirm school assignments for this home.

Similar homes
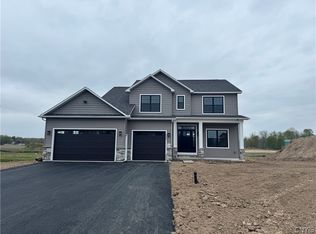
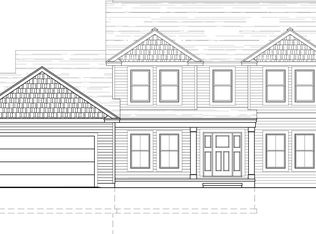
- $627,9254 bd3 ba2.3k sqft8540 Angus Path, Cicero, NY 13039New Construction
 MLS ID #S1666483, Shane Tibbitts, Listing by: Coldwell Banker Prime Prop,Inc. NYSAMLSs
 - $674,9004 bd3 ba2.5k sqft8547 Josette Junction Rd, Cicero, NY 13039New Construction
 MLS ID #S1673309, Shane Tibbitts, Listing by: Coldwell Banker Prime Prop,Inc. NYSAMLSs
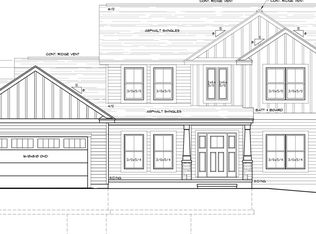
 - $699,2104 bd3 ba2.6k sqft8539 Angus Path, Cicero, NY 13039New Construction
 MLS ID #S1666490, Shane Tibbitts, Listing by: Coldwell Banker Prime Prop,Inc. NYSAMLSs
 - $645,2253 bd2 ba1.9k sqft8541 Angus Path, Cicero, NY 13039New Construction
 MLS ID #S1666489, Shane Tibbitts, Listing by: Coldwell Banker Prime Prop,Inc. NYSAMLSs
 - $579,9263 bd2 ba1.7k sqft8530 Angus Path, Cicero, NY 13039New ConstructionMLS ID #S1666473, Shane Tibbitts, Listing by: Coldwell Banker Prime Prop,Inc. NYSAMLSs
- $429,9003 bd3 ba1.8k sqft8710 Pizzuto Dr, Cicero, NY 13039For SaleMLS ID #S1709809, Mark Bell Jr., Listing by: Bell Home Team. NYSAMLSs
- $499,0004 bd4 ba2.1k sqft1148 Walnut Grove Rd, Bridgeport, NY 13030For SaleMLS ID #S1714379, Stacey Kelso-O'Connor, Listing by: Howard Hanna Real Estate. NYSAMLSs
- $589,9003 bd3 ba2k sqft4534 Hollyshire Way, Clay, NY 13041For SaleMLS ID #S1712424, Bill & Sharon Crocker, Listing by: Hunt Real Estate Era. NYSAMLSs
- $619,0004 bd3 ba2.8k sqft5037 Constitution Ln, Liverpool, NY 13088For SaleMLS ID #S1708671, Joanne Leach, Listing by: Coldwell Banker Prime Prop,Inc. NYSAMLSs
- $579,0004 bd3 ba2.9k sqft2134 Mercer St, Baldwinsville, NY 13027For SaleMLS ID #S1712440, David E. Bull, Listing by: Howard Hanna Real Estate. NYSAMLSs
- $624,9004 bd3 ba2.2k sqft3429 Tall Tree Ln, Baldwinsville, NY 13027For SaleMLS ID #S1689352, Renee Douglas Asterino, Listing by: Coldwell Banker Prime Prop,Inc. NYSAMLSs
- $529,0005 bd3 ba2.6k sqft31 Creighton Dr, Central Square, NY 13036For SaleMLS ID #S1711033, Paris Poppleton, Listing by: Integrated Real Estate Ser LLC. NYSAMLSs
- $695,0003 bd2 ba1.3k sqft8894 Caughdenoy Rd, Clay, NY 13041For SaleMLS ID #S1472105, Allen T. Olmsted, Listing by: Canaan Realty. NYSAMLSs
- $549,9004 bd3 ba2.6k sqft5590 Rolling Meadows Way, Camillus, NY 13031New ConstructionMLS ID #S1713463, Eric O'Mara, Listing by: Integrated Real Estate Ser LLC. NYSAMLSs
- $629,0006 bd5 ba3.5k sqft829 Tuscarora Rd, Chittenango, NY 13037For SaleMLS ID #S1690063, Tom Daviau, Listing by: Bettingers Best Choice Realty. NYSAMLSs
- $644,9004 bd3 ba2.2k sqft8034 Forest Ridge Ln, Lysander, NY 13027New ConstructionMLS ID #S1676151, Kevin Hanlon, Listing by: Coldwell Banker Prime Prop,Inc. NYSAMLSs
- $650,0003 bd2 ba2.8k sqft145 Island Rd, Phoenix, NY 13135For SaleMLS ID #S1708841, Andrew DiGiacomo, Listing by: Hunt Real Estate ERA. NYSAMLSs
- $349,9004 bd2 ba1.9k sqft9556 Bantry Ln, Brewerton, NY 13029For SaleMLS ID #S1712373, Shannon Fiumano-Wagner, Listing by: CNY Affordable Realty, Inc.. NYSAMLSs
- $625,0003 bd3 ba2k sqftLOT 72 Stoney Pond Way, Lysander, NY 13027New ConstructionMLS ID #S1687299, Donna Wills, Listing by: Howard Hanna Real Estate. NYSAMLSs
