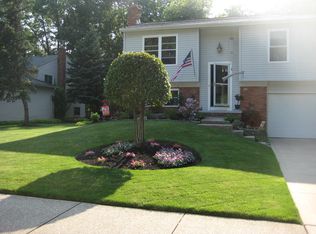
Welcome home to this well-maintained 3 bedroom, 2-bathroom split-level nestled in the heart of Brentwood Estates in Olmsted Township.This home sits on an impressive 1/3-acre fenced lot with serene wooded views to offer both privacy and a peaceful backdrop. Inside, the refreshed kitchen has painted cabinetry, stainless steel appliances, granite countertops, and a stylish backsplash provides plenty of space for prepping, cooking and baking. The large dining area is a great place for meals and offers flexibility in the space with its open layout. Walk down a few steps to the spacious family room, featuring a brick wood-burning fireplace and ample seating space that is perfect for gatherings. Finishing this level is an updated full bathroom and convenient laundry/utility room. Upstairs, the generously sized bedrooms offer comfort, and another updated full bathroom makes it easy to get ready for the day. Outside, there is a newer stamped concrete patio perfect for outdoor entertaining or enjoying the view of the beautiful scenery. Recent updates provide peace of mind, including newer windows, roof, siding, driveway, and a waterproofed lower level with a transferable warranty. With its amazing location, thoughtful updates, and expansive yard, this home is a true gem. Come see today!
Closed
$310,000
8547 Fairlane Dr, Olmsted Township, OH 44138
3beds
1,544sqft
Single Family Residence
Built in 1978
0.34 Acres Lot
$327,200 Zestimate®
$201/sqft
$2,090 Estimated rent
Home value
$327,200
$298,000 - $360,000
$2,090/mo
Zestimate® history
Owner options
List your home for rent
$2,090/mo
Rent Zestimate®
Find your next renter with Zillow Rental Manager. Plus, with online applications, you can quickly screen prospective tenants – for free.
$2,090/mo
Rent Zestimate®
Refinance and save
$2,186/mo
Est. payment
Refinancing to a lower rate could help reduce your monthly payments and save thousands over the life of the loan.
$2,186/mo
Est. payment
Explore your selling options
Work with a Zillow partner agent
Leverage their expertise and Zillow's premium Showcase listings to get your home seen by more buyers.
Get startedList with your own agent
Get your home in front of millions of buyers by listing it on Zillow.
Learn how to do itSell it yourself
Take full control of how buyers see your home on Zillow by listing For Sale by Owner (FSBO).
List your homeWhat's special
Spacious family roomSerene wooded viewsStylish backsplashRefreshed kitchenGenerously sized bedroomsStainless steel appliancesGranite countertops
Zillow last checked:
Listing updated:
Listed by:
Brian Salem brian@thesalemteam.com216-244-2549,
EXP Realty, LLC.
Bought with:
Amy L Hoes, 2007005508
EXP Realty, LLC.
Maria A Grillis, 2022003629
EXP Realty, LLC.
Source: MLS Now,MLS#: 5111299 Originating MLS: Akron Cleveland Association of REALTORS
Originating MLS: Akron Cleveland Association of REALTORSFacts & features
Interior
Bedrooms & bathrooms
- Bedrooms: 3
- Bathrooms: 2
- Full bathrooms: 2
Primary bedroom
- Description: Flooring: Carpet
- Features: Window Treatments
- Level: Second
- Dimensions: 15 x 12
Bedroom
- Description: Flooring: Carpet
- Features: Window Treatments
- Level: Second
- Dimensions: 15 x 10
Bedroom
- Description: Flooring: Carpet
- Features: Window Treatments
- Level: Second
- Dimensions: 12 x 10
Family room
- Description: Flooring: Carpet
- Features: Fireplace
- Level: Lower
- Dimensions: 20 x 14
Kitchen
- Description: Flooring: Ceramic Tile
- Features: Window Treatments
- Level: First
- Dimensions: 18 x 11
Laundry
- Description: Flooring: Other
- Level: First
- Dimensions: 12 x 12
Living room
- Description: Flooring: Wood
- Features: Window Treatments
- Level: First
- Dimensions: 17 x 15
Heating
- Electric, Forced Air, Heat Pump
Cooling
- Central Air, Heat Pump
Appliances
- Included: Dryer, Dishwasher, Microwave, Range, Refrigerator, Washer
- Laundry: Lower Level
Features
- Basement: None
- Number of fireplaces: 1
- Fireplace features: Family Room, Wood Burning
Interior area
- Total structure area: 1,544
- Total interior livable area: 1,544 sqft
- Finished area above ground: 1,544
Property
Parking
- Total spaces: 2
- Parking features: Attached, Garage, Garage Door Opener, Paved
- Attached garage spaces: 2
Accessibility
- Accessibility features: None
Features
- Levels: Two,Multi/Split
- Stories: 2
- Patio & porch: Patio
- Fencing: Chain Link,Full
- Has view: Yes
- View description: Trees/Woods
Lot
- Size: 0.34 Acres
- Dimensions: 75 x 200
- Features: Wooded
Details
- Additional structures: Outbuilding, Storage
- Parcel number: 26309103
Construction
Type & style
- Home type: SingleFamily
- Architectural style: Split Level
- Property subtype: Single Family Residence
Materials
- Vinyl Siding
- Roof: Asphalt,Fiberglass
Condition
- Year built: 1978
Utilities & green energy
- Sewer: Public Sewer
- Water: Public
Community & HOA
Community
- Subdivision: Brentwood Estates
HOA
- Has HOA: No
Location
- Region: Olmsted Township
Financial & listing details
- Price per square foot: $201/sqft
- Tax assessed value: $243,100
- Annual tax amount: $6,414
- Date on market: 4/3/2025
- Cumulative days on market: 2 days
- Listing terms: Cash,Conventional,FHA,VA Loan
Price history
| Date | Event | Price |
|---|---|---|
| 5/5/2025 | Sold | $310,000+12.7%$201/sqft |
Source:  MLS Now #5111299 Report a problem MLS Now #5111299 Report a problem | ||
| 4/5/2025 | Pending sale | $275,000$178/sqft |
Source: MLS Now #5111299 Report a problem | ||
| 4/3/2025 | Listed for sale | $275,000+73.1%$178/sqft |
Source: MLS Now #5111299 Report a problem | ||
| 9/8/2003 | Sold | $158,900+14.3%$103/sqft |
Source: MLS Now #2098328 Report a problem | ||
| 1/25/2001 | Sold | $139,000$90/sqft |
Source:  MLS Now #1029288 Report a problem MLS Now #1029288 Report a problem | ||
Public tax history
| Year | Property taxes | Tax assessment |
|---|---|---|
| 2025 | $5,846 -0.9% | $85,090 |
| 2024 | $5,897 +15.8% | $85,090 +41.9% |
| 2023 | $5,094 +0.6% | $59,960 |
| 2022 | $5,065 +0.9% | $59,960 |
| 2021 | $5,020 +5.6% | $59,960 +19% |
| 2020 | $4,754 +8.7% | $50,400 |
| 2019 | $4,374 -4.4% | $50,400 |
| 2018 | $4,577 +5.1% | $50,400 +14.3% |
| 2017 | $4,356 +0% | $44,100 |
| 2016 | $4,354 | $44,100 |
| 2015 | $4,354 -2.4% | $44,100 -1.5% |
| 2014 | $4,462 +5.1% | $44,770 |
| 2013 | $4,246 -0.6% | $44,770 -7.5% |
| 2012 | $4,272 +0.7% | $48,410 -2.5% |
| 2011 | $4,242 0% | $49,630 |
| 2010 | $4,242 +1031% | $49,630 |
| 2009 | $375 -90.1% | $49,630 -8% |
| 2008 | $3,794 +2.9% | $53,940 |
| 2007 | $3,689 +2.6% | $53,940 |
| 2006 | $3,595 +5.4% | $53,940 +10.3% |
| 2005 | $3,411 +2.6% | $48,900 +0.5% |
| 2004 | $3,324 +6.9% | $48,650 |
| 2003 | $3,110 +15.2% | $48,650 +18.5% |
| 2002 | $2,700 -50% | $41,060 |
| 2001 | $5,399 -0.2% | $41,060 |
| 2000 | $5,412 | $41,060 |
Find assessor info on the county website
Neighborhood: 44138
Nearby homes
- $228,5003 bd2 ba1.4k sqft8551 Fairlane Dr, Olmsted Township, OH 44138Sold

- $272,4003 bd2 ba1.4k sqft8543 Fairlane Dr, Olmsted Township, OH 44138Off Market

- $283,8003 bd2 ba1.9k sqft8555 Fairlane Dr, Olmsted Township, OH 44138Off Market
- $---- bd-- ba-- sqft8555 Fairlane Dr, Olmsted Falls, OH 44138Off Market
- $256,7003 bd1 ba1.4k sqft8539 Fairlane Dr, Olmsted Township, OH 44138Off Market
- $296,0003 bd2 ba1.6k sqft8547 Greenbriar Dr, Olmsted Falls, OH 44138Sold
- $298,4003 bd2 ba1.5k sqft8546 Fairlane Dr, Olmsted Township, OH 44138Off Market
- $275,9003 bd1 ba1.7k sqft8559 Fairlane Dr, Olmsted Township, OH 44138Off Market
Nearby schools
GreatSchools rating
- 7/10Falls-Lenox Primary Elementary SchoolGrades: 1-3Distance: 0.6 mi
- 6/10Olmsted Falls Middle SchoolGrades: 6-8Distance: 1 mi
- 9/10Olmsted Falls High SchoolGrades: 9-12Distance: 0.4 mi
Schools provided by the listing agent
- District: Olmsted Falls CSD - 1822
Source: MLS Now. This data may not be complete. We recommend contacting the local school district to confirm school assignments for this home.
Get a cash offer in 3 minutes
Find out how much your home could sell for in as little as 3 minutes with a no-obligation cash offer.
Estimated market value
$327,200
Get a cash offer in 3 minutes
Find out how much your home could sell for in as little as 3 minutes with a no-obligation cash offer.
Estimated market value
$327,200
- Ohio
- Cuyahoga County
- Olmsted Falls
- 44138
- 8547 Fairlane Dr
Nearby cities
Nearby zip codes
Other Olmsted Falls Topics
