Skip main navigation
Closed
  • $228,500

    8551 Fairlane Dr, Olmsted Township, OH 44138

    3beds
    1,444sqft
    Single Family Residence
    Built in 1977
    0.34 Acres Lot
    $-- Zestimate®
    $158/sqft
    $2,067 Estimated rent

    Home value

    Not available

    Estimated sales range

    Not available

    $2,067/mo

    Zestimate® history
    Loading
    Loading...

    Owner options

    List your home for rent

    $2,067/mo

    Rent Zestimate®

    Find your next renter with Zillow Rental Manager. Plus, with online applications, you can quickly screen prospective tenants – for free.

    Learn more

    $2,067/mo

    Rent Zestimate®

    Refinance and save

    $1,665/mo

    Est. payment

    Refinancing to a lower rate could help reduce your monthly payments and save thousands over the life of the loan.

    See today's rates

    $1,665/mo

    Est. payment

    Explore your selling options

    Work with a Zillow partner agent

    Leverage their expertise and Zillow's premium Showcase listings to get your home seen by more buyers.

    Get started

    List with your own agent

    Get your home in front of millions of buyers by listing it on Zillow.

    Learn how to do it

    Sell it yourself

    Take full control of how buyers see your home on Zillow by listing For Sale by Owner (FSBO).

    List your home

    What's special

    Fully fenced third-acre lotUpdated half bathLower level family roomLiving and dining roomsStainless steel appliancesMaple cabinetsRecently updated kitchen
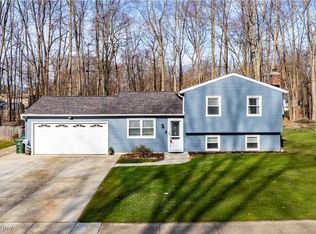
    Don't miss this opportunity to buy an affordable home in an established, family-friendly neighborhood in the sought-after community of Olmsted Township! One of the major highlights in this home is a recently updated kitchen boasting maple cabinets & stainless steel appliances that are included! The fully fenced, third-acre lot features a beautifully treed backyard where you'll find a patio, storage shed & a 6x8 greenhouse with water piped to it. The lower level family room has attractive laminate flooring & access to an updated half bath as well as a sliding door to the back patio. Garage access & laundry (washer & dryer included) can also be found on the lower level. Living & dining rooms, kitchen, 3 bedrooms & a full bath are all located on the upper level. This home has been loved by the same owner for over 40 years. Some cosmetics & updating are needed, but the potential for fast equity growth is huge for a buyer willing to put forth the effort. Seller thinks roof, heat pump & hot water tank are about 10 years old but exact age is unknown. The community boasts an excellent school district, no RITA taxes & easy access to shopping, restaurants, highways & more!

    Zillow last checked:

    Listing updated:

    Listed by:

    Cindy Kelly cindy@teamkelly.realtor216-215-5157,

    RE/MAX Crossroads Properties

    Bought with:

    Luke Wellman, 2024003169

    Keller Williams Elevate

    Joy Larson, 2015000804

    Keller Williams Elevate

    Source: MLS Now,MLS#: 5076763MLS LogoOriginating MLS: Akron Cleveland Association of REALTORS

    Facts & features

    Interior

    Bedrooms & bathrooms
    • Bedrooms: 3
    • Bathrooms: 2
    • Full bathrooms: 1
    • 1/2 bathrooms: 1
    • Main level bathrooms: 1
    Primary bedroom
    • Description: Flooring: Carpet
    • Level: Second
    • Dimensions: 12 x 11
    Bedroom
    • Description: Flooring: Carpet
    • Level: Second
    • Dimensions: 12 x 10
    Bedroom
    • Description: Flooring: Luxury Vinyl Tile
    • Level: Second
    • Dimensions: 10 x 9
    Dining room
    • Description: Flooring: Carpet
    • Level: Second
    • Dimensions: 10 x 9
    Family room
    • Description: Flooring: Laminate
    • Level: First
    • Dimensions: 23 x 12
    Kitchen
    • Description: Flooring: Luxury Vinyl Tile
    • Level: Second
    • Dimensions: 10 x 9
    Laundry
    • Level: First
    Living room
    • Description: Flooring: Carpet
    • Level: Second
    • Dimensions: 15 x 12
    Heating
    • Forced Air, Heat Pump
    Cooling
    • Central Air, Heat Pump
    Appliances
    • Included: Dryer, Dishwasher, Disposal, Microwave, Range, Refrigerator, Washer
    Features
    • Has basement: No
    • Has fireplace: No
    Interior area
    • Total structure area: 1,444
    • Total interior livable area: 1,444 sqft
    • Finished area above ground: 1,444

    Property

    Parking
    • Total spaces: 2
    • Parking features: Attached, Garage, Garage Door Opener
    • Attached garage spaces: 2
    Features
    • Levels: Two,Multi/Split
    • Stories: 2
    • Patio & porch: Patio
    • Fencing: Chain Link,Wood
    Lot
    • Size: 0.34 Acres
    • Dimensions: 75 x 199
    • Features: Wooded
    Details
    • Additional structures: Greenhouse, Outbuilding, Storage
    • Parcel number: 26309104

    Construction

    Type & style
    • Home type: SingleFamily
    • Architectural style: Bi-Level
    • Property subtype: Single Family Residence
    Materials
    • Aluminum Siding
    • Roof: Asphalt,Fiberglass
    Condition
    • Year built: 1977
    Details
    • Warranty included: Yes

    Utilities & green energy

    • Sewer: Public Sewer
    • Water: Public

    Community & HOA

    HOA
    • Has HOA: No
    Location
    • Region: Olmsted Township

    Financial & listing details

    • Price per square foot: $158/sqft
    • Tax assessed value: $213,900
    • Annual tax amount: $5,313
    • Date on market: 10/10/2024
    • Cumulative days on market: 4 days

    Price history

    DateEventPrice
    12/3/2024Sold$228,500+1.6%$158/sqft
    Source: MLS Now #5076763 Report a problem
    10/14/2024Pending sale$225,000$156/sqft
    Source: MLS Now #5076763 Report a problem
    10/10/2024Listed for sale$225,000+44.2%$156/sqft
    Source: MLS Now #5076763 Report a problem
    5/2/2001Sold$156,000+131.1%$108/sqft
    Source: Agent Provided Report a problem
    10/31/1983Sold$67,500$47/sqft
    Source: Agent Provided Report a problem

    Public tax history

    YearProperty taxesTax assessment
    2025$5,144 -0.9%$74,870
    2024$5,189 +8%$74,870 +32.4%
    2023$4,806 +0.6%$56,560
    2022$4,779 +0.9%$56,560
    2021$4,737 +5.7%$56,560 +19%
    2020$4,483 -38.2%$47,530
    2019$7,258 +68.1%$47,530
    2018$4,317 +0.1%$47,530 +8.2%
    2017$4,312 +0%$43,930
    2016$4,312 $43,930
    2015$4,312 +0.6%$43,930 +3%
    2014$4,288 +6.2%$42,640
    2013$4,039 +6.3%$42,640
    2012$3,798 -0.7%$42,640 -3.9%
    2011$3,825 0%$44,380
    2010$3,825 +13%$44,380
    2009$3,386 -1.1%$44,380 -8%
    2008$3,424 +3%$48,230
    2007$3,326 +2.6%$48,230
    2006$3,243 +5.7%$48,230 +10.6%
    2005$3,066 +2.3%$43,610
    2004$2,999 +7.5%$43,610
    2003$2,788 +2.1%$43,610 +5%
    2002$2,732 -50%$41,550
    2001$5,464 -0.2%$41,550
    2000$5,476 $41,550
    Find assessor info on the county website

    Neighborhood: 44138

    Nearby schools

    GreatSchools rating
    Schools provided by the listing agent
    • District: Olmsted Falls CSD - 1822

    Source: MLS Now. This data may not be complete. We recommend contacting the local school district to confirm school assignments for this home.

    Get pre-qualified for a loan
    At Zillow Home Loans, we can pre-qualify you in as little as 5 minutes with no impact to your credit score.

    An equal housing lender. NMLS #10287.