Welcome to corner Unit 301 at The Highlands of the Smokies, one of Gatlinburg's most exclusive luxury condominium communities. Perched high above the city, this exceptional third-floor corner residence offers sweeping panoramic views of the Great Smoky Mountains, including iconic Mt. LeConte, spectacular year-round sunrises, and the sparkling lights of downtown Gatlinburg after sunset.
Completed as part of the community's first phase in 2024, this beautifully designed 3-bedroom, 3.5-bath residence combines sophisticated mountain-modern architecture with upscale finishes and an open-concept floor plan designed to showcase its remarkable setting. Expansive floor-to-ceiling glass fills the living area and primary suite with natural light while framing breathtaking mountain vistas from nearly every angle.
As a desirable corner unit, this residence enjoys additional windows in two guest bedrooms, creating a bright and inviting atmosphere throughout. Each bedroom features its own private en-suite bath, while the spacious primary suite includes a walk-in closet, custom tile walk-in shower, freestanding soaking tub, dual vanities, and a private water closet. A convenient half bath, dedicated laundry room, and owner's storage closet add everyday functionality.
The chef-inspired kitchen is designed for both entertaining and daily living, featuring premium granite countertops, full-overlay cabinetry, generous workspace, and an oversized island with bar seating that flows seamlessly into the dining and living areas. Wide-plank engineered hardwood flooring extends throughout the main living spaces, complemented by designer tile finishes in each bathroom.
Step outside onto the expansive covered corner balcony, where unobstructed mountain views stretch for miles and create the perfect setting for morning coffee or evening relaxation. The building offers elevator access to every floor, making arrival effortless.
Active
$923,999
855 Campbell Lead Rd #301, Gatlinburg, TN 37738
3beds
1,934sqft
Single Family Residence, Residential
Built in 2024
-- sqft lot
$-- Zestimate®
$478/sqft
$845/mo HOA
What's special
Walk-in closetConvenient half bathExpansive covered corner balconyPrivate water closetSophisticated mountain-modern architectureOpen-concept floor planBright and inviting atmosphere
- 21 days |
- 514 |
- 22 |
Zillow last checked:
Listing updated:
Listed by:
Paula Riffle 865-659-6878,
Crye-Leike REALTORS, South Inc. 865-774-1414
Source: RealTracs MLS as distributed by MLS GRID,MLS#: 3322383
Facts & features
Interior
Bedrooms & bathrooms
- Bedrooms: 3
- Bathrooms: 4
- Full bathrooms: 3
- 1/2 bathrooms: 1
Bedroom 3
- Area: 144 Square Feet
- Dimensions: 12x12
Kitchen
- Features: Eat-in Kitchen
- Level: Eat-in Kitchen
Heating
- Other
Cooling
- Other
Appliances
- Included: Dishwasher, Dryer, Cooktop, Electric Range, Microwave, Refrigerator, Washer
- Laundry: Electric Dryer Hookup, Washer Hookup
Features
- Ceiling Fan(s), Walk-In Closet(s), High Speed Internet
- Flooring: Wood, Tile
- Basement: None
- Number of fireplaces: 1
- Fireplace features: Gas
Interior area
- Total structure area: 1,934
- Total interior livable area: 1,934 sqft
- Finished area above ground: 1,934
Property
Parking
- Total spaces: 2
- Parking features: Attached, Asphalt, Assigned
- Garage spaces: 1
- Carport spaces: 1
- Covered spaces: 2
Features
- Levels: One
- Stories: 1
- Patio & porch: Patio, Covered
- Exterior features: Gas Grill
- Has private pool: Yes
- Pool features: In Ground, Association
- Has view: Yes
- View description: Mountain(s)
Lot
- Features: Views
- Topography: Views
Details
- Parcel number: 126J C 02400C116
- Special conditions: Standard
Construction
Type & style
- Home type: SingleFamily
- Architectural style: Contemporary
- Property subtype: Single Family Residence, Residential
Materials
- Fiber Cement, Other
- Roof: Shingle
Condition
- New construction: No
- Year built: 2024
Utilities & green energy
- Sewer: Public Sewer
- Water: Public
- Utilities for property: Water Available, Cable Connected
Green energy
- Energy efficient items: Windows
Community & HOA
Community
- Security: Fire Sprinkler System, Smoke Detector(s)
- Subdivision: Highlands Condominium
HOA
- Has HOA: Yes
- Amenities included: Clubhouse, Pool, Fitness Center
- Services included: Cable TV, Gas, Insurance, Internet, Maintenance Grounds, Maintenance Structure, Sewer, Trash, Water
- HOA fee: $845 monthly
Location
- Region: Gatlinburg
Financial & listing details
- Price per square foot: $478/sqft
- Tax assessed value: $3,500
- Annual tax amount: $3,744
- Date on market: 8/4/2026
Estimated market value
Not available
Estimated sales range
Not available
Not available
Price history
| Date | Event | Price |
|---|---|---|
| 8/4/2026 | Listed for sale | $923,999-10.2%$478/sqft |
Source:  GSMAR, GSMMLS #313117 Report a problem GSMAR, GSMMLS #313117 Report a problem | ||
| 6/16/2026 | Listing removed | $1,029,500$532/sqft |
Source: GSMAR, GSMMLS #308394 Report a problem | ||
| 3/2/2026 | Price change | $1,029,500-1.9%$532/sqft |
Source: GSMAR, GSMMLS #308394 Report a problem | ||
| 9/23/2025 | Listed for sale | $1,049,500-0.9%$543/sqft |
Source: GSMAR, GSMMLS #308394 Report a problem | ||
| 8/16/2025 | Listing removed | $1,059,500$548/sqft |
Source: GSMAR, GSMMLS #304988 Report a problem | ||
| 2/21/2025 | Listed for sale | $1,059,500+13.4%$548/sqft |
Source: GSMAR, GSMMLS #304988 Report a problem | ||
| 5/22/2024 | Sold | $934,500$483/sqft |
Source:  RealTracs MLS as distributed by MLS GRID #3287016 Report a problem RealTracs MLS as distributed by MLS GRID #3287016 Report a problem | ||
| 7/27/2022 | Pending sale | $934,500$483/sqft |
Source:  East Tennessee Realtors #1193474 Report a problem East Tennessee Realtors #1193474 Report a problem | ||
| 5/17/2022 | Listed for sale | $934,500$483/sqft |
Source: GSMAR, GSMMLS #249497 Report a problem | ||
Public tax history
| Year | Property taxes | Tax assessment |
|---|---|---|
| 2021 | -- | $875 |
| 2020 | $18 +8.5% | $875 |
| 2019 | $16 -7.9% | $875 |
| 2018 | $18 -1.8% | $875 |
| 2017 | $18 -98.6% | $875 -98.6% |
| 2016 | $1,260 | $62,400 -29.6% |
| 2015 | -- | $88,575 +0% |
| 2014 | $1,585 | $88,567 |
Find assessor info on the county website
Monthly payment
Est. payment
Payment breakdown
Explore the cost of this home by adjusting the details. Changes won't be saved.Climate risks
Neighborhood: 37738
Nearby schools
GreatSchools rating
- 7/10Pi Beta Phi Elementary SchoolGrades: PK-6Distance: 1 mi
- 4/10Pigeon Forge Middle SchoolGrades: 7-9Distance: 7 mi
- 8/10Gatlinburg Pittman High SchoolGrades: 10-12Distance: 4.9 mi
- $3,500-- bd-- ba-- sqft855 Campbell Lead Rd #411, Gatlinburg, TN 37738Off Market
- $3,500-- bd-- ba-- sqft855 Campbell Lead Rd #413, Gatlinburg, TN 37738Off Market
- $3,500-- bd-- ba-- sqft855 Campbell Lead Rd #414, Gatlinburg, TN 37738Off Market
- $3,500-- bd-- ba-- sqft855 Campbell Lead Rd #415, Gatlinburg, TN 37738Off Market
- $3,500-- bd-- ba-- sqft855 Campbell Lead Rd #416, Gatlinburg, TN 37738Off Market
- $3,500-- bd-- ba-- sqft855 Campbell Lead Rd #512, Gatlinburg, TN 37738Off Market
- $3,500-- bd-- ba-- sqft855 Campbell Lead Rd #513, Gatlinburg, TN 37738Off Market
- $3,500-- bd-- ba-- sqft855 Campbell Lead Rd #516, Gatlinburg, TN 37738Off Market
- $3,500-- bd-- ba-- sqft855 Campbell Lead Rd #504, Gatlinburg, TN 37738Off Market
A local agent can set up tours, give advice and negotiate with sellers.
A local lender can help you make sure your offer is ready when you are.
Similar homes
- $924,9003 bd4 ba1.9k sqft855 Campbell Lead Rd #406, Gatlinburg, TN 37738For Sale
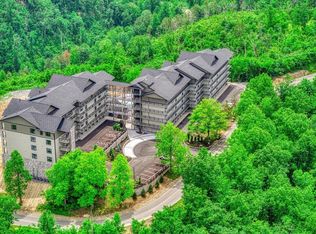
 MLS ID #3510499, Jason White. RealTracs MLS as distributed by MLS GRID
 - $849,9002 bd3 ba2k sqft920 W Cedar Ln, Gatlinburg, TN 37738For Sale
 MLS ID #3307541, Charity Brown. RealTracs MLS as distributed by MLS GRID
 - $999,0002 bd2 ba2.2k sqft732 Beanstalk Rd, Gatlinburg, TN 37738For Sale
 MLS ID #3299697, Matt Castle. RealTracs MLS as distributed by MLS GRID
 - $899,0003 bd3 ba2.2k sqft428 Moody Dr, Gatlinburg, TN 37738For Sale
 MLS ID #9992370, Lauren Clemson. TVRMLS
 - $824,9003 bd3 ba1.7k sqft341 Lewis Clabo Rd, Gatlinburg, TN 37738For Sale
 MLS ID #1339867, Alyssa Nickel, Blevins Grp, Realty Executives. East Tennessee Realtors
 - $1,120,0003 bd3 ba2.5k sqft835 Perry Dr, Gatlinburg, TN 37738For SaleMLS ID #1328557, David Horner, Realty Executives Associates. East Tennessee Realtors
- $850,0003 bd2 ba1.9k sqft640 Carter Plz, Gatlinburg, TN 37738New ConstructionMLS ID #3171506, Carl Young. RealTracs MLS as distributed by MLS GRID
- $574,0002 bd2 ba1.5k sqft805 N Woodland Dr, Gatlinburg, TN 37738For SaleMLS ID #3510514, Jason White. RealTracs MLS as distributed by MLS GRID
- $735,0004 bd4 ba1.8k sqft215 Circle Dr #10, Gatlinburg, TN 37738For SaleMLS ID #1351739, Krista DeCarmine, TN Smoky Mtn Realty. East Tennessee Realtors
- $950,0003 bd5 ba2.3k sqft1279 Upper Middle Creek Rd, Sevierville, TN 37876For SaleMLS ID #311987, Gracie Mayfield. GSMAR, GSMMLS
- $769,0003 bd2 ba1.7k sqft859 Pinnacle Vista Rd, Gatlinburg, TN 37738For SaleMLS ID #3302481, Shannon McRoberts. RealTracs MLS as distributed by MLS GRID
- $725,0004 bd4 ba1.8k sqft215 Circle Dr #6, Gatlinburg, TN 37738New ConstructionMLS ID #3501266, Krista DeCarmine. RealTracs MLS as distributed by MLS GRID
- $725,0004 bd4 ba1.8k sqft215 Circle Dr #5, Gatlinburg, TN 37738New ConstructionMLS ID #3500791, Krista DeCarmine. RealTracs MLS as distributed by MLS GRID
- $825,0003 bd2 ba2k sqft3366 Priscilla Heights Ln, Sevierville, TN 37862For SaleMLS ID #3319381, Emili Spangler. RealTracs MLS as distributed by MLS GRID
- $499,0003 bd3 ba1.8k sqft1130 Ski View Dr Ste 311, Gatlinburg, TN 37738For SaleMLS ID #3270191, Amanda Gutmaker. RealTracs MLS as distributed by MLS GRID
- $650,0004 bd2 ba1k sqft552 Galloway Ln, Gatlinburg, TN 37738For SaleMLS ID #1348763, Julie Arnold, LPT Realty, LLC. East Tennessee Realtors
- $968,0003 bd3 ba2.1k sqft2216 Headrick Lead, Sevierville, TN 37862For SaleMLS ID #1315927, Dustin Humphrey, King Real Estate Services,Inc. East Tennessee Realtors
- $895,0004 bd4 ba2.7k sqft3843 Heavens View Ln, Sevierville, TN 37876For SaleMLS ID #3304020, Grey Gibson. RealTracs MLS as distributed by MLS GRID
- $479,9992 bd2 ba1.1k sqft329 Ownby St #1406, Gatlinburg, TN 37738For SaleMLS ID #3280844, Mary Beth Whitaker. RealTracs MLS as distributed by MLS GRID
- $479,9992 bd2 ba1k sqft329 Ownby St #1401, Gatlinburg, TN 37738For SaleMLS ID #3280826, Misty Ramsey. RealTracs MLS as distributed by MLS GRID
