There are properties with AMAZING VIEWS and then a property like this comes along and makes everything else look obsolete.
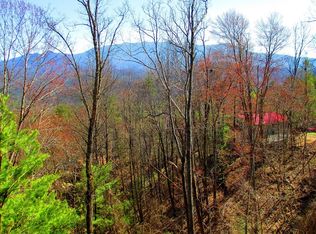
Every facet of this modern/contemporary 2BR/2BA with a BONUS ROOM has been designed to capture view of Mt. LeConte.
140+ reviews and 4.9+ stars on AirBNB!!!
The location couldn't get any better b/c it's only a few miles from both downtown Gatlinburg and Pigeon Forge.
This cabin is SELF-MANAGED, so the owner has the option to ''transfer'' future rental reservations with an acceptable offer and agreed upon in writing by both Buyer and Seller.
Seller can ensure as close to a TURNKEY change of ownership as possible by giving the new buyer their CLEANING COMPANY, any HANDYMEN/CONTRACTORS and/or any other vendors they use to self-manage from afar.
This property has a VERY HIGH OCCUPANCY RATE, so if you're in town but can't schedule a walkthrough yourself, please ask the listing agent for the WALKTHROUGH VIDEO and it will be sent to you.
The main floor features a large open concept living/dining room and kitchen with a HUGE WALL OF WINDOWS to let in all that natural light and that jaw-dropping view. It also features a master bedroom with ensuite bathroom. The main floor deck is just off the kitchen area, so it's perfect for outdoor entertaining, making dinner on the grill, indulging for early morning sunrises or the happy hour adult beverage(s).
The lower floor features a 2nd large family room, the 2nd bedroom as well as the additional BONUS ROOM. It also features a 2nd large deck, hot tub and a nice shaded spot to once again sit and marvel at that A+ view.
Some drone photos used in listing photos.
Active
Price cut: $1K (9/26)
$994,000
732 Beanstalk Rd, Gatlinburg, TN 37738
2beds
2,240sqft
Residential
Built in 2017
0.74 Acres Lot
$-- Zestimate®
$444/sqft
$-- HOA
What's special
Hot tub
- 69 days
- 381
- 26
Zillow last checked:
Listing updated:
Listed by:
Matt Castle 865-344-1823,
eXp Realty 888-519-5113
Source: RealTracs MLS as distributed by MLS GRID,MLS#: 3299697
Facts & features
Interior
Bedrooms & bathrooms
- Bedrooms: 2
- Bathrooms: 2
- Full bathrooms: 2
Heating
- Electric
Cooling
- Electric
Appliances
- Included: Dishwasher, Dryer, Electric Range, Microwave, Refrigerator, Washer
Features
- High Ceilings, High Speed Internet
- Flooring: Carpet, Laminate, Tile
- Basement: Crawl Space
- Number of fireplaces: 1
- Fireplace features: Wood Burning
Interior area
- Total structure area: 2,240
- Total interior livable area: 2,240 sqft
Property
Features
- Levels: Three Or More
- Stories: 2
- Patio & porch: Deck
Lot
- Size: 0.74 Acres
Details
- Parcel number: 116L A 01900 000
- Special conditions: Standard
Construction
Type & style
- Home type: SingleFamily
- Architectural style: Contemporary
- Property subtype: Residential
Materials
- Frame
Condition
- New construction: No
- Year built: 2017
Utilities & green energy
- Sewer: Septic Tank
- Water: Public
- Utilities for property: Electricity Available, Water Available
Community & HOA
Community
- Subdivision: Kingsridge
HOA
- Has HOA: No
Location
- Region: Gatlinburg
Financial & listing details
- Price per square foot: $444/sqft
- Tax assessed value: $518,900
- Annual tax amount: $3,333
- Date on market: 7/21/2026
- Electric utility on property: Yes
Estimated market value
Not available
Estimated sales range
Not available
Not available
Price history
| Date | Event | Price |
|---|---|---|
| 9/26/2026 | Price change | $994,000-0.1%$444/sqft |
Source:  RealTracs MLS as distributed by MLS GRID #3299697 Report a problem RealTracs MLS as distributed by MLS GRID #3299697 Report a problem | ||
| 9/19/2026 | Price change | $995,000-0.1%$444/sqft |
Source:  GSMAR, GSMMLS #312869 Report a problem GSMAR, GSMMLS #312869 Report a problem | ||
| 9/12/2026 | Price change | $996,000-0.1%$445/sqft |
Source: GSMAR, GSMMLS #312869 Report a problem | ||
| 9/5/2026 | Price change | $997,000-0.1%$445/sqft |
Source: GSMAR, GSMMLS #312869 Report a problem | ||
| 8/29/2026 | Price change | $998,000-0.1%$446/sqft |
Source: GSMAR, GSMMLS #312869 Report a problem | ||
| 8/22/2026 | Price change | $999,000-1.1%$446/sqft |
Source: GSMAR, GSMMLS #312869 Report a problem | ||
| 8/15/2026 | Price change | $1,010,000-1%$451/sqft |
Source: GSMAR, GSMMLS #312869 Report a problem | ||
| 8/8/2026 | Price change | $1,020,000-1%$455/sqft |
Source: eXp Realty #312869 Report a problem | ||
| 8/1/2026 | Price change | $1,030,000-1%$460/sqft |
Source: RealTracs MLS as distributed by MLS GRID #3299697 Report a problem | ||
| 7/25/2026 | Price change | $1,040,000-1%$464/sqft |
Source: GSMAR, GSMMLS #312869 Report a problem | ||
| 7/20/2026 | Listed for sale | $1,050,000+0.1%$469/sqft |
Source: GSMAR, GSMMLS #312869 Report a problem | ||
| 6/23/2026 | Listing removed | $1,049,000$468/sqft |
Source: eXp Realty #311087 Report a problem | ||
| 5/20/2026 | Listed for sale | $1,049,000$468/sqft |
Source: GSMAR, GSMMLS #311087 Report a problem | ||
| 5/16/2026 | Contingent | $1,049,000$468/sqft |
Source: GSMAR, GSMMLS #311087 Report a problem | ||
| 4/16/2026 | Price change | $1,049,000-0.9%$468/sqft |
Source: GSMAR, GSMMLS #311087 Report a problem | ||
| 4/9/2026 | Price change | $1,059,000-0.9%$473/sqft |
Source: GSMAR, GSMMLS #311087 Report a problem | ||
| 4/3/2026 | Listed for sale | $1,069,000$477/sqft |
Source: GSMAR, GSMMLS #311087 Report a problem | ||
| 4/1/2026 | Listing removed | $1,069,000$477/sqft |
Source: eXp Realty #309634 Report a problem | ||
| 3/26/2026 | Price change | $1,069,000-0.9%$477/sqft |
Source: GSMAR, GSMMLS #309634 Report a problem | ||
| 3/19/2026 | Price change | $1,079,000-0.9%$482/sqft |
Source: GSMAR, GSMMLS #309634 Report a problem | ||
| 3/12/2026 | Price change | $1,089,000-1%$486/sqft |
Source: GSMAR, GSMMLS #309634 Report a problem | ||
| 1/15/2026 | Price change | $1,100,000-6%$491/sqft |
Source: GSMAR, GSMMLS #309634 Report a problem | ||
| 1/8/2026 | Listed for sale | $1,170,000$522/sqft |
Source: GSMAR, GSMMLS #309634 Report a problem | ||
| 1/1/2026 | Listing removed | $1,170,000$522/sqft |
Source: GSMAR, GSMMLS #308510 Report a problem | ||
| 12/11/2025 | Listed for sale | $1,170,000+34.8%$522/sqft |
Source: GSMAR, GSMMLS #308510 Report a problem | ||
| 9/24/2021 | Sold | $868,000+66.9%$388/sqft |
Source: RealTracs MLS as distributed by MLS GRID #3301325 Report a problem | ||
| 4/8/2019 | Sold | $520,000+187.3%$232/sqft |
Source: RealTracs MLS as distributed by MLS GRID #3558012 Report a problem | ||
| 10/22/2012 | Sold | $181,000+0.6%$81/sqft |
Source: Public Record Report a problem | ||
| 10/27/2003 | Sold | $180,000$80/sqft |
Source: Public Record Report a problem | ||
Public tax history
| Year | Property taxes | Tax assessment |
|---|---|---|
| 2025 | $3,333 | $207,560 |
| 2024 | $3,333 +60% | $207,560 +60% |
| 2023 | $2,083 | $129,725 |
| 2022 | $2,083 | $129,725 |
| 2021 | -- | $129,725 +108.1% |
| 2020 | $1,258 +8.6% | $62,325 |
| 2019 | $1,159 -7.9% | $62,325 |
| 2018 | $1,258 +315.3% | $62,325 +315.5% |
| 2017 | $303 -60.6% | $15,000 -60.6% |
| 2016 | $770 | $38,100 -12.7% |
| 2015 | -- | $43,625 0% |
| 2014 | $781 | $43,629 |
| 2013 | $781 0% | $43,629 |
| 2012 | $781 +0% | $43,629 |
| 2011 | $781 | $43,629 |
| 2010 | -- | $43,629 -5.2% |
| 2009 | $777 | $46,014 |
| 2008 | $777 +1.9% | $46,014 +1.9% |
| 2007 | $763 +13.4% | $45,157 |
| 2006 | $673 -19% | $45,157 |
| 2005 | $830 +25.9% | $45,157 +25.9% |
| 2004 | $659 +12.9% | $35,859 |
| 2002 | $584 | $35,859 |
| 2001 | -- | $35,859 -75% |
| 2000 | -- | $143,434 |
Find assessor info on the county website
Monthly payment
Est. payment
Payment breakdown
Explore the cost of this home by adjusting the details. Changes won't be saved.Climate risks
Neighborhood: 37738

Similar homes
- $1,100,0004 bd4 ba2.3k sqft809 Chestnut Dr, Gatlinburg, TN 37738Active
 MLS ID #1355280, Anthony Seale, The Ferguson Company. East Tennessee Realtors
 - $1,340,0004 bd4 ba3.1k sqft647 Kristis Pl, Gatlinburg, TN 37738For Sale

 MLS ID #3597760, Lisa Hoyt. RealTracs MLS as distributed by MLS GRID
 - $899,0003 bd3 ba2.2k sqft428 Moody Dr, Gatlinburg, TN 37738For Sale
 MLS ID #3530839, Lauren Clemson. RealTracs MLS as distributed by MLS GRID
 - $665,0002 bd2 ba1.4k sqft303 Beech Ridge Ln, Gatlinburg, TN 37738For Sale
 MLS ID #3544633, Gracie Mayfield. RealTracs MLS as distributed by MLS GRID
 - $799,9003 bd3 ba1.7k sqft341 Lewis Clabo Rd, Gatlinburg, TN 37738ActiveMLS ID #1339867, Alyssa Nickel, Blevins Grp, Realty Executives. East Tennessee Realtors
- $625,0001 bd2 ba1.4k sqft828 Beanstalk Rd, Gatlinburg, TN 37738For SaleMLS ID #3541432, Carl Young. RealTracs MLS as distributed by MLS GRID
- $824,9003 bd2 ba1.9k sqft640 Carter Plz, Gatlinburg, TN 37738New ConstructionMLS ID #3171506, Carl Young. RealTracs MLS as distributed by MLS GRID
- $950,0003 bd4 ba2k sqft855 Campbell Lead Rd #305, Gatlinburg, TN 37738For SaleMLS ID #3597711, Jimbo Conner. RealTracs MLS as distributed by MLS GRID
- $635,0004 bd4 ba3.3k sqft527 Hawks Trl, Gatlinburg, TN 37738ActiveMLS ID #1342421, Jay Glass, Wallace. East Tennessee Realtors
- $595,0004 bd2 ba3k sqft509 Adams Rd, Gatlinburg, TN 37738For SaleMLS ID #3544552, Josie Wilson. RealTracs MLS as distributed by MLS GRID
- $700,0003 bd3 ba2.4k sqft913 Echo Pl, Gatlinburg, TN 37738For SaleMLS ID #3591886, Jeana Maddux. RealTracs MLS as distributed by MLS GRID
- $1,299,0005 bd6 ba2.3k sqft510 Hemlock St, Gatlinburg, TN 37738For SaleMLS ID #3278470, Michael Cole. RealTracs MLS as distributed by MLS GRID
- $849,9003 bd3 ba1.8k sqft1130 Ski View Dr Unit 315, Gatlinburg, TN 37738For SaleMLS ID #3599039, Mia Davis. RealTracs MLS as distributed by MLS GRID
- $923,9993 bd4 ba1.9k sqft855 Campbell Lead Rd #301, Gatlinburg, TN 37738For SaleMLS ID #3322383, Paula Riffle. RealTracs MLS as distributed by MLS GRID
- $924,9003 bd4 ba1.9k sqft855 Campbell Lead Rd #406, Gatlinburg, TN 37738For SaleMLS ID #3510499, The Jason White Team. RealTracs MLS as distributed by MLS GRID
- $999,0003 bd3 ba2.5k sqft1019 Moonside Ln, Sevierville, TN 37876ActiveMLS ID #1337432, Mark T Gibbs, Day & Associates. East Tennessee Realtors
- $968,000-- bd-- ba2.1k sqft2216 Headrick Lead, Sevierville, TN 37862For SaleMLS ID #3591796, Dustin Humphrey. RealTracs MLS as distributed by MLS GRID
- $799,9002 bd2 ba1.4k sqft855 Campbell Lead Rd #303, Gatlinburg, TN 37738New ConstructionMLS ID #3592579, The Jason White Team. RealTracs MLS as distributed by MLS GRID
- $749,9002 bd3 ba2.5k sqft2112 Bear Paw Trail Way, Sevierville, TN 37876For SaleMLS ID #3506098, Madeline Blom. RealTracs MLS as distributed by MLS GRID
- $810,0003 bd2 ba2k sqft3366 Priscilla Heights Ln, Sevierville, TN 37862For SaleMLS ID #3319381, Emili Spangler. RealTracs MLS as distributed by MLS GRID
