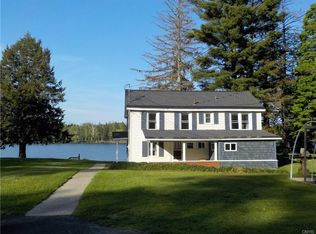
Welcome to your own piece of waterfront living on the Oswego River! This beautifully updated split-level home offers 2,161 square feet of comfortable living space, spectacular river views, and an abundance of indoor and outdoor spaces designed for enjoying the waterfront lifestyle. The inviting exterior features an open covered front porch with an adjoining screened porch, creating a welcoming entrance and a perfect spot to relax. Inside, the spacious layout offers 2 bedrooms, including a beautiful primary suite with its own updated full bath and wonderful views of the river. A finished lower-level area has previously been used as a third bedroom and offers additional flexible living space or a recreation room area. The updated eat-in kitchen is sure to impress, featuring quartz countertops, a center island, stainless steel appliances, and a generous dining area. There is also a laundry room area off the kitchen. The expansive great room is a true centerpiece of the home, highlighted by cathedral ceilings, hardwood floors, and a cozy gas fireplace. A heated four-season sunroom provides another flexible gathering space with large windows framing beautiful river views and sliding doors leading to the spacious exterior deck. Step outside and enjoy the deck, gazebo, and private T-shaped dock—perfect for relaxing by the water, entertaining, or enjoying all that riverfront living has to offer. Additional features include an oversized attached two-car garage, a separate second driveway, newer siding, a newer boiler, central air, and a three-month-old roof with leaf guards. With its thoughtful updates, flexible living spaces, and exceptional waterfront setting, this Fulton home offers a rare opportunity to enjoy year-round riverfront living.
***MULTIPLE OFFERS RECEIVED, SELLER HAS SET AN OFFER DEADLINE FOR MONDAY 8/17@6PM***
Pending
$299,000
855 Forest Ave, Fulton, NY 13069
2beds
2,161sqft
Single Family Residence
Built in 1927
9,901 Square Feet Lot
$-- Zestimate®
$138/sqft
$-- HOA
What's special
Cozy gas fireplaceCentral airFinished lower-level areaSpectacular river viewsPrivate t-shaped dockExpansive great roomOversized attached two-car garage
- 25 days
- 1,352
- 72
Zillow last checked:
Listing updated:
Listed by:
Bell Home Team 315-216-7648,
Nello J. Mastracco 315-399-7389
Source: NYSAMLSs,MLS#: S1704933 Originating MLS: Syracuse
Originating MLS: SyracuseFacts & features
Interior
Bedrooms & bathrooms
- Bedrooms: 2
- Bathrooms: 2
- Full bathrooms: 2
- Main level bathrooms: 2
- Main level bedrooms: 2
Heating
- Gas, Baseboard, Hot Water
Cooling
- Central Air
Appliances
- Included: Dryer, Dishwasher, Gas Cooktop, Gas Oven, Gas Range, Gas Water Heater, Microwave, Refrigerator, Washer
- Laundry: Accessible Utilities or Laundry, Main Level
Features
- Ceiling Fan(s), Cathedral Ceiling(s), Eat-in Kitchen, Granite Counters, Great Room, Kitchen Island, Pull Down Attic Stairs, Sliding Glass Door(s), Skylights, Natural Woodwork, Bedroom on Main Level, Convertible Bedroom, Bath in Primary Bedroom, Main Level Primary
- Flooring: Carpet, Ceramic Tile, Hardwood, Varies, Vinyl
- Doors: Sliding Doors
- Windows: Skylight(s)
- Basement: Full,Partially Finished
- Attic: Pull Down Stairs
- Number of fireplaces: 1
Interior area
- Total structure area: 2,161
- Total interior livable area: 2,161 sqft
Video & virtual tour
Property
Parking
- Total spaces: 2
- Parking features: Attached, Garage, Driveway, Garage Door Opener
- Attached garage spaces: 2
Accessibility
- Accessibility features: Accessible Bedroom
Features
- Levels: Two
- Stories: 2
- Patio & porch: Covered, Deck, Porch, Screened
- Exterior features: Blacktop Driveway, Deck, Dock, Enclosed Porch, Porch, See Remarks
- Has view: Yes
- View description: Water
- Has water view: Yes
- Water view: Water
- Waterfront features: Beach Access, Dock Access, River Access, Stream
- Body of water: Oswego River
- Frontage length: 60
Lot
- Size: 9,901 Square Feet
- Dimensions: 66 x 150
- Features: Rectangular, Rectangular Lot, Residential Lot
Details
- Parcel number: 35040025305900010070000000
- Special conditions: Trust
Construction
Type & style
- Home type: SingleFamily
- Architectural style: Historic/Antique,Split Level
- Property subtype: Single Family Residence
Materials
- Vinyl Siding, Copper Plumbing
- Foundation: Block
- Roof: Asphalt,Shingle
Condition
- Resale
- Year built: 1927
Utilities & green energy
- Electric: Circuit Breakers
- Sewer: Connected
- Water: Connected, Public
- Utilities for property: Cable Available, High Speed Internet Available, Sewer Connected, Water Connected
Community & HOA
Location
- Region: Fulton
Financial & listing details
- Price per square foot: $138/sqft
- Tax assessed value: $207,800
- Annual tax amount: $9,316
- Date on market: 8/12/2026
- Cumulative days on market: 12 days
- Listing terms: Cash,Conventional,FHA,VA Loan
Estimated market value
Not available
Estimated sales range
Not available
Not available
Price history
| Date | Event | Price |
|---|---|---|
| 8/31/2026 | Pending sale | $299,000$138/sqft |
Source:  NYSAMLSs #S1704933 Report a problem NYSAMLSs #S1704933 Report a problem | ||
| 8/18/2026 | Contingent | $299,000$138/sqft |
Source: NYSAMLSs #S1704933 Report a problem | ||
| 8/12/2026 | Listed for sale | $299,000+118.2%$138/sqft |
Source: NYSAMLSs #S1704933 Report a problem | ||
| 9/3/2014 | Sold | $137,000$63/sqft |
Source: NYSAMLSs #S316049 Report a problem | ||
| 7/21/2014 | Listed for sale | $137,000+19.1%$63/sqft |
Source: Coldwell Banker Prime Properties #S316049 Report a problem | ||
| 5/23/1997 | Sold | $115,000$53/sqft |
Source: Public Record Report a problem | ||
Public tax history
| Year | Property taxes | Tax assessment |
|---|---|---|
| 2025 | -- | $207,800 |
| 2024 | -- | $207,800 |
| 2023 | -- | $207,800 |
| 2022 | -- | $207,800 +57.4% |
| 2021 | -- | $132,000 |
| 2020 | -- | $132,000 |
| 2019 | -- | $132,000 |
| 2018 | -- | $132,000 |
| 2017 | $4,080 | $132,000 |
| 2016 | -- | $132,000 +3.9% |
| 2015 | -- | $127,000 |
| 2014 | -- | $127,000 |
| 2013 | -- | $127,000 |
| 2012 | -- | $127,000 |
| 2011 | -- | $127,000 |
| 2010 | -- | $127,000 |
| 2009 | -- | $127,000 +1.6% |
| 2008 | -- | $125,000 |
| 2007 | -- | $125,000 +8.7% |
| 2006 | -- | $115,000 |
| 2005 | -- | $115,000 |
| 2004 | -- | $115,000 |
| 2003 | -- | $115,000 |
| 2002 | -- | $115,000 |
| 2001 | -- | $115,000 |
| 2000 | -- | $115,000 |
Find assessor info on the county website
Monthly payment
Climate risks
Neighborhood: 13069
Nearby schools
Schools provided by the listing agent
- Elementary: JE Lanigan
- Middle: Fulton Junior High
- High: G. Ray Bodley High
- District: Fulton
Source: NYSAMLSs. This data may not be complete. We recommend contacting the local school district to confirm school assignments for this home.
Similar homes
- $349,0004 bd3 ba2.2k sqft833 County Route 14, Fulton, NY 13069For Sale

 MLS ID #R1703692, Figen Cansever, Listing by: Keller Williams Realty Greater Rochester. NYSAMLSs
 - $259,4994 bd2 ba1.6k sqft1387 County Route 9, Fulton, NY 13069For Sale
 MLS ID #S1643311, Ryan Yamini, Listing by: Hunt Real Estate ERA. NYSAMLSs
 - $274,9004 bd2 ba2.3k sqft1881 County Route 45, Fulton, NY 13069For Sale
 MLS ID #S1702987, Carol Jones, Listing by: Howard Hanna Real Estate. NYSAMLSs
 - $249,9004 bd4 ba2.8k sqft436 Rowlee Rd, Fulton, NY 13069For Sale
 MLS ID #S1703526, Nicole Jay, Listing by: Keller Williams Syracuse. NYSAMLSs
 - $299,5004 bd2 ba2k sqft1355 Church Rd, Baldwinsville, NY 13027For SaleMLS ID #S1704426, Eric O'Mara, Listing by: Integrated Real Estate Ser LLC. NYSAMLSs
- $315,0004 bd3 ba1.6k sqft7330 Obrien Rd, Baldwinsville, NY 13027For SaleMLS ID #S1688886, Robert McTague, Listing by: Howard Hanna Real Estate. NYSAMLSs
- $309,9005 bd2 ba2k sqft5381 Carrick Cir, Brewerton, NY 13029For SaleMLS ID #S1709782, Mark Bell Jr., Listing by: Bell Home Team. NYSAMLSs
- $349,9003 bd2 ba3.1k sqft604 Harris Hill Rd, Hannibal, NY 13074For SaleMLS ID #S1699711, Teri L Beckwith, Listing by: Hunt Real Estate ERA. NYSAMLSs
- $299,9003 bd2 ba1.3k sqft417 State Route 104a, Hannibal, NY 13074For SaleMLS ID #S1705997, Dawn M Dashnaw, Listing by: Furnia Realty. NYSAMLSs
- $349,9003 bd2 ba1.7k sqft276 Stewarts Corners Rd, Pennellville, NY 13132For SaleMLS ID #S1710931, Amanda Faatz, Listing by: Acropolis Realty Group LLC. NYSAMLSs
- $300,0003 bd2 ba1.6k sqft9472 Bygone Dr, Brewerton, NY 13029For SaleMLS ID #R1708528, Evelyn Garcia, Listing by: Howard Hanna. NYSAMLSs
- $279,9003 bd2 ba1.4k sqft4258 Amblewood Ln, Clay, NY 13041For SaleMLS ID #S1711265, Holly Kane, Listing by: Coldwell Banker Prime Prop,Inc. NYSAMLSs
- $279,0003 bd2 ba1.4k sqft910 County Route 25, Oswego, NY 13126For SaleMLS ID #S1691075, Karen A Hammond, Listing by: Hunt Real Estate ERA. NYSAMLSs
- $268,0004 bd3 ba3k sqft557 Main St, Phoenix, NY 13135For SaleMLS ID #S1702846, MariRae Dopke, Listing by: Hunt Real Estate ERA. NYSAMLSs
- $259,0004 bd3 ba2.1k sqft48 Edwards Cir, Oswego, NY 13126For SaleMLS ID #S1707213, Sarah Hoefer, Listing by: Century 21 Galloway Realty. NYSAMLSs
- $269,9003 bd3 ba1.9k sqft2666 County Route 12, Central Square, NY 13036For SaleMLS ID #S1709181, Candy Costa, Listing by: Candy Costa Real Estate LLC. NYSAMLSs
- $154,9004 bd1 ba1.1k sqft302 Gansvoort St, Fulton, NY 13069For SaleMLS ID #S1703145, Victoria Grutzik, Listing by: Century 21 Leah's Signature. NYSAMLSs
- $375,0005 bd2 ba1.8k sqft14452 Stafford St, Sterling, NY 13156For SaleMLS ID #S1711625, Faye Beckwith, Listing by: Freedom Real Estate. NYSAMLSs
- $329,9004 bd3 ba2.1k sqft4 Comstock Rd, Baldwinsville, NY 13027For SaleMLS ID #S1702473, Donna Wills, Listing by: Howard Hanna Real Estate. NYSAMLSs
- $249,9005 bd2 ba2.5k sqft967 County Route 35, Mexico, NY 13114For SaleMLS ID #S1702387, Victoria Grutzik, Listing by: Century 21 Leah's Signature. NYSAMLSs
