It truly doesn’t get much better than this. This stunning waterfront saltwater pool home, built in 2024 by Anthony Fiore Construction, offers three bedrooms, two bathrooms, and a three car garage, with impressive upgrades throughout, including full solar power and a Tesla back up battery for power outages. From the moment you arrive, the setting makes a statement with water on two sides of the lot, a paver driveway, beautifully maintained landscaping, and a clean, modern exterior design that sets the tone for what lies ahead. Beyond the front door, an open concept floor plan welcomes you with a lighted tray ceiling, corner pocketing sliding doors that completely open the living space to the outdoors, LVP flooring throughout, 8 foot doors, impact windows, and designer lighting and ceiling fans. The kitchen is thoughtfully designed with wood slab style cabinetry featuring soft close hinges, a glass tile backsplash, quartz countertops with a waterfall edge on the center island, and a spacious closet pantry. Just off the kitchen, the dining area features two large windows that bring the water views right into the space. Located off the great room, a set of French doors leads to a versatile flex space, ideal for a home office, gym, art studio, or additional living area. The ensuite primary bedroom features a tray ceiling, sliding glass doors with direct access to the pool and lanai, dual walk in closets, and a spa inspired bathroom with a large soaking tub as the focal point, dual separate vanities, and a Roman style glass and tile shower creating a true retreat. The guest bedrooms can be closed off from the main living area, providing privacy for family and visitors. Both offer reach in closets, and one includes sliding glass doors with outdoor access. The guest bathroom is beautifully finished with a large walk-in shower, an oversized vanity with a lighted mirror and storage, and a convenient pool access door. Outdoor living is equally impressive with a partially covered and screened lanai, paver deck, outdoor shower, and a saltwater pool with a sundeck overlooking the water, complete with a pool alarm. Days can be spent relaxing poolside, while evenings are perfect for outdoor dining and entertaining. Flowering plants surrounding the lanai add both privacy and vibrant color. Additional upgrades include an epoxy coated garage floor, attic stairs, 5 inch baseboards, high ceilings, a solar water heater, and a canal fed irrigation system. Ideally located near boating, beaches, golf courses, pickleball, hiking trails, nature walks, and the Placida Fishing Pier, this home also offers easy access to the Cape Haze Pioneer Trail, a paved rail trail ideal for biking through scenic natural surroundings. Situated in Rotonda West, a deed restricted community known for its twenty six miles of canals, ponds, and lakes, residents enjoy abundant wildlife along with a wide range of recreational activities including golfing, boating, fishing, tennis, hiking, and social clubs.Located at 855 Rotonda Circle, this home offers a true Florida lifestyle with waterfront views, outdoor living spaces, and easy access to everything that makes the area so desirable.
Sold for $577,500
$577,500
855 Rotonda Cir, Rotonda West, FL 33947
3beds
1,907sqft
Single Family Residence
Built in 2024
0.27 Acres Lot
$575,300 Zestimate®
$303/sqft
$3,377 Estimated rent
Home value
$575,300
$518,000 - $639,000
$3,377/mo
Zestimate® history
Owner options
List your home for rent
$3,377/mo
Rent Zestimate®
Find your next renter with Zillow Rental Manager. Plus, with online applications, you can quickly screen prospective tenants – for free.
$3,377/mo
Rent Zestimate®
Refinance and save
$3,843/mo
Est. payment
Refinancing to a lower rate could help reduce your monthly payments and save thousands over the life of the loan.
$3,843/mo
Est. payment
Explore your selling options
Work with a Zillow partner agent
Leverage their expertise and Zillow's premium Showcase listings to get your home seen by more buyers.
Get startedList with your own agent
Get your home in front of millions of buyers by listing it on Zillow.
Learn how to do itSell it yourself
Take full control of how buyers see your home on Zillow by listing For Sale by Owner (FSBO).
List your homeWhat's special
Clean modern exterior designPaver deckHigh ceilingsEpoxy coated garage floorOpen concept floor planLvp flooring throughoutSpacious closet pantry
Zillow last checked:
Listing updated:
Listed by:
Carla Stiver, PA 941-270-1460,
RE/MAX ALLIANCE GROUP 941-473-8484
Bought with:
Melissa Cheetham, 3543780
LPT REALTY, LLC
Source: Stellar MLS,MLS#: D6145623 Originating MLS: Englewood
Originating MLS: Englewood
Facts & features
Interior
Bedrooms & bathrooms
- Bedrooms: 3
- Bathrooms: 2
- Full bathrooms: 2
Rooms
- Room types: Den/Library/Office, Great Room, Utility Room
Primary bedroom
- Features: Ceiling Fan(s), En Suite Bathroom, Walk-In Closet(s)
- Level: First
- Area: 210 Square Feet
- Dimensions: 14x15
Bedroom 2
- Features: Ceiling Fan(s), Built-in Closet
- Level: First
- Area: 121 Square Feet
- Dimensions: 11x11
Bedroom 3
- Features: Ceiling Fan(s), Built-in Closet
- Level: First
- Area: 121 Square Feet
- Dimensions: 11x11
Primary bathroom
- Features: Granite Counters, Rain Shower Head, Split Vanities, Tub with Separate Shower Stall
- Level: First
- Area: 117 Square Feet
- Dimensions: 9x13
Bathroom 2
- Features: Granite Counters, Shower No Tub, Single Vanity
- Level: First
- Area: 50 Square Feet
- Dimensions: 10x5
Balcony porch lanai
- Features: Ceiling Fan(s)
- Level: First
- Area: 252 Square Feet
- Dimensions: 28x9
Den
- Features: Ceiling Fan(s)
- Level: First
- Area: 90 Square Feet
- Dimensions: 10x9
Dining room
- Level: First
- Area: 108 Square Feet
- Dimensions: 12x9
Great room
- Features: Ceiling Fan(s)
- Level: First
- Area: 270 Square Feet
- Dimensions: 18x15
Kitchen
- Features: Breakfast Bar, Granite Counters, Kitchen Island, Pantry
- Level: First
- Area: 150 Square Feet
- Dimensions: 10x15
Laundry
- Features: Built-In Shelving
- Level: First
- Area: 36 Square Feet
- Dimensions: 9x4
Heating
- Central, Electric
Cooling
- Central Air
Appliances
- Included: Dishwasher, Microwave, Range, Range Hood, Refrigerator, Wine Refrigerator
- Laundry: Inside, Laundry Room
Features
- Built-in Features, Ceiling Fan(s), Eating Space In Kitchen, High Ceilings, Open Floorplan, Solid Wood Cabinets, Split Bedroom, Stone Counters, Thermostat, Tray Ceiling(s), Walk-In Closet(s)
- Flooring: Luxury Vinyl
- Doors: Sliding Doors
- Windows: Window Treatments, Hurricane Shutters/Windows
- Has fireplace: No
Interior area
- Total structure area: 2,821
- Total interior livable area: 1,907 sqft
Property
Parking
- Total spaces: 3
- Parking features: Driveway, Garage Door Opener, Oversized
- Attached garage spaces: 3
- Has uncovered spaces: Yes
- Details: Garage Dimensions: 29x23
Features
- Levels: One
- Stories: 1
- Patio & porch: Covered, Patio, Porch, Rear Porch, Screened
- Exterior features: Irrigation System, Lighting, Rain Gutters
- Has private pool: Yes
- Pool features: Gunite, Heated, In Ground, Salt Water, Screen Enclosure
- Has view: Yes
- View description: Pool, Water, Canal
- Has water view: Yes
- Water view: Water,Canal
- Waterfront features: Canal - Freshwater, Freshwater Canal Access
Lot
- Size: 0.27 Acres
- Dimensions: 89.7 x 125 x 75 x 41.6 x 98.1
- Features: Corner Lot, In County, Irregular Lot, Landscaped, Near Golf Course, Near Marina, Oversized Lot
- Residential vegetation: Mature Landscaping, Trees/Landscaped
Details
- Parcel number: 412119181013
- Zoning: RSF5
- Special conditions: None
Construction
Type & style
- Home type: SingleFamily
- Property subtype: Single Family Residence
Materials
- Brick, Stucco
- Foundation: Slab
- Roof: Shingle
Condition
- New construction: No
- Year built: 2024
Details
- Builder model: Starfish
- Builder name: Anthony Fiore
Utilities & green energy
- Electric: Photovoltaics Seller Owned
- Sewer: Public Sewer
- Water: Public
- Utilities for property: BB/HS Internet Available, Cable Available, Electricity Available, Electricity Connected, Public, Sewer Available, Sewer Connected, Solar, Water Available, Water Connected
Green energy
- Energy generation: Solar
Community & HOA
Community
- Features: Clubhouse, Deed Restrictions, Park, Playground, Tennis Court(s)
- Security: Smoke Detector(s)
- Pet fee: $0 monthly
- Subdivision: ROTONDA WEST LONG MEADOW
HOA
- Has HOA: Yes
- Amenities included: Clubhouse, Park, Pickleball Court(s), Playground, Tennis Court(s)
- HOA fee: $16 monthly
- HOA name: Rotonda West HOA/Derrick Hedges
- HOA phone: 941-697-6788
Location
- Region: Rotonda West
Financial & listing details
- Price per square foot: $303/sqft
- Tax assessed value: $565,470
- Annual tax amount: $7,740
- Date on market: 1/16/2026
- Cumulative days on market: 21 days
- Listing terms: Cash,Conventional,VA Loan
- Ownership: Fee Simple
- Total actual rent: 0
- Electric utility on property: Yes
- Road surface type: Paved
Price history
| Date | Event | Price |
|---|---|---|
| 2/27/2026 | Sold | $577,500-3.8%$303/sqft |
Source:  Stellar MLS #D6145623 Report a problem Stellar MLS #D6145623 Report a problem | ||
| 2/6/2026 | Pending sale | $600,000$315/sqft |
Source: Stellar MLS #D6145623 Report a problem | ||
| 1/16/2026 | Listed for sale | $600,000-11.1%$315/sqft |
Source: Stellar MLS #D6145623 Report a problem | ||
| 10/16/2025 | Listing removed | $675,000$354/sqft |
Source: Stellar MLS #C7505404 Report a problem | ||
| 7/16/2025 | Price change | $675,000-6.9%$354/sqft |
Source: Stellar MLS #C7505404 Report a problem | ||
| 5/13/2025 | Price change | $725,000-3.3%$380/sqft |
Source: Stellar MLS #C7505404 Report a problem | ||
| 2/22/2025 | Listed for sale | $750,000+477.4%$393/sqft |
Source: Stellar MLS #C7505404 Report a problem | ||
| 6/15/2005 | Sold | $129,900+372.4%$68/sqft |
Source: Public Record Report a problem | ||
| 4/1/2003 | Sold | $27,500$14/sqft |
Source: Public Record Report a problem | ||
Public tax history
| Year | Property taxes | Tax assessment |
|---|---|---|
| 2025 | $7,741 +604% | $419,978 +1446.8% |
| 2024 | $1,099 -4.3% | $27,152 +10% |
| 2023 | $1,149 +9% | $24,684 +10% |
| 2022 | $1,054 +18.9% | $22,440 +10% |
| 2021 | $886 +30.4% | $20,400 |
| 2020 | $679 +32% | $20,400 -1% |
| 2019 | $514 -0.3% | $20,614 +10% |
| 2018 | $516 | $18,740 -21.3% |
| 2017 | $516 +1.6% | $23,800 +53.7% |
| 2016 | $508 +2% | $15,487 +10% |
| 2015 | $498 +4.4% | $14,079 +10% |
| 2014 | $477 +124.8% | $12,799 +21% |
| 2013 | $212 +16.8% | $10,577 -30.9% |
| 2012 | $182 -30.3% | $15,300 |
| 2011 | $261 -18.6% | $15,300 -17.2% |
| 2010 | $320 -30.3% | $18,488 -35.1% |
| 2009 | $460 | $28,475 |
Find assessor info on the county website
Neighborhood: 33947
Nearby homes
- $53,00010,018 Square Feet853 Rotonda Cir, Rotonda West, FL 33947Off Market
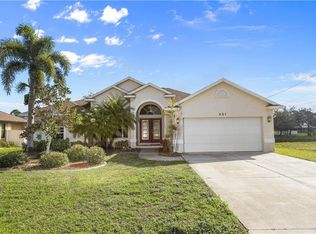
- $405,6003 bd2 ba1.8k sqft851 Rotonda Cir, Rotonda West, FL 33947Off Market
- $343,8003 bd2 ba1.7k sqft267 Marker Rd, Rotonda West, FL 33947Off Market
- $53,00010,624 Square Feet857 Rotonda Cir, Rotonda West, FL 33947Off Market

- $530,0003 bd2 ba2.1k sqft849 Rotonda Cir, Rotonda West, FL 33947Sold
- $510,0003 bd2 ba1.9k sqft862 Boundary Blvd, Rotonda West, FL 33947Sold
- $518,0003 bd3 ba2.1k sqft860 Boundary Blvd, Rotonda West, FL 33947Sold
- $45,000-- bd-- ba-- sqft859 Rotonda Cir, Rotonda West, FL 33947Sold
Nearby schools
GreatSchools rating
- 8/10Vineland Elementary SchoolGrades: PK-5Distance: 2.6 mi
- 7/10L. A. Ainger Middle SchoolGrades: 6-8Distance: 2.7 mi
- 5/10Lemon Bay High SchoolGrades: 9-12Distance: 5.5 mi
Schools provided by the listing agent
- Elementary: Vineland Elementary
- Middle: L.A. Ainger Middle
- High: Lemon Bay High
Source: Stellar MLS. This data may not be complete. We recommend contacting the local school district to confirm school assignments for this home.


Get pre-qualified for a loan
At Zillow Home Loans, we can pre-qualify you in as little as 5 minutes with no impact to your credit score.An equal housing lender. NMLS #10287.
Sell for more on Zillow
Get a Zillow Showcase℠ listing at no additional cost and you could sell for .
$575,300
2% more
+$11,506
With Zillow Showcase(estimated)
$586,806
- Florida
- Charlotte County
- Rotonda West
- 33947
- 855 Rotonda Cir
Nearby cities
Nearby zip codes
Other Rotonda West Topics
