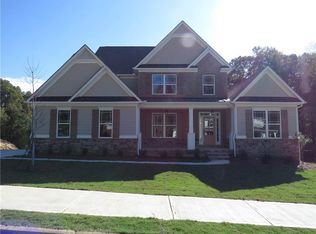
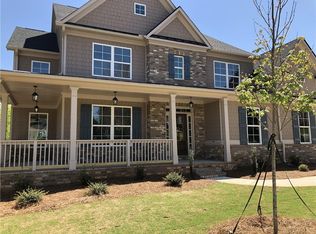
REPRESENTATIVE PHOTOS ADDED! Ready September! The Lanier plan truly has it all! Downstairs offers a full bedroom and bathroom, formal dining room, flex space and open concept kitchen and living area. Upstairs features four additional bedrooms including a primary suite with spacious walk-in closet, double vanity, walk-in shower and soaking tub. Design highlights include chefs kitchen, painted cabinetry and quartz countertops in kitchen. Structural options include: Two-story great room, 5th bedroom with walk in shower on main and outdoor covered living area.
This property is not currently displayed as for sale or rent on Zillow. This may be different from what's on other websites or public sources.