SINGLE STORY LIVING * MODERN OPEN FLOOR PLAN * Say hello to the Rosewood at Echo Grove, one of our most popular plans. This stunning 4-bedroom, 3.5 bath ranch-style home is designed for comfort, while maximizing space and perfect for entertaining. The front porch leads into a welcoming foyer with views through the great room into the backyard. Immediately off the foyer is a study enclosed with French doors, making it ideal for an office or library. The heart of the home is an open concept living area featuring a spacious great room with 12 foot ceilings, an electric fireplace that can be used year round and large windows overlooking a covered porch. Overlooking the great room is your beautifully appointed kitchen which is well organized with an abundance of cabinets, storage and features a large kitchen island ready for meal prepping and casual dining. In the heart of the home you will also dins a breakfast area and a dining room that seats 10 to 12. The primary suite showcases a huge private bath, double vanity, free standing soaking tub and a large walk-in closet. On the main level you will also find two secondary bedrooms, a full bath, a huge walk in laundry room and half bath. The second level serves as a private guest or family retreat that includes a fourth bedroom, full bath storage closet and bonus room. Echo Grove is a quiet tranquil community surrounded by lush landscape and trees, but close to Lake Lanier, shopping, dining, parks and recreation.
Active
$690,490
8550 Sunnybrooke Ln, Cumming, GA 30041
3beds
2,770sqft
Single Family Residence
Built in 2026
0.72 Acres Lot
$-- Zestimate®
$249/sqft
$75/mo HOA
What's special
Front porchBeautifully appointed kitchenModern open floor planBreakfast areaLarge walk-in closetCovered porchFree standing soaking tub
- 6 days
- 93
- 12
Zillow last checked:
Listing updated:
Listed by:
Lethia Johnson 404-993-3346,
CCG Realty Group LLC,
Meghan Stewart 205-777-1473,
CCG Realty Group LLC
Source: GAMLS,MLS#: 10856850
Facts & features
Interior
Bedrooms & bathrooms
- Bedrooms: 3
- Bathrooms: 3
- Full bathrooms: 2
- 1/2 bathrooms: 1
- Main level bathrooms: 2
- Main level bedrooms: 3
Rooms
- Room types: Loft, Office
Dining room
- Features: Seats 12+
Kitchen
- Features: Kitchen Island, Solid Surface Counters
Heating
- Central, Electric
Cooling
- Central Air
Appliances
- Included: Dishwasher, Microwave
- Laundry: Upper Level
Features
- Double Vanity, Other, Walk-In Closet(s)
- Flooring: Carpet, Other, Tile
- Windows: Double Pane Windows
- Basement: None
- Number of fireplaces: 1
- Fireplace features: Family Room
- Common walls with other units/homes: No Common Walls
Interior area
- Total structure area: 2,770
- Total interior livable area: 2,770 sqft
- Finished area above ground: 2,770
- Finished area below ground: 0
Property
Parking
- Total spaces: 2
- Parking features: Attached, Garage Door Opener
- Has attached garage: Yes
Features
- Levels: Two
- Stories: 2
- Patio & porch: Patio
Lot
- Size: 0.72 Acres
- Features: Other
Details
- Parcel number: 280 314
- Special conditions: As Is
Construction
Type & style
- Home type: SingleFamily
- Architectural style: Traditional
- Property subtype: Single Family Residence
Materials
- Brick, Concrete
- Foundation: Slab
- Roof: Other
Condition
- New Construction
- New construction: Yes
- Year built: 2026
Details
- Warranty included: Yes
Utilities & green energy
- Electric: 220 Volts
- Sewer: Septic Tank
- Water: Public
- Utilities for property: Electricity Available, Natural Gas Available
Community & HOA
Community
- Features: Playground
- Security: Carbon Monoxide Detector(s), Smoke Detector(s)
- Subdivision: Echo Grove
HOA
- Has HOA: Yes
- Services included: Maintenance Grounds
- HOA fee: $900 annually
Location
- Region: Cumming
Financial & listing details
- Price per square foot: $249/sqft
- Date on market: 10/1/2026
- Cumulative days on market: 6 days
- Listing agreement: Exclusive Right To Sell
- Listing terms: Cash,Conventional,FHA,VA Loan
- Electric utility on property: Yes
Estimated market value
Not available
Estimated sales range
Not available
Not available
Price history
| Date | Event | Price |
|---|---|---|
| 10/1/2026 | Listed for sale | $690,490$249/sqft |
Source:  GAMLS #10856850 Report a problem GAMLS #10856850 Report a problem | ||
Public tax history
Tax history is unavailable.
Monthly payment
Est. payment
Payment breakdown
Explore the cost of this home by adjusting the details. Changes won't be saved.Climate risks
Neighborhood: 30041
Nearby schools
Schools provided by the listing agent
- Elementary: Chestatee
- Middle: Little Mill
- High: East Forsyth
Source: GAMLS. This data may not be complete. We recommend contacting the local school district to confirm school assignments for this home.
- $599,9904 bd3 ba3k sqft8565 Oak Hollow Way, Cumming, GA 30041New Construction

- $722,3404 bd4 ba3.4k sqft8540 Oak Hollow Way, Cumming, GA 30041New Construction

- $780,5704 bd3 ba3k sqft8510 Sunnybrooke Ln, Cumming, GA 30041New Construction
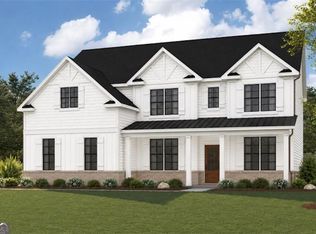
- $714,3304 bd4 ba3.4k sqft8545 Oak Hollow Way, Cumming, GA 30041New Construction
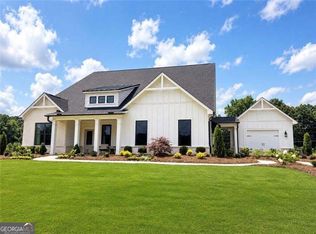
Similar homes
- $724,9805 bd4 ba3k sqft8590 Oak Hollow Way, Cumming, GA 30041Active

 GAMLS
GAMLS - $690,4903 bd3 ba2.7k sqft8550 Sunnybroke Ln, Cumming, GA 30041New Construction
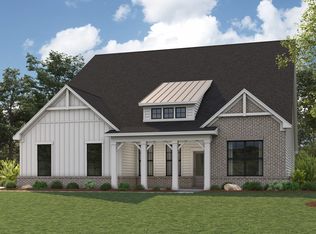 Century Communities
 - $689,0004 bd4 ba3.1k sqft7750 Scenic Overlook, Cumming, GA 30041Active
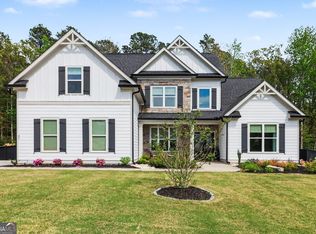 MLS ID #10733869, Joy Gilliam, Coldwell Banker Realty. GAMLS
 - $714,3304 bd4 ba3.4k sqft8545 Oak Hollow Way, Cumming, GA 30041ActiveGAMLS
- $719,8404 bd4 ba3.4k sqft8575 Oak Hollow Way, Cumming, GA 30041ActiveGAMLS
- $722,3404 bd4 ba3.4k sqft8540 Oak Hollow Way, Cumming, GA 30041ActiveGAMLS
- $667,9004 bd4 ba3.1k sqft7610 Scenic Overlook Est, Cumming, GA 30041ActiveMLS ID #10818383, Jessica Kane, Atlanta Communities. GAMLS
- $614,9004 bd3 ba2.4k sqft7955 Little Mill Rd, Cumming, GA 30041For Sale
 MLS ID #7825837, ALAN F RUSSELL, Keller Williams Realty Community Partners. FMLS GA
 - $635,0004 bd3 ba3.3k sqft6130 Arlington Cir, Cumming, GA 30041Active Under ContractMLS ID #10829346, Path & Post Team, Path & Post. GAMLS
- $728,1405 bd4 ba3.4k sqft8530 Sunnybrooke Ln, Cumming, GA 30041ActiveGAMLS
- $674,9993 bd4 ba2.3k sqft7820 Bethel Rd, Gainesville, GA 30506For SaleMLS ID #7849508, Ryan D Kirby, KM Homes Realty. FMLS GA
- $599,9904 bd3 ba3k sqft8565 Oak Hollow Way, Cumming, GA 30041ActiveGAMLS
- $780,5704 bd3 ba3k sqft8510 Sunnybrooke Ln, Cumming, GA 30041ActiveGAMLS
- $850,0004 bd4 ba3k sqft5430 Crow Rd, Cumming, GA 30041ActiveMLS ID #10867173, Karen J Spalding, Spalding Brokers. GAMLS
- $771,1105 bd5 ba3.8k sqft8560 Oak Hollow Way, Cumming, GA 30041ActiveGAMLS
- $995,0003 bd3 ba2.4k sqft8855 Little Mill Rd, Cumming, GA 30041ActiveMLS ID #10853549, Nicole S Columbo Haymore, The Norton Agency. GAMLS
