Welcome home to this beautiful custom-built ranch, situated on a flat, wooded lot in North Forsyth County. Enjoy the feel of country living without sacrificing convenience, located near Dawsonville and just 5 minutes from GA-400. This thoughtfully designed home features a spacious office that offers the option for a third bedroom. The open-concept floor plan features oversized rooms and vaulted ceilings in both the living room and primary suite, creating an open and inviting feel throughout. Outside, classic board-and-batten siding, stacked stone, a metal roof, and covered front and rear porches give the home a timeless modern-farmhouse look. The massive open carport provides ample covered space with plenty of room for vehicles, recreational equipment, storage, or entertaining. Inside, youCOll find LVP flooring, quartz countertops and solid backsplash, stainless steel appliances, custom closet built-ins, and barn doors throughout. A wood-burning stove creates a beautiful focal point in the main living area while providing an additional source of heat. The oversized primary suite features a vaulted ceiling and a spacious walk-in shower finished with impressive large-format tile. Quality and energy efficiency were priorities during construction. The home features two by six exterior walls with R-19 insulation, spray-foam attic insulation, gas appliances, and a continuous tankless hot-water heater. With the level, wooded lot and no HOA, youCOll have the freedom and space thatCOs becoming increasingly difficult to find in North Forsyth. Whether youCOre looking for room for a future shop or outbuilding, outdoor living, or simply a peaceful home, this custom property offers a rare combination of modern construction, acreage, efficiency, and convenient access to GA-400.
Active
$785,000
7265 Bennett Rd, Cumming, GA 30041
3beds
2,016sqft
Single Family Residence
Built in 2024
2.48 Acres Lot
$759,100 Zestimate®
$389/sqft
$-- HOA
What's special
Oversized roomsStacked stoneOpen-concept floor planSpacious officeMetal roofStainless steel appliancesBarn doors throughout
- 17 days
- 132
- 5
Zillow last checked:
Listing updated:
Listed by:
Susan H Ayers 678-344-1600,
Clickit Realty Inc.
Source: GAMLS,MLS#: 10885844
Facts & features
Interior
Bedrooms & bathrooms
- Bedrooms: 3
- Bathrooms: 2
- Full bathrooms: 2
- Main level bathrooms: 2
- Main level bedrooms: 3
Rooms
- Room types: Laundry, Office, Other
Kitchen
- Features: Kitchen Island, Walk-in Pantry
Heating
- Central, Forced Air, Natural Gas
Cooling
- Ceiling Fan(s), Central Air
Appliances
- Included: Dishwasher, Gas Water Heater, Refrigerator, Tankless Water Heater
- Laundry: Mud Room
Features
- High Ceilings, Master On Main Level, Vaulted Ceiling(s), Walk-In Closet(s)
- Flooring: Vinyl
- Windows: Double Pane Windows
- Basement: None
- Attic: Pull Down Stairs
- Number of fireplaces: 1
- Fireplace features: Living Room, Wood Burning Stove
- Common walls with other units/homes: No Common Walls
Interior area
- Total structure area: 2,016
- Total interior livable area: 2,016 sqft
- Finished area above ground: 2,016
- Finished area below ground: 0
Property
Parking
- Total spaces: 3
- Parking features: Carport
- Has carport: Yes
Accessibility
- Accessibility features: Accessible Approach with Ramp, Accessible Doors, Accessible Full Bath, Accessible Hallway(s), Accessible Kitchen
Features
- Levels: One
- Stories: 1
- On waterfront: Yes
- Waterfront features: Creek
- Body of water: None
Lot
- Size: 2.48 Acres
- Features: Private
- Residential vegetation: Wooded
Details
- Parcel number: 265 036T001
Construction
Type & style
- Home type: SingleFamily
- Architectural style: Ranch
- Property subtype: Single Family Residence
Materials
- Concrete, Stone
- Foundation: Slab
- Roof: Metal
Condition
- Resale
- New construction: No
- Year built: 2024
Utilities & green energy
- Electric: 220 Volts
- Sewer: Septic Tank
- Water: Public
- Utilities for property: Cable Available, Electricity Available, High Speed Internet, Natural Gas Available, Underground Utilities, Water Available
Green energy
- Energy efficient items: Doors, Insulation
Community & HOA
Community
- Features: None
- Security: Carbon Monoxide Detector(s), Smoke Detector(s)
- Subdivision: None
HOA
- Has HOA: No
- Services included: None
Location
- Region: Cumming
Financial & listing details
- Price per square foot: $389/sqft
- Tax assessed value: $1
- Annual tax amount: $6,796
- Date on market: 11/5/2026
- Cumulative days on market: 17 days
- Listing agreement: Exclusive Right To Sell
- Electric utility on property: Yes
Estimated market value
$759,100
$721,000 - $797,000
$2,586/mo
Price history
| Date | Event | Price |
|---|---|---|
| 11/5/2026 | Listed for sale | $785,000$389/sqft |
Source:  GAMLS #10885844 Report a problem | ||
Public tax history
| Year | Property taxes | Tax assessment |
|---|---|---|
| 2025 | -- | -- |
| 2024 | -- | -- |
| 2023 | -- | -- |
| 2022 | -- | -- |
| 2021 | -- | -- |
| 2020 | -- | -- |
Find assessor info on the county website
Monthly payment
Est. payment
Payment breakdown
Explore the cost of this home by adjusting the details. Changes won't be saved.Climate risks
Neighborhood: 30041
Nearby schools
Schools provided by the listing agent
- Elementary: Chestatee
- Middle: Little Mill
- High: East Forsyth
Source: GAMLS. This data may not be complete. We recommend contacting the local school district to confirm school assignments for this home.
Similar homes
- $785,0003 bd2 ba2k sqft7265 Bennett Rd, Cumming, GA 30041For Sale
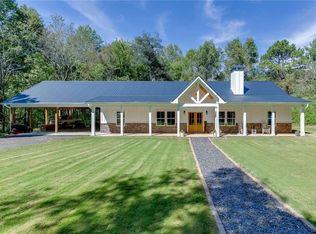
 MLS ID #7864682, SUSAN AYERS, Clickit Realty. FMLS GA
- $619,0003 bd3 ba2.4k sqft5256 Cantrell Cir, Cumming, GA 30041Active
 MLS ID #10870115, Kellie S Arrington, Century 21 Results. GAMLS
- $800,0004 bd4 ba2.5k sqft6115 Serenity Park Dr, Dawsonville, GA 30534Active
 MLS ID #10890040, Debbie and Tara, Keller Williams Realty Atl. Partners. GAMLS
- $565,0003 bd2 ba1.3k sqft5950 Mayfield Ln, Cumming, GA 30041Active
 MLS ID #10879543, Amanda McGee, Homesmart Realty Partners. GAMLS
- $599,0004 bd3 ba2.6k sqft5205 Ridge Farms Dr, Cumming, GA 30041ActiveMLS ID #10887370, Meredith Owings, The Norton Agency. GAMLS
- $825,0003 bd3 ba2.7k sqft4980 Hopewell Rd, Cumming, GA 30028ActiveMLS ID #10853833, Elaine Thomas, Keller Williams Community Partners. GAMLS
- $599,8004 bd4 ba2.9k sqft6310 Stillwood Ln, Cumming, GA 30041ActiveMLS ID #10885536, Michelle Johnson, Harry Norman Realtors. GAMLS
- $995,0003 bd3 ba2.4k sqft8855 Little Mill Rd, Cumming, GA 30041ActiveMLS ID #10853549, Nicole S Columbo Haymore, The Norton Agency. GAMLS
- $589,9994 bd3 ba2.4k sqft7955 Little Mill Rd, Cumming, GA 30041For SaleMLS ID #7825837, ALAN F RUSSELL, Keller Williams Realty Community Partners. FMLS GA
- $535,0004 bd3 ba2.6k sqft6220 Stillwood Ln, Cumming, GA 30041ActiveMLS ID #10884731, Tawanda Farley, Unique Realty Experience. GAMLS
- $690,4903 bd3 ba2.7k sqft8550 Sunnybrooke Ln, Cumming, GA 30041ActiveMLS ID #10856850, Tanya Johnson, CCG Realty Group LLC. GAMLS
- $899,9994 bd2 ba2.2k sqft7375 Bear Mountain Rd, Dawsonville, GA 30534ActiveMLS ID #10834413, Gina DiResta, PEND Realty, LLC. GAMLS
- $513,0004 bd3 ba2.7k sqft2820 Cobblestone Dr, Cumming, GA 30041ActiveMLS ID #10796794, Jerome Patalas, Hester Group, REALTORS. GAMLS
- $499,9004 bd3 ba2.2k sqft6985 W Mountain Xing, Cumming, GA 30041ActiveMLS ID #10847334, Go with Joe and Co, Century 21 Results. GAMLS
- $690,0004 bd4 ba2.8k sqft1250 Blue Ridge Overlook, Dawsonville, GA 30534ActiveMLS ID #10788996, Mike Myslinski, Keller Williams Realty Atl. Partners. GAMLS
- $649,0003 bd3 ba2.5k sqft6535 Serene Way, Dawsonville, GA 30534Active Under ContractMLS ID #10868074, Holly N Leonard, Haven Real Estate Brokers. GAMLS
- $484,9005 bd3 ba2.7k sqft6545 Oak Highlands Ct, Cumming, GA 30041ActiveMLS ID #10841375, Raiana Machado, HomeSmart. GAMLS
- $429,0003 bd3 ba1.8k sqft5620 Millstone Dr, Cumming, GA 30028ActiveMLS ID #10829604, Britney Brown, BHHS Georgia Properties. GAMLS
- $449,9004 bd3 ba2.7k sqft4395 Silent Path, Cumming, GA 30028ActiveMLS ID #10894229, Robert E Salmons Jr., Entera Realty. GAMLS
- $675,0003 bd2 ba1.2k sqft452 Laina Bennett Rd, Dawsonville, GA 30534ActiveMLS ID #10755829, Brian Canty, Realty Professionals of Georgia. GAMLS
