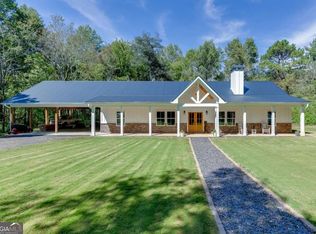
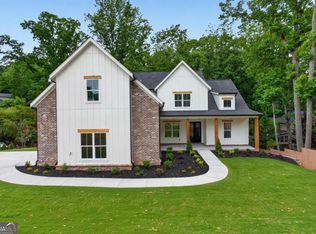
Welcome home to this beautiful custom-built ranch, situated on a flat, wooded lot in North Forsyth County. Enjoy the feel of country living without sacrificing convenience, located near Dawsonville and just 5 minutes from GA-400. This thoughtfully designed home features a spacious office that offers the option for a third bedroom. The open-concept floor plan features oversized rooms and vaulted ceilings in both the living room and primary suite, creating an open and inviting feel throughout. Outside, classic board-and-batten siding, stacked stone, a metal roof, and covered front and rear porches give the home a timeless modern-farmhouse look. The massive open carport provides ample covered space with plenty of room for vehicles, recreational equipment, storage, or entertaining. Inside, you’ll find LVP flooring, quartz countertops and solid backsplash, stainless steel appliances, custom closet built-ins, and barn doors throughout. A wood-burning stove creates a beautiful focal point in the main living area while providing an additional source of heat. The oversized primary suite features a vaulted ceiling and a spacious walk-in shower finished with impressive large-format tile. Quality and energy efficiency were priorities during construction. The home features two by six exterior walls with R-19 insulation, spray-foam attic insulation, gas appliances, and a continuous tankless hot-water heater. With the level, wooded lot and no HOA, you’ll have the freedom and space that’s becoming increasingly difficult to find in North Forsyth. Whether you’re looking for room for a future shop or outbuilding, outdoor living, or simply a peaceful home, this custom property offers a rare combination of modern construction, acreage, efficiency, and convenient access to GA-400.
Active
$785,000
7265 Bennett Rd, Cumming, GA 30041
3beds
2,016sqft
Single Family Residence, Residential
Built in 2024
2.48 Acres Lot
$760,800 Zestimate®
$389/sqft
$-- HOA
What's special
Oversized roomsStacked stoneOpen-concept floor planSpacious officeMetal roofStainless steel appliancesBarn doors throughout
- 17 days
- 431
- 10
Likely to sell faster than
Zillow last checked:
Listing updated:
Listed by:
SUSAN AYERS,
Clickit Realty 678-344-1600
Source: FMLS GA,MLS#: 7864682
Facts & features
Interior
Bedrooms & bathrooms
- Bedrooms: 3
- Bathrooms: 2
- Full bathrooms: 2
- Main level bathrooms: 2
- Main level bedrooms: 3
Rooms
- Room types: Attic, Laundry, Office
Primary bedroom
- Features: Master on Main, Oversized Master
- Level: Master on Main, Oversized Master
Bedroom
- Features: Master on Main, Oversized Master
Primary bathroom
- Features: Double Vanity, Shower Only
Dining room
- Features: Open Concept
Kitchen
- Features: Kitchen Island, Pantry Walk-In, Stone Counters
Heating
- Central, Forced Air, Natural Gas
Cooling
- Ceiling Fan(s), Central Air
Appliances
- Included: Dishwasher, Gas Cooktop, Gas Oven, Gas Water Heater, Range Hood, Refrigerator, Tankless Water Heater
- Laundry: Laundry Room, Main Level, Mud Room
Features
- High Ceilings 9 ft Main, High Speed Internet, Vaulted Ceiling(s), Walk-In Closet(s)
- Flooring: Luxury Vinyl
- Windows: Double Pane Windows, Insulated Windows
- Basement: None
- Attic: Pull Down Stairs
- Number of fireplaces: 1
- Fireplace features: Living Room, Wood Burning Stove
- Common walls with other units/homes: No Common Walls
Interior area
- Total structure area: 2,016
- Total interior livable area: 2,016 sqft
- Finished area above ground: 2,016
Video & virtual tour
Property
Parking
- Total spaces: 3
- Parking features: Carport
- Carport spaces: 3
Accessibility
- Accessibility features: Accessible Approach with Ramp, Accessible Bedroom, Accessible Closets, Accessible Doors, Accessible Full Bath, Accessible Hallway(s), Accessible Kitchen
Features
- Levels: One
- Stories: 1
- Patio & porch: Covered, Front Porch, Rear Porch
- Exterior features: Private Yard, Rain Gutters
- Pool features: None
- Spa features: None
- Fencing: None
- Has view: Yes
- View description: Trees/Woods
- Waterfront features: None
- Body of water: None
Lot
- Size: 2.48 Acres
- Features: Back Yard, Creek On Lot, Front Yard, Private, Wooded
Details
- Additional structures: None
- Parcel number: 265 036
- Other equipment: None
- Horse amenities: None
Construction
Type & style
- Home type: SingleFamily
- Architectural style: Ranch
- Property subtype: Single Family Residence, Residential
Materials
- Cement Siding, HardiPlank Type, Stone
- Foundation: Slab
- Roof: Metal
Condition
- Resale
- New construction: No
- Year built: 2024
Utilities & green energy
- Electric: 220 Volts
- Sewer: Septic Tank
- Water: Public
- Utilities for property: Cable Available, Electricity Available, Natural Gas Available, Underground Utilities, Water Available
Green energy
- Energy efficient items: Doors, HVAC, Insulation, Windows
- Energy generation: None
Community & HOA
Community
- Features: None
- Security: Carbon Monoxide Detector(s), Smoke Detector(s)
- Subdivision: None
HOA
- Has HOA: No
Location
- Region: Cumming
Financial & listing details
- Price per square foot: $389/sqft
- Tax assessed value: $619,620
- Annual tax amount: $6,796
- Date on market: 11/5/2026
- Cumulative days on market: 17 days
- Electric utility on property: Yes
- Road surface type: Other
Estimated market value
$760,800
$723,000 - $799,000
$2,642/mo
Price history
| Date | Event | Price |
|---|---|---|
| 11/5/2026 | Listed for sale | $785,000+881.3%$389/sqft |
Source:  FMLS GA #7864682 Report a problem | ||
| 7/19/2023 | Sold | $80,000$40/sqft |
Source: Public Record Report a problem | ||
Public tax history
| Year | Property taxes | Tax assessment |
|---|---|---|
| 2025 | $6,078 +198.8% | $247,848 +198.8% |
| 2024 | $2,034 +3.2% | $82,956 +3.6% |
| 2023 | $1,971 +17.7% | $80,096 +27.3% |
| 2022 | $1,675 +34.7% | $62,932 +39.8% |
| 2021 | $1,243 | $45,016 |
| 2020 | $1,243 +32.5% | $45,016 +21% |
| 2019 | $938 +12.9% | $37,188 +12.4% |
| 2017 | $831 +25.8% | $33,092 +22.8% |
| 2016 | $661 | $26,956 |
| 2015 | $661 +6% | $26,956 +0.4% |
| 2014 | $623 -0.2% | $26,836 |
| 2013 | $625 -2.2% | $26,836 -1.8% |
| 2012 | $639 -29.8% | $27,316 -27% |
| 2011 | $909 | $37,428 -14.1% |
| 2010 | -- | $43,564 |
| 2009 | -- | $43,564 -0.2% |
| 2008 | -- | $43,644 +0.5% |
| 2007 | -- | $43,440 |
| 2006 | $884 | $43,440 |
| 2005 | $884 +76% | $43,440 +67.6% |
| 2004 | $502 +34.1% | $25,920 |
| 2003 | $374 +11.4% | -- |
| 2002 | $336 +75% | -- |
| 2001 | $192 -26.2% | -- |
| 2000 | $260 | -- |
Find assessor info on the county website
Monthly payment
Est. payment
Payment breakdown
Explore the cost of this home by adjusting the details. Changes won't be saved.Climate risks
Neighborhood: 30041
Nearby schools
Schools provided by the listing agent
- Elementary: Chestatee
- Middle: Little Mill
- High: East Forsyth
Source: FMLS GA. This data may not be complete. We recommend contacting the local school district to confirm school assignments for this home.
Similar homes
- $799,0002 bd3 ba1.6k sqft1790 Dogwood Dr, Cumming, GA 30041Active
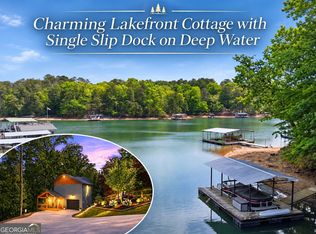
 MLS ID #10838549, Rhonda Giarraffa, Century 21 Results. GAMLS
- $799,0003 bd3 ba2.2k sqft6470 Samoa Way, Flowery Branch, GA 30542Active
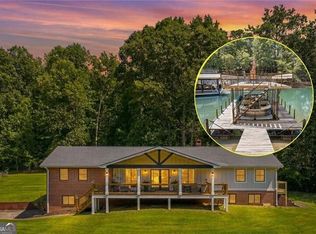 MLS ID #10799506, Kim Waters, Waters Realty. GAMLS
- $765,0004 bd3 ba2.6k sqft8480 Creekside Overlook Dr, Gainesville, GA 30506Active
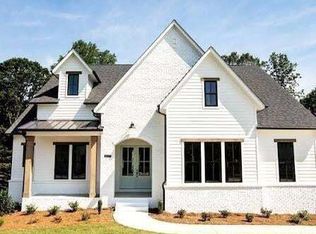 GAMLS
- $799,0004 bd4 ba3k sqft4299 Forest Pl, Cumming, GA 30041Active
 MLS ID #10869735, Home With Sherry Team, Compass. GAMLS
- $699,0004 bd3 ba2.7k sqft1411 Frontier Dr, Buford, GA 30518For Sale
 MLS ID #7870160, REED GUTHRIE, Atlanta Fine Homes Sotheby's International. FMLS GA
- $774,9005 bd4 ba2.5k sqft1521 Westend Way, Cumming, GA 30041New ConstructionFMLS GA
- $1,160,0004 bd3 ba2.3k sqft7875 Robin Rd, Cumming, GA 30041ActiveMLS ID #10835487, Michelle Hayes, Hester Group, REALTORS. GAMLS
- $695,0004 bd3 ba2.6k sqft3020 Steinbeck St, Cumming, GA 30041ActiveMLS ID #10886522, MAKS HERNANDEZ, Harry Norman Realtors. GAMLS
- $724,9005 bd4 ba2.8k sqft86 Wild Azalea Trl, Dahlonega, GA 30533ActiveMLS ID #10873931, Nicole Van den Bergh, Gold Peach Realty LLC. GAMLS
- $725,0003 bd3 ba2.9k sqft270 Ridgeway Rd, Dahlonega, GA 30533Active Under ContractMLS ID #10828649, Jeff Moran, NorthGroup Real Estate Inc. GAMLS
- $599,0004 bd4 ba2.3k sqft173 Dawson Manor Dr, Dawsonville, GA 30534ActiveMLS ID #10802605, Jessica A Wade, eXp Realty. GAMLS
- $799,9004 bd5 ba2.6k sqft115 Leaf Lake Dr, Suwanee, GA 30024ActiveMLS ID #10545551, Rip Pruitt, Century 21 Connect Realty. GAMLS
- $724,9003 bd3 ba2.5k sqft4735 Amble Trce, Cumming, GA 30040For SaleMLS ID #7795323, ROBYN SPRAGUE, HomeSmart. FMLS GA
- $539,0003 bd3 ba2.7k sqft98 Grizzle Rd, Dawsonville, GA 30534Active Under ContractMLS ID #10792128, Karmen Pharris, Your NGA Team Realty. GAMLS
- $699,9994 bd3 ba2k sqft3721 Griffin Dr, Gainesville, GA 30506ActiveMLS ID #10779751, Sheila K Davis, Sheila Davis Group. GAMLS
- $1,014,9005 bd4 ba3k sqft3610 Fleming Dr, Cumming, GA 30041ActiveMLS ID #10886147, Joetta Gimpel, Virtual Properties Realty.com. GAMLS
- $485,0003 bd2 ba1.9k sqft517 Franklin Goldmine Rd, Cumming, GA 30028ActiveMLS ID #10808983, April Toro, Sanders Real Estate. GAMLS
- $519,0003 bd3 ba2.3k sqft5660 Bergeson Way, Cumming, GA 30028For SaleMLS ID #7850385, Jennifer Bienstock, Armont Real Estate. FMLS GA
- $849,9004 bd4 ba2.9k sqft1523 Westend Way, Cumming, GA 30041New ConstructionFMLS GA
- $580,0004 bd4 ba2.1k sqft4630 Ansley Ln, Cumming, GA 30040ActiveMLS ID #10856424, Ashley Mandowa, Mandowa and Company. GAMLS
