Skip main navigation
Off market
  • $523,600

    8551 E 29th Ave, Denver, CO 80238

    2beds
    3baths
    1,858sqft
    Attached Single Family
    Built in 2004
    1,912 Square Feet Lot
    $523,600 Zestimate®
    $282/sqft
    $3,125 Estimated rent

    Home value

    $523,600

    $497,000 - $550,000

    $3,125/mo

    Zestimate® history
    Loading
    Loading...

    Owner options

    List your home for rent

    $3,125/mo

    Rent Zestimate®

    Find your next renter with Zillow Rental Manager. Plus, with online applications, you can quickly screen prospective tenants – for free.

    Learn more

    $3,125/mo

    Rent Zestimate®

    Refinance and save

    $3,051/mo

    Est. payment

    Refinancing to a lower rate could help reduce your monthly payments and save thousands over the life of the loan.

    See today's rates

    $3,051/mo

    Est. payment

    Explore your selling options

    Work with a Zillow partner agent

    Leverage their expertise and Zillow's premium Showcase listings to get your home seen by more buyers.

    Get started

    List with your own agent

    Get your home in front of millions of buyers by listing it on Zillow.

    Learn how to do it

    Sell it yourself

    Take full control of how buyers see your home on Zillow by listing For Sale by Owner (FSBO).

    List your home

    What's special

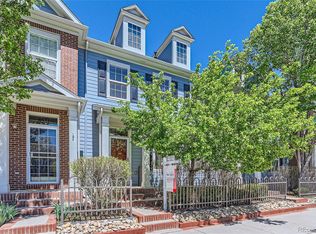
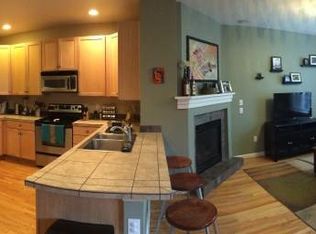
    This BEAUTIFUL Stapleton row home is calling your name! Located in the heart of Stapleton, blocks away from 29th Ave Town Center filled with restaurants, shops, grocery, spa and fitness! Come home to TWO spacious, vaulted bright & airy MASTER SUITES, both with full baths and walk-in closets. Show off your gorgeous OPEN KITCHEN w/generous granite counter space and huge island, perfect for the gourmet foodie. Relax and entertain on your PRIVATE STONE BACK PATIO exceptionally landscaped with enchanting seasonal greenery. The bonus FINISHED BASEMENT is wired and ready for a home theater, fitness room, playroom for the kids, or convert to a 3rd bedroom! And, STORAGE capacity is amazing in the basement as well as the 2-CAR GARAGE! Charming brick exterior FACING GREENBELT PARKWAY. Award winning community convenient to neighborhood pools, schools, and hot new Stanley Marketplace! With such comfort and amenities, this home will go fast - DON'T MISS OUT! OPEN HOUSE SAT. 5/11 12-2pm

    This property is off market, which means it's not currently listed for sale or rent on Zillow. This may be different from what's available on other websites or public sources.

    Facts & features

    Interior

    Bedrooms & bathrooms
    • Bedrooms: 2
    • Bathrooms: 3
    Heating
    • Forced air, Electric
    Cooling
    • Central
    Appliances
    • Included: Dishwasher, Dryer, Garbage disposal, Microwave, Range / Oven, Refrigerator, Washer
    • Laundry: Washer/Dryer Included
    Features
    • Kitchen Island, Pantry, Walk-In Closet(s), Master Bath, Radon Mitigation System, Master Suite, Eating Space / Kitchen, Vaulted, Heated Basement, Smoke Free
    • Flooring: Carpet, Hardwood, Laminate
    • Basement: Finished
    Interior area
    • Total interior livable area: 1,858 sqft

    Property

    Parking
    • Total spaces: 2
    • Parking features: Garage - Detached
    Features
    • Exterior features: Vinyl, Brick
    Lot
    • Size: 1,912 sqft
    • Features: Adjacent to Greenbelt, Master Planned
    Details
    • Parcel number: 0128416021000
    • Zoning: R-MU-20

    Construction

    Type & style
    • Home type: Townhouse
    • Property subtype: Attached Single Family
    Materials
    • Roof: Composition
    Condition
    • Year built: 2004

    Utilities & green energy

    • Sewer: Public Sewer
    • Water: Public

    Community & neighborhood

    Location
    • Region: Denver

    HOA & financial

    HOA
    • Has HOA: Yes
    • HOA fee: $43 monthly
    • Amenities included: Snow Removal, Exterior Maintenance w/ Roof
    • Services included: Snow Removal, Exterior Maintenance w/ Roof

    Other

    Other facts
    • Flooring: Wood, Carpet, Laminate
    • Sewer: Public Sewer
    • WaterSource: Public
    • Heating: Forced Air, Electric
    • Appliances: Dishwasher, Garbage Disposal, Dryer, Washer, Self Cleaning Oven, Smoke Alarm, Refrigerator (Kitchen), Stove/Range/Oven, Microwave Oven
    • ExteriorFeatures: Patio, Satellite Dish, Fence, Garden Area, Front Porch, Maintenance Free Exterior
    • AssociationFeeIncludes: Snow Removal, Exterior Maintenance w/ Roof
    • ConstructionMaterials: Vinyl Siding, Brick
    • PropertySubType: Attached Single Family
    • InteriorFeatures: Kitchen Island, Pantry, Walk-In Closet(s), Master Bath, Radon Mitigation System, Master Suite, Eating Space / Kitchen, Vaulted, Heated Basement, Smoke Free
    • OpenParkingSpaces: 0
    • AssociationAmenities: Snow Removal, Exterior Maintenance w/ Roof
    • Roof: Composition Shingles
    • LaundryFeatures: Washer/Dryer Included
    • LotFeatures: Adjacent to Greenbelt, Master Planned
    • AboveGradeFinishedAreaSource: 1428
    • Zoning: R-MU-20
    • Cooling: Air Conditioning-Central
    • Basement: Heated Basement

    Price history

    DateEventPrice
    6/5/2019Sold$419,000+4.8%$226/sqft
    Source: 8z Real Estate solds #2a14fc074479fa41b7340a80a6d05f4b Report a problem
    5/13/2019Pending sale$400,000$215/sqft
    Source: CJV Real Estate #5408354 Report a problem
    5/8/2019Listed for sale$400,000+37.9%$215/sqft
    Source: CJV Real Estate #5408354 Report a problem
    11/14/2011Sold$290,000-3.3%$156/sqft
    Source: Public Record Report a problem
    9/15/2011Price change$300,000-3.2%$161/sqft
    Source: Greenfield and Associates, Inc. #1006561 Report a problem
    7/7/2011Price change$309,996-1.9%$167/sqft
    Source: Greenfield and Associates, Inc. #1006561 Report a problem
    6/11/2011Listed for sale$315,990+10.9%$170/sqft
    Source: Greenfield and Associates, Inc. #1006561 Report a problem
    1/2/2005Sold$284,817$153/sqft
    Source: Public Record Report a problem

    Public tax history

    YearProperty taxesTax assessment
    2024$4,698 +8.4%$32,550 -8.5%
    2023$4,335 +1.4%$35,570 +15.9%
    2022$4,275 +11.1%$30,680 -2.8%
    2021$3,847 +1.5%$31,550 +9.9%
    2020$3,789 +9.1%$28,715 -0.7%
    2019$3,473 $28,916 +14.5%
    2018$3,473 +0.2%$25,250
    2017$3,468 -2.1%$25,250 -4%
    2016$3,542 +14.7%$26,290
    2015$3,088 +0.1%$26,290 +18.4%
    2014$3,084 +12.3%$22,210
    2013$2,747 +10.1%$22,210 +12.7%
    2012$2,496 -14.3%$19,710
    2011$2,912 +1.1%$19,710 -17.7%
    2010$2,880 +3.4%$23,940
    2009$2,785 +0%$23,940 +4.7%
    2008$2,784 +5%$22,860
    2007$2,650 +1%$22,860 +4.8%
    2006$2,624 +195.4%$21,810
    2005$888 $21,810

    Find assessor info on the county website

    Neighborhood: Central Park

    Nearby schools

    GreatSchools rating
    Schools provided by the listing agent
    • Elementary: Westerly Creek
    • Middle: Denver Discovery
    • High: Northfield
    • District: Denver 1

    Source: The MLS. This data may not be complete. We recommend contacting the local school district to confirm school assignments for this home.

    Get a cash offer in 3 minutes
    Find out how much your home could sell for in as little as 3 minutes with a no-obligation cash offer.
    Estimated market value
    $523,600
    Get a cash offer in 3 minutes
    Find out how much your home could sell for in as little as 3 minutes with a no-obligation cash offer.
    Estimated market value
    $523,600