Skip main navigation
Sold for $635,000
  • $635,000

    8561 E 29th Avenue, Denver, CO 80238

    4beds
    2,267sqft
    Townhouse
    Built in 2004
    -- sqft lot
    $635,000 Zestimate®
    $280/sqft
    $3,640 Estimated rent

    Home value

    $635,000

    $603,000 - $667,000

    $3,640/mo

    Zestimate® history
    Loading
    Loading...

    Owner options

    List your home for rent

    $3,640/mo

    Rent Zestimate®

    Find your next renter with Zillow Rental Manager. Plus, with online applications, you can quickly screen prospective tenants – for free.

    Learn more

    $3,640/mo

    Rent Zestimate®

    Refinance and save

    $3,873/mo

    Est. payment

    Refinancing to a lower rate could help reduce your monthly payments and save thousands over the life of the loan.

    See today's rates

    $3,873/mo

    Est. payment

    Explore your selling options

    Work with a Zillow partner agent

    Leverage their expertise and Zillow's premium Showcase listings to get your home seen by more buyers.

    Get started

    List with your own agent

    Get your home in front of millions of buyers by listing it on Zillow.

    Learn how to do it

    Sell it yourself

    Take full control of how buyers see your home on Zillow by listing For Sale by Owner (FSBO).

    List your home

    What's special

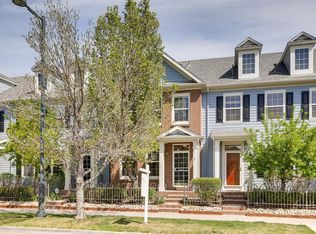
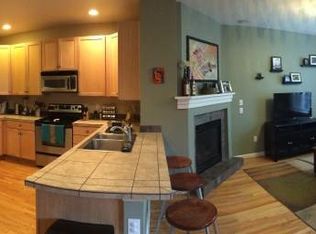
    Desirable McStain Marion Model Townhome In Lovely Central Park. Beautiful wood floors lead you through the main floor. Sun pours through the living room windows. The kitchen has ample work space for cooking. Out to the perfectly designed private courtyard, the checkerboard-pattern pavers beckon a relaxing time in the sun. Upstairs you'll find a wonderful ensuite with a giant closet and decadent bathroom. Two other bedrooms share a hall bath...one features another walk-in closet. Laundry is also conveniently located on the 2nd floor. The basement is light-filled. Storage abounds and the finish is impeccable...a board-game night would feel right at home here and there's an egress window & closet for use as a 4th bedroom. A 2-car garage protects your vehicles and eliminates ice scraping. The neighborhood has so many shops and restaurants. A really nice home in a super-comfortable spot.

    Zillow last checked:

    Listing updated:

    Listed by:

    Alicia Voss 307-299-1429 alicia.uhler@heylrealestate.com,

    Keller Williams DTC

    Bought with:

    Kelly Mehta, 100076696

    Guide Real Estate

    Source: REcolorado as distributed by MLS GRID,MLS#: 1525383MLS Logo

    Facts & features

    Interior

    Bedrooms & bathrooms
    • Bedrooms: 4
    • Bathrooms: 3
    • Full bathrooms: 2
    • 1/2 bathrooms: 1
    • Main level bathrooms: 1
    Primary bedroom
    • Description: Pretty Room With Lofted Ceiling And Extra Large Closet
    • Level: Upper
    • Area: 196 Square Feet
    • Dimensions: 14 x 14
    Bedroom
    • Level: Upper
    • Area: 156 Square Feet
    • Dimensions: 12 x 13
    Bedroom
    • Level: Upper
    • Area: 110 Square Feet
    • Dimensions: 11 x 10
    Bedroom
    • Description: Egress Window And Big Closet, Great 4th Bedroom Or Rec Room!
    • Level: Basement
    • Area: 216 Square Feet
    • Dimensions: 12 x 18
    Primary bathroom
    • Description: 5 Piece Bath
    • Level: Upper
    Bathroom
    • Level: Main
    Bathroom
    • Description: Full Hall Bath On 2nd Floor
    • Level: Upper
    • Area: 81 Square Feet
    • Dimensions: 9 x 9
    Dining room
    • Level: Main
    • Area: 110 Square Feet
    • Dimensions: 11 x 10
    Family room
    • Description: Open To Kitchen And Dining Room With Fireplace
    • Level: Main
    • Area: 195 Square Feet
    • Dimensions: 15 x 13
    Kitchen
    • Description: Breakfast Bar, And Tons Of Counter Space
    • Level: Main
    • Area: 99 Square Feet
    • Dimensions: 11 x 9
    Laundry
    • Description: 2nd Floor Laundry Room Fits Full Size Waher/Dryer
    • Level: Upper
    • Area: 30 Square Feet
    • Dimensions: 6 x 5
    Living room
    • Description: Beautiful Front Room With Big Windows And Wood Floors
    • Level: Main
    • Area: 276 Square Feet
    • Dimensions: 12 x 23
    Heating
    • Forced Air
    Cooling
    • Central Air
    Appliances
    • Included: Dishwasher, Dryer, Microwave, Range, Refrigerator, Washer
    Features
    • Open Floorplan, Primary Suite, Tile Counters, Walk-In Closet(s)
    • Flooring: Carpet, Tile, Wood
    • Windows: Window Coverings
    • Basement: Partial
    • Number of fireplaces: 1
    • Fireplace features: Family Room, Gas
    • Common walls with other units/homes: 2+ Common Walls
    Interior area
    • Total structure area: 2,267
    • Total interior livable area: 2,267 sqft
    • Finished area above ground: 1,792
    • Finished area below ground: 475

    Property

    Parking
    • Total spaces: 2
    • Parking features: Garage
    • Garage spaces: 2
    Features
    • Levels: Two
    • Stories: 2
    • Patio & porch: Patio
    Details
    • Parcel number: 128416022
    • Zoning: R-MU-20
    • Special conditions: Standard

    Construction

    Type & style
    • Home type: Townhouse
    • Architectural style: Contemporary
    • Property subtype: Townhouse
    • Attached to another structure: Yes
    Materials
    • Frame
    • Roof: Composition
    Condition
    • Year built: 2004

    Utilities & green energy

    • Sewer: Public Sewer
    • Water: Public

    Community & neighborhood

    Location
    • Region: Denver
    • Subdivision: Central Park

    HOA & financial

    HOA
    • Has HOA: Yes
    • HOA fee: $249 monthly
    • Services included: Insurance, Maintenance Grounds, Maintenance Structure, Snow Removal
    • Association name: Stapleton Rowhome Association
    • Association phone: 303-482-2213
    • Second HOA fee: $48 monthly
    • Second association name: MCA
    • Second association phone: 303-388-0724

    Other

    Other facts
    • Listing terms: Cash,Conventional,FHA,VA Loan
    • Ownership: Individual

    Price history

    DateEventPrice
    9/3/2024Sold$635,000-3.8%$280/sqft
    Source: REcolorado as distributed by MLS GRID #1525383 Report a problem
    8/12/2024Pending sale$659,900$291/sqft
    Source: REcolorado as distributed by MLS GRID #1525383 Report a problem
    7/10/2024Price change$659,900-2.1%$291/sqft
    Source: REcolorado as distributed by MLS GRID #1525383 Report a problem
    6/5/2024Price change$673,800-0.1%$297/sqft
    Source: REcolorado as distributed by MLS GRID #1525383 Report a problem
    5/23/2024Price change$674,8000%$298/sqft
    Source: REcolorado as distributed by MLS GRID #1525383 Report a problem
    5/17/2024Listed for sale$674,900$298/sqft
    Source: REcolorado as distributed by MLS GRID #1525383 Report a problem
    5/8/2024Pending sale$674,900$298/sqft
    Source: REcolorado as distributed by MLS GRID #1525383 Report a problem
    5/3/2024Listed for sale$674,900+12.5%$298/sqft
    Source: REcolorado as distributed by MLS GRID #1525383 Report a problem
    6/17/2021Sold$600,000+74.4%$265/sqft
    Source: Public Record Report a problem
    9/26/2013Sold$344,000+4.2%$152/sqft
    Source: Public Record Report a problem
    6/29/2013Listed for sale--
    Source: The Colorado Group Report a problem
    7/9/2009Sold$330,000-1.5%$146/sqft
    Source: Public Record Report a problem
    7/22/2005Sold$335,000+7.4%$148/sqft
    Source: Public Record Report a problem
    6/30/2004Sold$311,978$138/sqft
    Source: Public Record Report a problem

    Public tax history

    YearProperty taxesTax assessment
    2024$5,322 +6.7%$36,870 -7.7%
    2023$4,985 +1.4%$39,930 +13.2%
    2022$4,918 +11.7%$35,280 -2.8%
    2021$4,402 +1.5%$36,300 +10.5%
    2020$4,335 +3.5%$32,861 -0.7%
    2019$4,190 $33,092 +8.6%
    2018$4,190 +0.2%$30,460
    2017$4,184 +4.8%$30,460 +2.8%
    2016$3,993 +15.1%$29,630
    2015$3,468 +0.1%$29,630 +18.8%
    2014$3,463 +6.6%$24,940
    2013$3,249 +10.1%$24,940 +7%
    2012$2,952 -14.3%$23,310
    2011$3,445 +1.1%$23,310 -17.7%
    2010$3,407 +0.6%$28,320
    2009$3,385 +0%$28,320 +1.9%
    2008$3,384 +12.9%$27,790
    2007$2,999 +1%$27,790 +12.6%
    2006$2,970 +181.9%$24,680
    2005$1,053 $24,680

    Find assessor info on the county website

    Neighborhood: Central Park

    Nearby schools

    GreatSchools rating
    Schools provided by the listing agent
    • Elementary: Westerly Creek
    • Middle: Denver Discovery
    • High: Northfield
    • District: Denver 1

    Source: REcolorado as distributed by MLS GRID. This data may not be complete. We recommend contacting the local school district to confirm school assignments for this home.

    Get a cash offer in 3 minutes
    Find out how much your home could sell for in as little as 3 minutes with a no-obligation cash offer.
    Estimated market value
    $635,000
    Get a cash offer in 3 minutes
    Find out how much your home could sell for in as little as 3 minutes with a no-obligation cash offer.
    Estimated market value
    $635,000