Skip main navigation
Sold for $639,000
  • $639,000

    8581 E 29th Avenue, Denver, CO 80238

    2beds
    2,138sqft
    Townhouse
    Built in 2004
    3,140 Square Feet Lot
    $618,900 Zestimate®
    $299/sqft
    $3,216 Estimated rent

    Home value

    $618,900

    $588,000 - $650,000

    $3,216/mo

    Zestimate® history
    Loading
    Loading...

    Owner options

    List your home for rent

    $3,216/mo

    Rent Zestimate®

    Find your next renter with Zillow Rental Manager. Plus, with online applications, you can quickly screen prospective tenants – for free.

    Learn more

    $3,216/mo

    Rent Zestimate®

    Refinance and save

    $3,693/mo

    Est. payment

    Refinancing to a lower rate could help reduce your monthly payments and save thousands over the life of the loan.

    See today's rates

    $3,693/mo

    Est. payment

    Explore your selling options

    Work with a Zillow partner agent

    Leverage their expertise and Zillow's premium Showcase listings to get your home seen by more buyers.

    Get started

    List with your own agent

    Get your home in front of millions of buyers by listing it on Zillow.

    Learn how to do it

    Sell it yourself

    Take full control of how buyers see your home on Zillow by listing For Sale by Owner (FSBO).

    List your home

    What's special

    Central parkVast deckCustom tile designsLock-and-leave lifestylePrimary suiteVaulted ceilingsPrized gas range
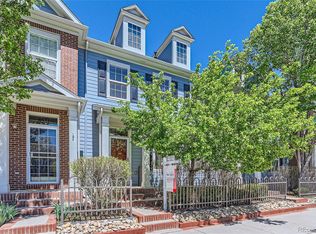
    This lightly lived in colonial-style townhome has been perfectly preserved to offer an exceptional living experience, an unbeatable investment and all the upgrades you expect in Central Park! Real hardwood floors span through the open concept floorplan, while the bright windows and vibrant colors radiate a cheerfulness that only an end-unit could exude! The kitchen continues to boast inspirational features such as exceptional granite countertops, lighted 42" cherry cabinets and stainless steel appliances including a prized gas range! The undeniably appealing characteristics of this home can further be found in the first primary suite! Vaulted ceilings, hardwood floors, private access to the backyard and a spacious en-suite bathroom with custom tile designs all simultaneously capture your heart while dazzling your eyes! Upstairs is the second primary suite with a secluded five-piece bathroom and a closet so large it even has its own window! Directly across this stunning set up is the charming loft which makes a great entertainment space, home office, or yoga retreat as it is, or you can easily convert it into a third bedroom! As you continue to explore this meticulously maintained property you will notice the large unfinished basement is also available to customize! Don’t worry, there is a huge crawlspace to ensure you retain enough storage space for your cherished keepsakes and holiday items! Venture outside and enjoy the vast deck and sense of solitude present with the absence of other structures peering into your personal space! With its superb location, lock-and-leave lifestyle, attractive pricing and abundant features, this property represents an extraordinary value in today's market! Act swiftly and seize this opportunity to make this townhome your new haven in Central Park! ***3D Virtual Tour: https://tours.mediamaxphotography.com/public/vtour/display?idx=1&tourId=2159050&pws=1#!/

    Zillow last checked:

    Listing updated:

    Listed by:

    Erica Stegner 303-475-4543 erica@tjcrealestate.com,

    TJC Real Estate

    Bought with:

    Pam Bent, 40037485

    RE/MAX Professionals

    Source: REcolorado as distributed by MLS GRID,MLS#: 4975445MLS Logo

    Facts & features

    Interior

    Bedrooms & bathrooms
    • Bedrooms: 2
    • Bathrooms: 3
    • Full bathrooms: 1
    • 3/4 bathrooms: 1
    • 1/2 bathrooms: 1
    • Main level bathrooms: 2
    • Main level bedrooms: 1
    Primary bedroom
    • Description: Door To Deck, Wood Flooring, Vaulted Ceiling, Walk-In Closet!
    • Level: Main
    • Area: 168.75 Square Feet
    • Dimensions: 12.5 x 13.5
    Bedroom
    • Description: Bright And Private En-Suite With A Full 5 Piece Bathroom!
    • Level: Upper
    • Area: 162 Square Feet
    • Dimensions: 12 x 13.5
    Primary bathroom
    • Description: Extended Vanity, Double Sinks And Polished Natural Stone Tile!
    • Level: Main
    • Area: 65 Square Feet
    • Dimensions: 5 x 13
    Bathroom
    • Description: Spacious With Large Mirror & Quaint Pedestal Sink!
    • Level: Main
    • Area: 30.25 Square Feet
    • Dimensions: 5.5 x 5.5
    Bathroom
    • Description: Very Well Maintained Second Primary Suite Upstairs!
    • Level: Upper
    • Area: 75 Square Feet
    • Dimensions: 5 x 15
    Dining room
    • Description: Grand Dining Space With Heightened Ceilings And Real Wood Floors!
    • Level: Main
    • Area: 154 Square Feet
    • Dimensions: 11 x 14
    Kitchen
    • Description: 42" Upper Cabinets, Verde Maritaca Granite Countertops And A Gas Range!
    • Level: Main
    • Area: 168 Square Feet
    • Dimensions: 14 x 12
    Laundry
    • Description: Dedicated Room With Front Load Washer & Dryer Included!
    • Level: Main
    • Area: 33 Square Feet
    • Dimensions: 5.5 x 6
    Living room
    • Description: Real Wood Floors, Gas Fireplace And Stunning White Shutters!
    • Level: Main
    • Area: 189 Square Feet
    • Dimensions: 14 x 13.5
    Loft
    • Description: Media Room, Office Or Potentially A 3rd Bedroom!
    • Level: Upper
    • Area: 146.88 Square Feet
    • Dimensions: 11.75 x 12.5
    Heating
    • Forced Air
    Cooling
    • Central Air
    Appliances
    • Included: Dishwasher, Disposal, Dryer, Humidifier, Microwave, Range, Refrigerator, Washer
    • Laundry: In Unit
    Features
    • Five Piece Bath, Granite Counters, High Ceilings, High Speed Internet, Kitchen Island, Open Floorplan, Pantry, Primary Suite, Sound System, Tile Counters, Vaulted Ceiling(s), Walk-In Closet(s)
    • Flooring: Carpet, Tile, Wood
    • Windows: Double Pane Windows, Window Treatments
    • Basement: Partial
    • Number of fireplaces: 1
    • Fireplace features: Gas, Living Room
    • Common walls with other units/homes: End Unit,No One Above,No One Below,1 Common Wall
    Interior area
    • Total structure area: 2,138
    • Total interior livable area: 2,138 sqft
    • Finished area above ground: 1,724
    • Finished area below ground: 0

    Property

    Parking
    • Total spaces: 2
    • Parking features: Concrete, Lighted
    • Attached garage spaces: 2
    Features
    • Levels: Two
    • Stories: 2
    • Patio & porch: Deck, Front Porch
    • Exterior features: Lighting, Private Yard, Rain Gutters
    • Fencing: Full
    Lot
    • Size: 3,140 sqft
    • Features: Corner Lot, Landscaped, Master Planned, Near Public Transit
    Details
    • Parcel number: 128416024
    • Zoning: R-MU-20
    • Special conditions: Standard

    Construction

    Type & style
    • Home type: Townhouse
    • Property subtype: Townhouse
    • Attached to another structure: Yes
    Materials
    • Brick, Frame
    • Foundation: Slab
    • Roof: Composition
    Condition
    • Year built: 2004
    Details
    • Builder model: The Sherman, 3755
    • Builder name: McStain

    Utilities & green energy

    • Electric: 110V
    • Sewer: Public Sewer
    • Water: Public
    • Utilities for property: Cable Available, Internet Access (Wired), Natural Gas Connected

    Community & neighborhood

    Security
    • Security features: Carbon Monoxide Detector(s), Radon Detector, Security System, Smoke Detector(s)
    Location
    • Region: Denver
    • Subdivision: Central Park

    HOA & financial

    HOA
    • Has HOA: Yes
    • HOA fee: $46 monthly
    • Amenities included: Park, Pool
    • Services included: Insurance, Maintenance Grounds, Maintenance Structure, Road Maintenance, Snow Removal, Trash
    • Association name: MCA
    • Association phone: 303-388-0724
    • Second HOA fee: $249 monthly
    • Second association name: Stapleton Row Home Association
    • Second association phone: 303-482-2213

    Other

    Other facts
    • Listing terms: 1031 Exchange,Cash,Conventional,FHA,VA Loan
    • Ownership: Corporation/Trust
    • Road surface type: Paved

    Price history

    DateEventPrice
    8/23/2023Sold$639,000+70.9%$299/sqft
    Source: REcolorado as distributed by MLS GRID #4975445 Report a problem
    2/7/2008Sold$374,000$175/sqft
    Source: Public Record Report a problem

    Public tax history

    YearProperty taxesTax assessment
    2024$5,192 +8.8%$35,970 -7.8%
    2023$4,771 +1.4%$39,030 +15.6%
    2022$4,707 +14.5%$33,760 -2.8%
    2021$4,112 +1.5%$34,740 +13.2%
    2020$4,050 -1.7%$30,695 -0.7%
    2019$4,120 $30,910 +3.2%
    2018$4,120 +0.2%$29,950
    2017$4,114 +4.7%$29,950 +2.7%
    2016$3,929 +17.6%$29,160
    2015$3,343 +0.1%$29,160 +21.3%
    2014$3,338 +1.3%$24,040 -12.6%
    2009$3,294 +0%$27,500 +1.7%
    2008$3,293 $27,040

    Find assessor info on the county website

    Neighborhood: Central Park

    Nearby schools

    GreatSchools rating
    Schools provided by the listing agent
    • Elementary: Westerly Creek
    • Middle: William (Bill) Roberts
    • High: Northfield
    • District: Denver 1

    Source: REcolorado as distributed by MLS GRID. This data may not be complete. We recommend contacting the local school district to confirm school assignments for this home.

    Get a cash offer in 3 minutes
    Find out how much your home could sell for in as little as 3 minutes with a no-obligation cash offer.
    Estimated market value
    $618,900
    Get a cash offer in 3 minutes
    Find out how much your home could sell for in as little as 3 minutes with a no-obligation cash offer.
    Estimated market value
    $618,900