Freshly updated and completely move-in ready, this luxury townhouse offers high ceilings and a bright, open layout throughout. This property has a VA assumable loan with an interest rate of 2.375%! The home has been painted top to bottom in Sherwin Williams “City Loft” and features new luxury vinyl plank flooring on the main and lower levels, along with new plush wall-to-wall carpet upstairs. The sun-filled main level provides exceptional space and flexibility, with room for multiple seating and dining areas. The gourmet kitchen is open and functional, featuring abundant cabinetry, and added storage with an overhead rack for pots and pans. Just off the kitchen, a bright morning room offers the perfect spot for everyday dining or a quiet cup of coffee. Upstairs, three spacious bedrooms include a primary suite with ample closet space, a gorgeous tray ceiling, and an en suite bath complete with a double vanity, soaking tub, and separate walk-in shower. The walk-out lower level adds valuable living space with natural light and direct access to the backyard, ideal for relaxing or entertaining. The lower patio and recently refurbished upper deck provide lots of space to enjoy the outdoors. New HVAC installed in 2024. Energy efficient home with Mylar window coverings. Ideally located in Alexandria, this home offers convenient access to Fort Belvoir, major commuter routes including the George Washington Memorial Parkway and I-95, and nearby Metro options. Enjoy close proximity to parks, trails, shopping, and dining, with easy access to Old Town Alexandria and the waterfront.
Sold for $658,778
$658,778
8553 Wyngate Manor Ct, Alexandria, VA 22309
3beds
1,760sqft
Townhouse
Built in 2004
1,742 Square Feet Lot
$658,600 Zestimate®
$374/sqft
$3,258 Estimated rent
Home value
$658,600
$626,000 - $692,000
$3,258/mo
Zestimate® history
Owner options
List your home for rent
$3,258/mo
Rent Zestimate®
Find your next renter with Zillow Rental Manager. Plus, with online applications, you can quickly screen prospective tenants – for free.
$3,258/mo
Rent Zestimate®
Refinance and save
$4,230/mo
Est. payment
Refinancing to a lower rate could help reduce your monthly payments and save thousands over the life of the loan.
$4,230/mo
Est. payment
Explore your selling options
Work with a Zillow partner agent
Leverage their expertise and Zillow's premium Showcase listings to get your home seen by more buyers.
Get startedList with your own agent
Get your home in front of millions of buyers by listing it on Zillow.
Learn how to do itSell it yourself
Take full control of how buyers see your home on Zillow by listing For Sale by Owner (FSBO).
List your homeWhat's special
Gorgeous tray ceilingSun-filled main levelHigh ceilingsBright open layout throughoutLower patioRecently refurbished upper deckThree spacious bedrooms
Zillow last checked:
Listing updated:
Listed by:
Jesse Fauteux 703-969-9665,
RE/MAX Allegiance,
Co-Listing Agent: Bryson Wayne Wilburn 256-919-5323,
RE/MAX Allegiance
Bought with:
Tina Marie Marshall, BR400000130
MD Prime Realty Co.
Source: Bright MLS,MLS#: VAFX2298248
Facts & features
Interior
Bedrooms & bathrooms
- Bedrooms: 3
- Bathrooms: 3
- Full bathrooms: 2
- 1/2 bathrooms: 1
- Main level bathrooms: 1
Rooms
- Room types: Living Room, Dining Room, Primary Bedroom, Bedroom 2, Bedroom 3, Foyer, Breakfast Room, Laundry, Recreation Room, Storage Room, Utility Room, Bathroom 2, Primary Bathroom, Half Bath
Primary bedroom
- Level: Upper
- Area: 247 Square Feet
- Dimensions: 19 X 13
Bedroom 2
- Level: Upper
- Area: 143 Square Feet
- Dimensions: 13 X 11
Bedroom 3
- Level: Upper
- Area: 130 Square Feet
- Dimensions: 13 X 10
Primary bathroom
- Level: Upper
- Area: 96 Square Feet
- Dimensions: 12 X 8
Bathroom 2
- Level: Upper
- Area: 45 Square Feet
- Dimensions: 5 X 9
Breakfast room
- Level: Main
- Area: 170 Square Feet
- Dimensions: 17 X 10
Dining room
- Level: Main
- Area: 187 Square Feet
- Dimensions: 17 X 11
Dining room
- Level: Main
- Area: 162 Square Feet
- Dimensions: 9 X 18
Foyer
- Level: Main
- Area: 24 Square Feet
- Dimensions: 6 X 4
Half bath
- Level: Main
- Area: 25 Square Feet
- Dimensions: 5 X 5
Laundry
- Level: Upper
- Area: 36 Square Feet
- Dimensions: 6 X 6
Living room
- Level: Main
- Area: 195 Square Feet
- Dimensions: 13 X 15
Recreation room
- Level: Lower
- Area: 273 Square Feet
- Dimensions: 13 X 21
Storage room
- Level: Lower
- Area: 30 Square Feet
- Dimensions: 6 X 5
Utility room
- Level: Lower
- Area: 30 Square Feet
- Dimensions: 6 X 5
Heating
- Forced Air, Natural Gas
Cooling
- Central Air, Electric
Appliances
- Included: Microwave, Dryer, Washer, Dishwasher, Disposal, Refrigerator, Ice Maker, Cooktop, Gas Water Heater
- Laundry: Laundry Room
Features
- Windows: Double Pane Windows
- Basement: Full
- Has fireplace: No
Interior area
- Total structure area: 1,760
- Total interior livable area: 1,760 sqft
- Finished area above ground: 1,760
- Finished area below ground: 0
Property
Parking
- Total spaces: 2
- Parking features: Garage Faces Front, Attached
- Attached garage spaces: 2
Accessibility
- Accessibility features: None
Features
- Levels: Three
- Stories: 3
- Patio & porch: Deck, Patio
- Pool features: None
Lot
- Size: 1,742 Square Feet
Details
- Additional structures: Above Grade, Below Grade
- Parcel number: 1013 33 0012
- Zoning: 180
- Special conditions: Standard
Construction
Type & style
- Home type: Townhouse
- Architectural style: Colonial
- Property subtype: Townhouse
Materials
- Brick
- Foundation: Other
- Roof: Shingle
Condition
- New construction: No
- Year built: 2004
Details
- Builder model: Edgewood Elev
Utilities & green energy
- Sewer: Public Sewer
- Water: Public
Community & HOA
Community
- Subdivision: Wyngate
HOA
- Has HOA: Yes
- Services included: Trash, Snow Removal
- HOA fee: $103 monthly
- HOA name: WYNGATE MANOR HOA INC
Location
- Region: Alexandria
Financial & listing details
- Price per square foot: $374/sqft
- Tax assessed value: $614,020
- Annual tax amount: $6,770
- Date on market: 3/27/2026
- Listing agreement: Exclusive Right To Sell
- Ownership: Fee Simple
Price history
| Date | Event | Price |
|---|---|---|
| 7/16/2026 | Sold | $658,778-0.9%$374/sqft |
Source:  Bright MLS #VAFX2298248 Report a problem Bright MLS #VAFX2298248 Report a problem | ||
| 7/14/2026 | Pending sale | $665,000$378/sqft |
Source: Bright MLS #VAFX2298248 Report a problem | ||
| 6/28/2026 | Contingent | $665,000$378/sqft |
Source: Bright MLS #VAFX2298248 Report a problem | ||
| 6/12/2026 | Listed for sale | $665,000$378/sqft |
Source: Bright MLS #VAFX2298248 Report a problem | ||
| 5/22/2026 | Contingent | $665,000$378/sqft |
Source: Bright MLS #VAFX2298248 Report a problem | ||
| 4/22/2026 | Price change | $665,000-1.5%$378/sqft |
Source: Bright MLS #VAFX2298248 Report a problem | ||
| 3/27/2026 | Listed for sale | $675,000+28.6%$384/sqft |
Source: Bright MLS #VAFX2298248 Report a problem | ||
| 4/22/2023 | Listing removed | -- |
Source: Bright MLS #VAFX1179878 Report a problem | ||
| 4/22/2021 | Sold | $525,000+1%$298/sqft |
Source: Public Record Report a problem | ||
| 2/12/2021 | Pending sale | $520,000$295/sqft |
Source: Bright MLS #VAFX1179878 Report a problem | ||
| 2/10/2021 | Listed for sale | $520,000+23.8%$295/sqft |
Source: Bright MLS #VAFX1179878 Report a problem | ||
| 7/12/2004 | Sold | $419,990$239/sqft |
Source: Public Record Report a problem | ||
Public tax history
| Year | Property taxes | Tax assessment |
|---|---|---|
| 2025 | -- | $585,670 +2.7% |
| 2024 | -- | $570,160 +2.8% |
| 2023 | $6,257 +6.2% | $554,490 +7.7% |
| 2022 | $5,890 | $515,060 +7% |
| 2021 | -- | $481,290 +14.5% |
| 2020 | $4,976 +0.5% | $420,480 +0.5% |
| 2019 | $4,953 +4.6% | $418,480 +4.6% |
| 2018 | $4,734 +4% | $399,980 +2% |
| 2017 | $4,551 +4.2% | $391,960 +4% |
| 2016 | $4,368 +5.4% | $377,060 +1.6% |
| 2015 | $4,144 +8.5% | $371,300 +8.3% |
| 2014 | $3,819 | $342,940 +3.1% |
| 2013 | -- | $332,630 +6.2% |
| 2012 | -- | $313,300 |
| 2011 | -- | $313,300 |
| 2010 | -- | $313,300 -10.7% |
| 2009 | -- | $351,000 -20.5% |
| 2008 | -- | $441,620 +1.6% |
| 2007 | -- | $434,610 |
Find assessor info on the county website
Neighborhood: 22309
Nearby homes
- $700,0003 bd4 ba2.4k sqft8555 Wyngate Manor Ct, Alexandria, VA 22309Sold

- $623,6003 bd3 ba1.8k sqft8551 Wyngate Manor Ct, Alexandria, VA 22309Off Market
- $617,8003 bd4 ba2k sqft8557 Wyngate Manor Ct, Alexandria, VA 22309Off Market
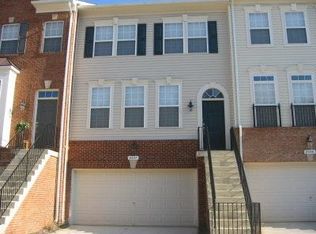
- $617,9003 bd4 ba1.7k sqft8549 Wyngate Manor Ct, Alexandria, VA 22309Off Market
- $609,9003 bd4 ba1.7k sqft8559 Wyngate Manor Ct, Alexandria, VA 22309Off Market
- $624,2003 bd3 ba1.7k sqft8547 Wyngate Manor Ct, Alexandria, VA 22309Off Market
- $637,3003 bd4 ba1.7k sqft8561 Wyngate Manor Ct, Alexandria, VA 22309Off Market
- $653,6003 bd3 ba1.7k sqft8583 Wyngate Manor Ct, Alexandria, VA 22309Off Market
Nearby schools
GreatSchools rating
- 3/10Woodley Hills Elementary SchoolGrades: PK-6Distance: 1.1 mi
- 4/10Whitman Middle SchoolGrades: 7-8Distance: 2.5 mi
- 2/10Mount Vernon High SchoolGrades: 9-12Distance: 1.3 mi
Schools provided by the listing agent
- Elementary: Woodlawn
- Middle: Whitman
- High: Mount Vernon
- District: Fairfax County Public Schools
Source: Bright MLS. This data may not be complete. We recommend contacting the local school district to confirm school assignments for this home.
Get a cash offer in 3 minutes
Find out how much your home could sell for in as little as 3 minutes with a no-obligation cash offer.
Estimated market value
$658,600
Get a cash offer in 3 minutes
Find out how much your home could sell for in as little as 3 minutes with a no-obligation cash offer.
Estimated market value
$658,600
- Virginia
- Fairfax County
- Mount Vernon
- 22309
- 8553 Wyngate Manor Ct
Nearby cities
Nearby zip codes
Other Mount Vernon Topics
