Coming soon. Great Mount Vernon location right off the Potomac, just a couple minutes to Ft Belvoir and 15 minutes to Old Town. Meticulously maintained two-car garage townhome ready for immediate occupancy. Hardwood floors throughout main level. Spacious living room off kitchen with access to large, private deck backing to trees and common area. Filled with windows and natural light. Upper level owners suite with soaking tub, separate shower, and walk in closet. Two additional bedrooms and another full bath upstairs. Large 2 car attached garage that is finished. Size 21 feet by 19 feet.
Coming soon 08/15
$675,000
8557 Wyngate Manor Ct, Alexandria, VA 22309
3beds
2,033sqft
:
Get pre-qualified$4,360/mo
Townhouse
Built in 2004
1,837 Square Feet Lot
$-- Zestimate®
$332/sqft
$-- HOA
What's special
- 6 days |
- 119 |
- 8 |
Zillow last checked:
Listing updated:
Listed by:
Tobin Seven 703-775-1111,
Seven Real Estate Associates, LLC 7037751111
Source: Bright MLS,MLS#: VAFX2331506
Facts & features
Interior
Bedrooms & bathrooms
- Bedrooms: 3
- Bathrooms: 4
- Full bathrooms: 2
- 1/2 bathrooms: 2
- Main level bathrooms: 1
Rooms
- Room types: Living Room, Dining Room, Primary Bedroom, Bedroom 2, Bedroom 3, Kitchen, Laundry, Recreation Room, Bathroom 1, Primary Bathroom
Primary bedroom
- Features: Flooring - Carpet
- Level: Upper
- Area: 216 Square Feet
- Dimensions: 12 X 18
Bedroom 2
- Features: Flooring - Carpet
- Level: Upper
- Area: 110 Square Feet
- Dimensions: 10 X 11
Bedroom 3
- Features: Flooring - Carpet
- Level: Upper
- Area: 110 Square Feet
- Dimensions: 10 X 11
Primary bathroom
- Features: Soaking Tub
- Level: Upper
Bathroom 1
- Level: Upper
Bathroom 1
- Level: Lower
Dining room
- Features: Flooring - HardWood
- Level: Main
- Area: 195 Square Feet
- Dimensions: 13 X 15
Kitchen
- Features: Flooring - HardWood
- Level: Main
- Area: 168 Square Feet
- Dimensions: 12 X 14
Laundry
- Level: Upper
- Area: 36 Square Feet
- Dimensions: 6 X 6
Living room
- Features: Fireplace - Gas, Flooring - HardWood
- Level: Main
- Area: 340 Square Feet
- Dimensions: 17 X 20
Recreation room
- Features: Flooring - Carpet
- Level: Lower
- Area: 273 Square Feet
- Dimensions: 13 X 21
Heating
- Forced Air, Natural Gas
Cooling
- Central Air, Electric
Appliances
- Included: Microwave, Built-In Range, Dishwasher, Disposal, Dryer, Oven, Washer, Water Heater, Gas Water Heater
- Laundry: Upper Level, Laundry Room
Features
- Walk-In Closet(s), Recessed Lighting, Primary Bath(s), Pantry, Eat-in Kitchen, Open Floorplan, Family Room Off Kitchen, Dining Area, Ceiling Fan(s), Built-in Features, Breakfast Area
- Flooring: Wood, Carpet
- Windows: Double Pane Windows, Window Treatments
- Basement: Partial,Connecting Stairway,Finished,Garage Access,Interior Entry,Walk-Out Access
- Number of fireplaces: 1
- Fireplace features: Gas/Propane
Interior area
- Total structure area: 2,033
- Total interior livable area: 2,033 sqft
- Finished area above ground: 1,760
- Finished area below ground: 273
Property
Parking
- Total spaces: 2
- Parking features: Garage Faces Front, Attached
- Attached garage spaces: 2
Accessibility
- Accessibility features: None
Features
- Levels: Two
- Stories: 2
- Pool features: None
Lot
- Size: 1,837 Square Feet
Details
- Additional structures: Above Grade, Below Grade
- Parcel number: 1013 33 0014
- Zoning: 180
- Special conditions: Standard
Construction
Type & style
- Home type: Townhouse
- Architectural style: Colonial
- Property subtype: Townhouse
Materials
- Brick, Vinyl Siding
- Foundation: Brick/Mortar
Condition
- Excellent
- New construction: No
- Year built: 2004
Utilities & green energy
- Sewer: Public Sewer
- Water: Public
Community & HOA
Community
- Subdivision: Wyngate Manor
HOA
- Has HOA: Yes
Location
- Region: Alexandria
Financial & listing details
- Price per square foot: $332/sqft
- Tax assessed value: $616,800
- Annual tax amount: $7,115
- Date on market: 8/15/2026
- Listing agreement: Exclusive Right To Sell
- Ownership: Fee Simple
Estimated market value
Not available
Estimated sales range
Not available
Not available
Price history
| Date | Event | Price |
|---|---|---|
| 8/15/2025 | Listing removed | $3,400$2/sqft |
Source: Zillow Rentals Report a problem | ||
| 8/1/2025 | Listed for rent | $3,400+3.1%$2/sqft |
Source: Zillow Rentals Report a problem | ||
| 1/29/2024 | Listing removed | -- |
Source: Zillow Rentals Report a problem | ||
| 1/12/2024 | Listed for rent | $3,299+17.9%$2/sqft |
Source: Zillow Rentals Report a problem | ||
| 7/6/2022 | Listing removed | -- |
Source: Zillow Rental Manager Report a problem | ||
| 6/3/2022 | Listed for rent | $2,799+12%$1/sqft |
Source: Zillow Rental Manager Report a problem | ||
| 3/8/2021 | Listing removed | -- |
Source: Owner Report a problem | ||
| 7/6/2017 | Listing removed | $2,499$1/sqft |
Source: Owner Report a problem | ||
| 4/15/2017 | Price change | $2,499-3.8%$1/sqft |
Source: Owner Report a problem | ||
| 3/12/2017 | Listed for rent | $2,599+8.3%$1/sqft |
Source: Owner Report a problem | ||
| 7/7/2015 | Listing removed | $2,399$1/sqft |
Source: Owner Report a problem | ||
| 4/27/2015 | Listed for rent | $2,399$1/sqft |
Source: Owner Report a problem | ||
| 4/26/2004 | Sold | $365,778$180/sqft |
Source: Public Record Report a problem | ||
Public tax history
| Year | Property taxes | Tax assessment |
|---|---|---|
| 2025 | $6,801 +2.5% | $588,320 +2.7% |
| 2024 | $6,636 +5.6% | $572,770 +2.8% |
| 2023 | $6,286 +6.2% | $556,990 +7.6% |
| 2022 | $5,917 | $517,490 +6.7% |
| 2021 | -- | $485,120 +14.4% |
| 2020 | $5,017 +0.5% | $423,890 +0.5% |
| 2019 | $4,993 +4.6% | $421,890 +4.6% |
| 2018 | $4,772 +4% | $403,230 +2% |
| 2017 | $4,588 +4.2% | $395,170 +3.9% |
| 2016 | $4,404 +5.4% | $380,170 +1.5% |
| 2015 | $4,179 +8.4% | $374,440 +8.1% |
| 2014 | $3,856 | $346,300 +3.1% |
| 2013 | -- | $335,890 +6.1% |
| 2012 | -- | $316,520 |
| 2011 | -- | $316,520 |
| 2010 | -- | $316,520 -9% |
| 2009 | -- | $347,870 -21.3% |
| 2008 | -- | $442,250 +2.6% |
| 2007 | -- | $430,940 |
Find assessor info on the county website
Monthly payment
Est. payment
Payment breakdown
Explore the cost of this home by adjusting the details. Changes won't be saved.Climate risks
Neighborhood: 22309
Nearby schools
GreatSchools rating
- 3/10Woodley Hills Elementary SchoolGrades: PK-6Distance: 1.1 mi
- 4/10Whitman Middle SchoolGrades: 7-8Distance: 2.5 mi
- 2/10Mount Vernon High SchoolGrades: 9-12Distance: 1.3 mi
Schools provided by the listing agent
- Elementary: Woodley Hills
- Middle: Whitman
- High: Mount Vernon
- District: Fairfax County Public Schools
Source: Bright MLS. This data may not be complete. We recommend contacting the local school district to confirm school assignments for this home.
- $609,9003 bd4 ba1.7k sqft8559 Wyngate Manor Ct, Alexandria, VA 22309Off Market

- $700,0003 bd4 ba2.4k sqft8555 Wyngate Manor Ct, Alexandria, VA 22309Sold

- $658,7783 bd3 ba1.7k sqft8553 Wyngate Manor Ct, Alexandria, VA 22309Sold
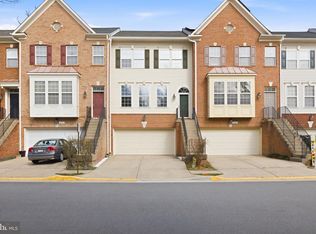
- $635,3003 bd4 ba1.7k sqft8561 Wyngate Manor Ct, Alexandria, VA 22309Off Market
- $620,5003 bd3 ba1.8k sqft8551 Wyngate Manor Ct, Alexandria, VA 22309Off Market
- $650,7003 bd3 ba1.7k sqft8583 Wyngate Manor Ct, Alexandria, VA 22309Off Market
- $613,7003 bd4 ba1.7k sqft8549 Wyngate Manor Ct, Alexandria, VA 22309Off Market
- $646,9003 bd4 ba2k sqft8585 Wyngate Manor Ct, Alexandria, VA 22309Off Market
A local agent can set up tours, give advice and negotiate with sellers.
Similar homes
- $626,0003 bd3 ba2.3k sqft4707 Lauriefrost Ct, Alexandria, VA 22309For Sale

 MLS ID #VAFX2315456, Tuan Vo, Westgate Realty Group, Inc.. Bright MLS
 - $589,9003 bd4 ba1.5k sqft8506 Hallie Rose Pl, Alexandria, VA 22309For Sale
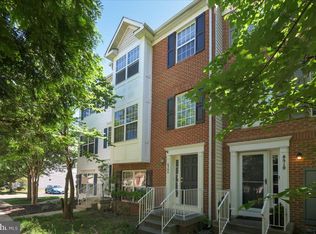 MLS ID #VAFX2317004, Chris Downey, KW Metro Center. Bright MLS
 - $735,0003 bd4 ba2.3k sqft6631 Thurlton Dr, Alexandria, VA 22315For Sale
 MLS ID #VAFX2332384, Ms. Andrea Bing, Samson Properties. Bright MLS
 - $659,0003 bd4 ba2k sqft5703 Gladden Ct, Alexandria, VA 22303For Sale
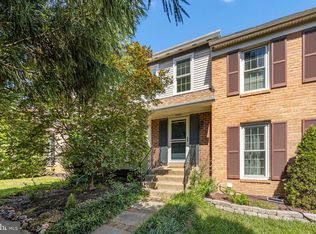 MLS ID #VAFX2329672, Michelle Williams, MMK REALTY, LLC.. Bright MLS
 - $599,9003 bd4 ba2.1k sqft7719 Bristol Square Ct, Springfield, VA 22153For SaleMLS ID #VAFX2330040, Heather Fry, Capital Center. Bright MLS
- $650,0003 bd4 ba2.5k sqftSkyline Village, Alexandria, VA 22302For SaleMLS ID #VAFX2324516, Bill Amery, Long & Foster Real Estate, Inc.. Bright MLS
- $699,9004 bd4 ba2.5k sqft7204 Gentian Ct, Springfield, VA 22152For SaleMLS ID #VAFX2330892, Mike Tikkala, Samson Properties. Bright MLS
- $689,9003 bd4 ba2.4k sqftRunnymeade, Alexandria, VA 22310For SaleMLS ID #VAFX2314192, Megan Thiel, Long & Foster Real Estate, Inc.. Bright MLS
- $629,9003 bd4 ba2.2k sqft5426 Cabot Ridge Ct, Fairfax, VA 22032For SaleMLS ID #VAFX2332112, Gitte Long, Redfin Corporation. Bright MLS
- $699,0003 bd4 ba1.8k sqft6013 Riddle Walk, Alexandria, VA 22312For SaleMLS ID #VAAX2062588, Li Zhang, UnionPlus Realty, Inc.. Bright MLS
- $540,0004 bd4 ba1.9k sqft7369 Rhondda Dr, Lorton, VA 22079For SaleMLS ID #VAFX2331656, Tamara Sutherland-Sauvager, Corcoran McEnearney. Bright MLS
- $810,0003 bd3 ba2.2k sqft194 Martin Ln, Alexandria, VA 22304For SaleMLS ID #VAAX2063996, Irina Babb, Samson Properties. Bright MLS
- $549,0003 bd3 ba1.1k sqft5804 Wescott Hills Way, Alexandria, VA 22315For SaleMLS ID #VAFX2326890, Breshkie Gardizi, EXP Realty, LLC. Bright MLS
- $599,9003 bd4 ba2.3k sqft1722 Dorothy Ln, Woodbridge, VA 22191For SaleMLS ID #VAPW2124868, Roberto Roncales, Keller Williams Realty. Bright MLS
- $619,0003 bd3 ba2.1k sqft8108 Dove Cottage Ct, Lorton, VA 22079For SaleMLS ID #VAFX2320534, Zach Abbasi, RE/MAX Real Estate Connections. Bright MLS
- $660,0004 bd4 ba1.6k sqft5420 Cabot Ridge Ct, Fairfax, VA 22032For SaleMLS ID #VAFX2329540, Fanny Bonilla, Bonilla and Associates LLC. Bright MLS
- $635,0004 bd4 ba1.5k sqft6167 Castletown Way, Alexandria, VA 22310For SaleMLS ID #VAFX2323854, Summer Ambaye, Summer Realtors Inc. Bright MLS
- $659,5003 bd4 ba1.3k sqft6519 Kemper Lakes Ct, Alexandria, VA 22312For SaleMLS ID #VAFX2326196, Jae Cho, MetroHomes Realty, LLC. Bright MLS
- $510,0002 bd2 ba1k sqft6618 Morning View Ct, Alexandria, VA 22315For SaleMLS ID #VAFX2332110, Colin Concannon, LBT Residential Real Estate LLC. Bright MLS
- $719,0004 bd5 ba2.2k sqft6056 Knights Ridge Way, Alexandria, VA 22310For SaleMLS ID #VAFX2313290, Bron Davis, TTR Sotheby's International Realty. Bright MLS
