Welcome to 8555 Wyngate Manor Ct, a beautifully maintained home tucked into the highly sought-after Fort Hunt area of Alexandria—where quiet residential living meets unbeatable access to nature, history, and commuter routes. Inside, real hardwood floors run throughout, creating a warm and timeless feel. The home offers a thoughtfully designed layout with a large kitchen and breakfast eat-in area, stainless steel appliances, a separate formal dining room, and a generous living room with a bump-out, adding valuable extra square footage and flexibility for entertaining or everyday living. A convenient powder room is located on the main level. The spacious primary suite is a true retreat, featuring a large walk-in closet and a spa-inspired ensuite bath with a deep soaking tub and separate shower. The walk-out, fully finished lower level expands the living space even further—ideal for a recreation room, home office, or guest suite. Outdoor living is just as impressive, with a large deck perfect for grilling and smoking meats, a stone patio, and peaceful wooded views that provide privacy and a serene backdrop year-round. A two-car garage adds convenience and storage. Tons of closet space on every level. From an infrastructure and efficiency standpoint, this home truly stands out. The roof was replaced in 2020, and a new solar system conveys—fully paid off, along with two Tesla Powerwalls complete with remote monitoring and off-grid capability, conveying with no loans or payments due. The solar and battery setup allows for the potential of a zero-dollar electric bill and even direct payments from the electric company for power supplied back to the grid, offering both sustainability and long-term savings. Location Highlights & Community Amenities Fort Hunt is widely recognized as one of Northern Virginia’s most desirable communities, known for its tree-lined streets, strong sense of community, and proximity to outdoor recreation and historic landmarks. •
Sold for $700,000
$700,000
8555 Wyngate Manor Ct, Alexandria, VA 22309
3beds
2,438sqft
Townhouse
Built in 2004
1,837 Square Feet Lot
$703,400 Zestimate®
$287/sqft
$3,553 Estimated rent
Home value
$703,400
$661,000 - $746,000
$3,553/mo
Zestimate® history
Owner options
List your home for rent
$3,553/mo
Rent Zestimate®
Find your next renter with Zillow Rental Manager. Plus, with online applications, you can quickly screen prospective tenants – for free.
$3,553/mo
Rent Zestimate®
Refinance and save
$4,454/mo
Est. payment
Refinancing to a lower rate could help reduce your monthly payments and save thousands over the life of the loan.
$4,454/mo
Est. payment
Explore your selling options
Work with a Zillow partner agent
Leverage their expertise and Zillow's premium Showcase listings to get your home seen by more buyers.
Get startedList with your own agent
Get your home in front of millions of buyers by listing it on Zillow.
Learn how to do itSell it yourself
Take full control of how buyers see your home on Zillow by listing For Sale by Owner (FSBO).
List your homeWhat's special
Zillow last checked:
Listing updated:
Listed by:
Phil Snedegar 202-714-7098,
Berkshire Hathaway HomeServices PenFed Realty,
Listing Team: Live Well In Dc
Bought with:
Tiffany Blackshear, 0225240742
NextHome Capital City Realty
Source: Bright MLS,MLS#: VAFX2282824
Facts & features
Interior
Bedrooms & bathrooms
- Bedrooms: 3
- Bathrooms: 4
- Full bathrooms: 3
- 1/2 bathrooms: 1
- Main level bathrooms: 1
Rooms
- Room types: Living Room, Dining Room, Primary Bedroom, Bedroom 2, Bedroom 3, Kitchen, Family Room, Recreation Room
Primary bedroom
- Features: Flooring - HardWood
- Level: Upper
Bedroom 2
- Features: Flooring - Carpet
- Level: Upper
Bedroom 3
- Features: Flooring - Carpet
- Level: Upper
Dining room
- Features: Flooring - HardWood
- Level: Main
Family room
- Features: Flooring - HardWood
- Level: Main
Kitchen
- Features: Flooring - HardWood
- Level: Main
Living room
- Features: Flooring - HardWood
- Level: Main
Recreation room
- Features: Flooring - Carpet
- Level: Lower
Heating
- Forced Air, Natural Gas
Cooling
- Ceiling Fan(s), Central Air, Electric
Appliances
- Included: Microwave, Dishwasher, Disposal, Dryer, Refrigerator, Cooktop, Stainless Steel Appliance(s), Washer, Gas Water Heater
Features
- Ceiling Fan(s), Floor Plan - Traditional, Eat-in Kitchen, Walk-In Closet(s), Bathroom - Tub Shower, Bathroom - Stall Shower, Breakfast Area
- Flooring: Hardwood, Carpet, Ceramic Tile, Wood
- Windows: Window Treatments
- Basement: Connecting Stairway,Full,Rear Entrance,Walk-Out Access
- Has fireplace: No
Interior area
- Total structure area: 2,438
- Total interior livable area: 2,438 sqft
- Finished area above ground: 2,438
- Finished area below ground: 0
Property
Parking
- Total spaces: 2
- Parking features: Garage Faces Front, Garage Door Opener, Attached, Driveway
- Attached garage spaces: 2
- Has uncovered spaces: Yes
Accessibility
- Accessibility features: None
Features
- Levels: Three
- Stories: 3
- Pool features: None
Lot
- Size: 1,837 Square Feet
Details
- Additional structures: Above Grade, Below Grade
- Parcel number: 1013 33 0013
- Zoning: 180
- Special conditions: Standard
Construction
Type & style
- Home type: Townhouse
- Architectural style: Colonial
- Property subtype: Townhouse
Materials
- Brick, Vinyl Siding
- Foundation: Slab
- Roof: Asphalt
Condition
- New construction: No
- Year built: 2004
- Major remodel year: 2021
Utilities & green energy
- Sewer: Public Sewer
- Water: Public
Community & HOA
Community
- Subdivision: Wyngate
HOA
- Has HOA: Yes
- Services included: Common Area Maintenance, Management, Reserve Funds, Snow Removal, Trash
- HOA fee: $104 monthly
- HOA name: WYNGATE MANOR HOMEOWNERS ASSOCIATION, INC
Location
- Region: Alexandria
Financial & listing details
- Price per square foot: $287/sqft
- Tax assessed value: $594,680
- Annual tax amount: $6,874
- Date on market: 12/18/2025
- Listing agreement: Exclusive Right To Sell
- Listing terms: FHA,Conventional,Cash,VA Loan
- Ownership: Fee Simple
Price history
| Date | Event | Price |
|---|---|---|
| 7/19/2026 | Listing removed | $3,500$1/sqft |
Source: Zillow Rentals Report a problem | ||
| 7/9/2026 | Listed for rent | $3,500$1/sqft |
Source: Zillow Rentals Report a problem | ||
| 4/3/2026 | Sold | $700,000-6.7%$287/sqft |
Source:  Bright MLS #VAFX2282824 Report a problem Bright MLS #VAFX2282824 Report a problem | ||
| 3/18/2026 | Contingent | $749,900$308/sqft |
Source: Bright MLS #VAFX2282824 Report a problem | ||
| 12/18/2025 | Listed for sale | $749,900+37.8%$308/sqft |
Source: Bright MLS #VAFX2282824 Report a problem | ||
| 8/13/2021 | Sold | $544,000$223/sqft |
Source: Bright MLS #VAFX2005734 Report a problem | ||
| 7/16/2021 | Contingent | $544,000$223/sqft |
Source: Bright MLS #VAFX2005734 Report a problem | ||
| 7/8/2021 | Listed for sale | $544,000+2.6%$223/sqft |
Source: Bright MLS #VAFX2005734 Report a problem | ||
| 6/7/2021 | Listing removed | $530,000$217/sqft |
Source: Bright MLS #VAFX1202246 Report a problem | ||
| 5/28/2021 | Contingent | $530,000$217/sqft |
Source: Bright MLS #VAFX1202246 Report a problem | ||
| 5/20/2021 | Listed for sale | $530,000+26.2%$217/sqft |
Source: Bright MLS #VAFX1202246 Report a problem | ||
| 1/27/2017 | Sold | $419,900$172/sqft |
Source: Public Record Report a problem | ||
| 12/12/2016 | Pending sale | $419,900$172/sqft |
Source: Keller Williams - Fairfax Gateway #FX9815850 Report a problem | ||
| 11/25/2016 | Listed for sale | $419,900-6.7%$172/sqft |
Source: Keller Williams Fairfax Gateway #FX9815850 Report a problem | ||
| 6/18/2004 | Sold | $450,000+28.9%$185/sqft |
Source: Public Record Report a problem | ||
| 4/26/2004 | Sold | $349,065$143/sqft |
Source: Public Record Report a problem | ||
Public tax history
| Year | Property taxes | Tax assessment |
|---|---|---|
| 2025 | $6,875 +2.5% | $594,680 +2.7% |
| 2024 | $6,708 +5.6% | $579,030 +2.8% |
| 2023 | $6,353 +6.2% | $562,990 +7.6% |
| 2022 | $5,984 | $523,340 +7.2% |
| 2021 | -- | $488,030 +14.4% |
| 2020 | $5,048 +0.5% | $426,490 +0.5% |
| 2019 | $5,024 +4.6% | $424,490 +4.6% |
| 2018 | $4,801 +4% | $405,700 +2% |
| 2017 | $4,616 +4.2% | $397,610 +3.9% |
| 2016 | $4,432 +5.4% | $382,520 +1.5% |
| 2015 | $4,205 +8.3% | $376,790 +8.1% |
| 2014 | $3,881 | $348,540 +3.1% |
| 2013 | -- | $338,070 +6.1% |
| 2012 | -- | $318,730 |
| 2011 | -- | $318,730 |
| 2010 | -- | $318,730 -10.7% |
| 2009 | -- | $357,040 -20.3% |
| 2008 | -- | $448,250 +1.4% |
| 2007 | -- | $441,960 |
Find assessor info on the county website
Neighborhood: 22309
Nearby homes
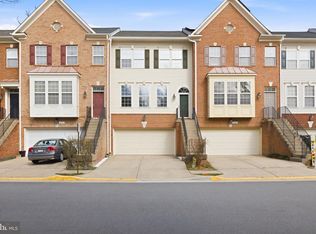
- $658,7783 bd3 ba1.7k sqft8553 Wyngate Manor Ct, Alexandria, VA 22309Sold
- $675,0003 bd4 ba2k sqft8557 Wyngate Manor Ct, Alexandria, VA 22309Coming Soon

- $607,1003 bd4 ba1.7k sqft8559 Wyngate Manor Ct, Alexandria, VA 22309Off Market

- $617,8003 bd3 ba1.8k sqft8551 Wyngate Manor Ct, Alexandria, VA 22309Off Market
- $613,7003 bd4 ba1.7k sqft8549 Wyngate Manor Ct, Alexandria, VA 22309Off Market
- $632,1003 bd4 ba1.7k sqft8561 Wyngate Manor Ct, Alexandria, VA 22309Off Market
- $619,3003 bd3 ba1.7k sqft8547 Wyngate Manor Ct, Alexandria, VA 22309Off Market
- $648,6003 bd3 ba1.7k sqft8583 Wyngate Manor Ct, Alexandria, VA 22309Off Market
Nearby schools
GreatSchools rating
- 3/10Woodley Hills Elementary SchoolGrades: PK-6Distance: 1.1 mi
- 4/10Whitman Middle SchoolGrades: 7-8Distance: 2.5 mi
- 2/10Mount Vernon High SchoolGrades: 9-12Distance: 1.3 mi
Schools provided by the listing agent
- High: Mount Vernon
- District: Fairfax County Public Schools
Source: Bright MLS. This data may not be complete. We recommend contacting the local school district to confirm school assignments for this home.
Get a cash offer in 3 minutes
Find out how much your home could sell for in as little as 3 minutes with a no-obligation cash offer.
Estimated market value
$703,400
Get a cash offer in 3 minutes
Find out how much your home could sell for in as little as 3 minutes with a no-obligation cash offer.
Estimated market value
$703,400
- Virginia
- Fairfax County
- Mount Vernon
- 22309
- 8555 Wyngate Manor Ct
Nearby cities
Nearby zip codes
Other Mount Vernon Topics
