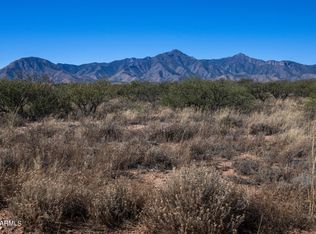
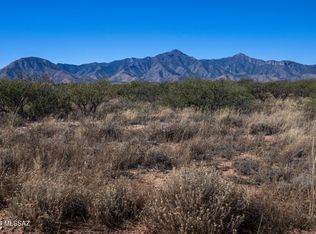
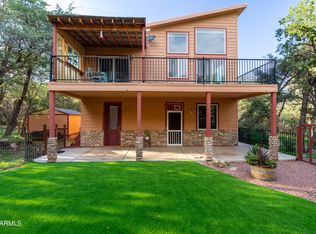
Enjoy peaceful country living in the sought-after gated community of Three Canyons! Situated on 8 acres with a domestic well already in place, this beautiful 3-bedroom, 2-bath home offers an open-concept living, dining, and kitchen area with real hardwood floors throughout--no carpet. The kitchen features American Wellborn oak cabinets with soft-close doors and stunning granite countertops. The spacious primary suite includes a luxurious ensuite with a large walk-in shower and a convenient laundry chute. Relax on the expansive wraparound covered porch with hand-peeled vigas while taking in breathtaking mountain views. Plenty of room for horses, gardens, or future outbuildings, plus a 3-car garage tucked behind the home.
New construction
$599,900
8557 S CALLE MIA --, Hereford, AZ 85615
3beds
1,917sqft
Single Family Residence
Built in 2026
8 Acres Lot
$-- Zestimate®
$313/sqft
$10/mo HOA
What's special
Breathtaking mountain viewsStunning granite countertopsSpacious primary suiteConvenient laundry chuteReal hardwood floors throughout
- 47 days
- 199
- 10
Zillow last checked:
Listing updated:
Listed by:
Victor E Walker 509-295-1782,
eXp Realty,
Derrick Coates 520-456-4554,
eXp Realty
Source: ARMLS,MLS#: 7053840
Facts & features
Interior
Bedrooms & bathrooms
- Bedrooms: 3
- Bathrooms: 2
- Full bathrooms: 2
Heating
- Electric
Cooling
- Central Air, Ceiling Fan(s), Programmable Thmstat
Appliances
- Included: Refrigerator, Built-in Microwave, Dishwasher, Electric Range, Electric Oven, Built-In Electric Oven
- Laundry: See Remarks
Features
- Granite Counters, Kitchen Island, Pantry, Full Bth Master Bdrm
- Flooring: Wood
- Windows: Screens, Low Emissivity Windows, Double Pane Windows, Vinyl Frame
- Has basement: No
- Has fireplace: No
Interior area
- Total structure area: 1,917
- Total interior livable area: 1,917 sqft
Property
Parking
- Total spaces: 6
- Parking features: Garage Door Opener, Circular Driveway
- Garage spaces: 3
- Uncovered spaces: 3
Accessibility
- Accessibility features: Hard/Low Nap Floors, Bath Roll-In Shower, Accessible Hallway(s)
Features
- Stories: 1
- Patio & porch: Covered
- Spa features: None
- Fencing: Partial
- Has view: Yes
- View description: Desert, Panoramic, Mountain(s)
Lot
- Size: 8 Acres
- Features: Dirt Back, Gravel/Stone Front, Gravel/Stone Back
Details
- Parcel number: 10427124E
- Horses can be raised: Yes
Construction
Type & style
- Home type: SingleFamily
- Architectural style: Ranch
- Property subtype: Single Family Residence
Materials
- Stucco, Wood Frame
- Roof: Metal
Condition
- New Construction
- New construction: Yes
- Year built: 2026
Details
- Builder name: BEARPAW BUILDERS LLC
Utilities & green energy
- Electric: 220 Volts in Kitchen
- Sewer: Septic Tank
- Water: Private Well
Green energy
- Water conservation: Recirculation Pump
Community & HOA
Community
- Features: Gated
- Subdivision: Three Canyons
HOA
- Has HOA: Yes
- Services included: No Fees
- HOA fee: $120 annually
- HOA name: Three Canyons
- HOA phone: 520-452-1006
Location
- Region: Hereford
Financial & listing details
- Price per square foot: $313/sqft
- Annual tax amount: $468
- Date on market: 7/14/2026
- Cumulative days on market: 48 days
- Listing terms: Cash,Conventional,VA Loan
- Ownership: Fee Simple
- Electric utility on property: Yes
Estimated market value
Not available
Estimated sales range
Not available
Not available
Price history
| Date | Event | Price |
|---|---|---|
| 7/14/2026 | Listed for sale | $599,900$313/sqft |
Source: eXp Realty #7053840 Report a problem | ||
Public tax history
Tax history is unavailable.
Monthly payment
Est. payment
Payment breakdown
Explore the cost of this home by adjusting the details. Changes won't be saved.Climate risks
Neighborhood: 85615
Nearby schools
Schools provided by the listing agent
- Elementary: Palominas Elementary School
- Middle: Palominas Elementary School
- High: Buena High School
- District: Palominas Elementary School District 49
Source: ARMLS. This data may not be complete. We recommend contacting the local school district to confirm school assignments for this home.
Similar homes
- $535,0003 bd2 ba1.4k sqft9009 S Oakridge Dr, Hereford, AZ 85615For Sale
 MLS ID #22621059, Amanda K Ohnstad, Haymore Real Estate, LLC. MLS of Southern Arizona
 - $598,0003 bd2 ba2.3k sqft8859 S Arab Ct, Hereford, AZ 85615For Sale
 MLS ID #22619972, Kelly A Blue, Tierra Antigua Realty. MLS of Southern Arizona
 - $649,0003 bd2 ba2.8k sqft5108 E DEAD BEAR DRAW --, Hereford, AZ 85615For Sale
 MLS ID #7063694, Debra Soto, eXp Realty. ARMLS
 - $600,0003 bd3 ba1.6k sqft221 E Oso Trail, Hereford, AZ 85615For Sale
 MLS ID #7060063, Christine Zoumis, Tierra Antigua Realty, LLC. ARMLS
 - $445,0003 bd2 ba1.8k sqft6647 E Big Spur Cir, Hereford, AZ 85615For SaleMLS ID #22621073, Kelly A Blue, Tierra Antigua Realty. MLS of Southern Arizona
