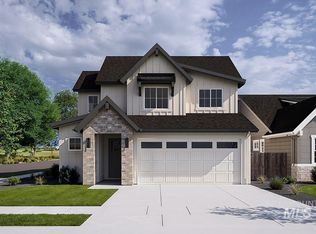
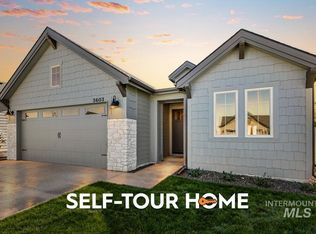
Move-in ready! Take advantage of our $20,000 Home for the Holidays promotion (contact listing agent for details) on this beautiful CORNER LOT home located just seconds from the community pool! The Selway floor plan is a beautifully designed two-story home that balances functionality and comfort. Featuring three spacious bedrooms and two and a half baths. The bonus room offers endless possibilities, whether you need a home office, a playroom, or a cozy media space. The inline layout enhances the flow between the kitchen, dining, and living areas, creating a seamless and open atmosphere. Step outside to the covered patio, an ideal spot for relaxing or hosting gatherings year-round. This floor plan is thoughtfully crafted to suit a variety of lifestyles, blending practicality with modern charm. Pinnacle will have a community center, 2 swimming pools, walking paths, playgrounds, and a large park with an outdoor amphitheater. Next door to Pinnacle is the 64-acre Discovery Park, with picnic pavilions, a splash pad, playgrounds, a dog park, ballfields, a performance stage, gardens, and other attractions. *photos similar, see design vision board for this homes selections*
Active
$594,900
856 E Phenomenal St, Meridian, ID 83642
3beds
3baths
2,289sqft
Single Family Residence
Built in 2026
4,791 Square Feet Lot
$593,900 Zestimate®
$260/sqft
$83/mo HOA
What's special
Modern charmThree spacious bedroomsSeamless and open atmosphereCorner lot
- 7 days
- 225
- 51
Likely to sell faster than
Zillow last checked:
Listing updated:
Listed by:
Jake Demeerleer Cell:208-596-9790,
Boise Premier Real Estate
Source: IMLS,MLS#: 99005092
Facts & features
Interior
Bedrooms & bathrooms
- Bedrooms: 3
- Bathrooms: 3
- Main level bathrooms: 1
- Main level bedrooms: 1
Primary bedroom
- Level: Main
- Area: 180
- Dimensions: 12 x 15
Bedroom 2
- Level: Upper
- Area: 144
- Dimensions: 12 x 12
Bedroom 3
- Level: Upper
- Area: 132
- Dimensions: 12 x 11
Heating
- Forced Air, Natural Gas
Cooling
- Central Air
Appliances
- Included: Gas Water Heater, Tankless Water Heater, Dishwasher, Disposal, Microwave, Oven/Range Built-In, Gas Range
Features
- Bath-Master, Bed-Master Main Level, Great Room, Rec/Bonus, Double Vanity, Central Vacuum Plumbed, Walk-In Closet(s), Pantry, Kitchen Island, Quartz Counters, Number of Baths Main Level: 1, Number of Baths Upper Level: 1, Bonus Room Size: 14x15, Bonus Room Level: Upper
- Flooring: Tile, Carpet
- Has basement: No
- Number of fireplaces: 1
- Fireplace features: One, Gas, Insert
Interior area
- Total structure area: 2,289
- Total interior livable area: 2,289 sqft
- Finished area above ground: 2,289
- Finished area below ground: 0
Property
Parking
- Total spaces: 2
- Parking features: Attached, Alley Access, Driveway
- Attached garage spaces: 2
- Has uncovered spaces: Yes
Features
- Levels: Two
- Patio & porch: Covered Patio/Deck
- Pool features: Community, In Ground, Pool
- Fencing: Wood
Lot
- Size: 4,791 Square Feet
- Dimensions: 120 x 40
- Features: Sm Lot 5999 SF, Sidewalks, Auto Sprinkler System, Drip Sprinkler System, Full Sprinkler System, Pressurized Irrigation Sprinkler System
Details
- Parcel number: R0475980800
Construction
Type & style
- Home type: SingleFamily
- Property subtype: Single Family Residence
Materials
- Brick, Frame, HardiPlank Type, Circ./Cond - Crawl Space
- Foundation: Crawl Space
- Roof: Composition
Condition
- New Construction
- New construction: Yes
- Year built: 2026
Details
- Builder name: Alturas Homes
- Warranty included: Yes
Utilities & green energy
- Water: Public
- Utilities for property: Sewer Connected
Community & HOA
Community
- Subdivision: Pinnacle
HOA
- Has HOA: Yes
- HOA fee: $500 semi-annually
Location
- Region: Meridian
Financial & listing details
- Price per square foot: $260/sqft
- Tax assessed value: $42,000
- Date on market: 10/29/2026
- Listing terms: Cash,Conventional,FHA,VA Loan
- Ownership: Fee Simple,Fractional Ownership: No
- Road surface type: Paved
Estimated market value
$593,900
$564,000 - $624,000
$2,777/mo
Price history
Price history is unavailable.
Public tax history
| Year | Property taxes | Tax assessment |
|---|---|---|
| 2026 | -- | $42,000 |
| 2025 | -- | -- |
Find assessor info on the county website
Monthly payment
Est. payment
Payment breakdown
Explore the cost of this home by adjusting the details. Changes won't be saved.Climate risks
Neighborhood: 83642
Nearby schools
Schools provided by the listing agent
- Elementary: Mary McPherson
- Middle: Victory
- High: Meridian
- District: West Ada School District
Source: IMLS. This data may not be complete. We recommend contacting the local school district to confirm school assignments for this home.

Similar homes
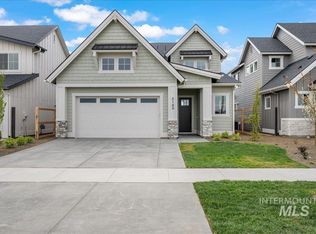
- $599,9004 bd3 ba2.3k sqft868 E Phenomenal St, Meridian, ID 83642Active
 MLS ID #99005099, Jake Demeerleer, Boise Premier Real Estate. IMLS
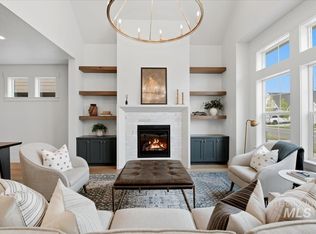
- $594,9003 bd3 ba2.3k sqft1027 E Escalation St, Meridian, ID 83642Active
 IMLS
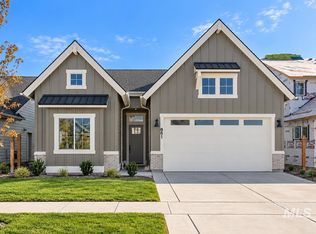
- $649,9003 bd3 ba1.9k sqft881 E Crescendo St, Meridian, ID 83642Active
 IMLS
- $598,8004 bd2 ba1.9k sqft3603 E Cedarhurst Ln, Meridian, ID 83642Back on Market
 IMLS
