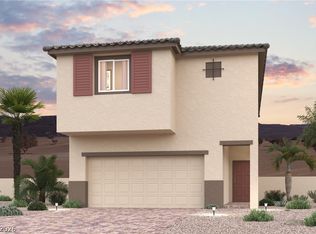
Residence 2001 at Ironwood offers stylish two-story living with an open-concept design perfect for modern homeowners searching for a new home in Las Vegas. On the main level, enjoy an expansive great room that connects to the dining area and a spacious kitchen—featuring a center island and pantry. The open layout makes it easy to entertain or unwind with ease. Upstairs, you’ll find three generous secondary bedrooms, a full bath, a laundry room, and a versatile loft—great for a game room, lounge, or study space. The luxurious owner’s suite is the highlight, complete with a walk-in closet and a deluxe bath featuring dual vanities and a walk-in shower.
Pending
Price increase: $5K (6/13)
$560,000
8563 Balfour Meadows Ave, Las Vegas, NV 89113
4beds
2,001sqft
Single Family Residence
Built in 2026
3,484 Square Feet Lot
$558,200 Zestimate®
$280/sqft
$59/mo HOA
What's special
Two-story livingDual vanitiesSpacious kitchenCenter islandThree generous secondary bedroomsLaundry roomOpen-concept design
- 43 days |
- 25 |
- 0 |
Zillow last checked:
Listing updated:
Listed by:
Kindar Ashford B.0146989 702-600-9588,
Century Communities of Nevada
Source: LVR,MLS#: 2789027 Originating MLS: Greater Las Vegas Association of Realtors Inc
Originating MLS: Greater Las Vegas Association of Realtors IncFacts & features
Interior
Bedrooms & bathrooms
- Bedrooms: 4
- Bathrooms: 3
- Full bathrooms: 2
- 1/2 bathrooms: 1
Primary bedroom
- Description: Upstairs,Walk-In Closet(s)
- Dimensions: 14x13
Bedroom 2
- Description: Closet,Upstairs
- Dimensions: 11x11
Bedroom 3
- Description: Closet,Upstairs
- Dimensions: 11x12
Bedroom 4
- Description: Closet,Upstairs
- Dimensions: 11x12
Primary bathroom
- Description: Double Sink,Shower Only
Dining room
- Description: Breakfast Nook/Eating Area
- Dimensions: 8x11
Great room
- Description: Downstairs
- Dimensions: 13x14
Kitchen
- Description: Breakfast Bar/Counter,Island,Pantry,Quartz Countertops
Loft
- Description: Other
- Dimensions: 13x14
Heating
- Central, Gas
Cooling
- Central Air, Electric
Appliances
- Included: Dishwasher, Disposal, Gas Range, Microwave, Tankless Water Heater
- Laundry: Gas Dryer Hookup, Laundry Room, Upper Level
Features
- Flooring: Carpet, Luxury Vinyl Plank
- Windows: Insulated Windows
- Has fireplace: No
Interior area
- Total structure area: 2,001
- Total interior livable area: 2,001 sqft
Video & virtual tour
Property
Parking
- Total spaces: 2
- Parking features: Attached, Finished Garage, Garage, Inside Entrance, Private
- Attached garage spaces: 2
Features
- Stories: 2
- Exterior features: Barbecue
- Fencing: Block,Back Yard
Lot
- Size: 3,484 Square Feet
- Features: Desert Landscaping, Landscaped
Details
- Parcel number: 17621118018
- Zoning description: Single Family
- Horse amenities: None
Construction
Type & style
- Home type: SingleFamily
- Architectural style: Two Story
- Property subtype: Single Family Residence
Materials
- Frame, Stucco, Drywall
- Roof: Pitched,Tile
Condition
- Under Construction
- New construction: Yes
- Year built: 2026
Details
- Builder model: 22522001
- Builder name: Century Co
Utilities & green energy
- Electric: Photovoltaics None
- Sewer: Public Sewer
- Water: Public
- Utilities for property: Underground Utilities
Green energy
- Energy efficient items: Windows
Community & HOA
Community
- Subdivision: Agate & Durango Phase 1
HOA
- Has HOA: Yes
- Services included: Association Management
- HOA fee: $59 monthly
- HOA name: Ironwood Association
- HOA phone: 702-515-2042
Location
- Region: Las Vegas
Financial & listing details
- Price per square foot: $280/sqft
- Tax assessed value: $115,000
- Annual tax amount: $1,180
- Date on market: 6/9/2026
- Listing agreement: Exclusive Right To Sell
- Listing terms: Cash,Conventional,FHA,VA Loan
- Ownership: Single Family Residential
- Road surface type: Paved
Estimated market value
$558,200
$530,000 - $586,000
$2,321/mo
Price history
| Date | Event | Price |
|---|---|---|
| 7/22/2026 | Pending sale | $560,000$280/sqft |
Source:  LVR #2789027 Report a problem LVR #2789027 Report a problem | ||
| 6/13/2026 | Price change | $560,000+0.9%$280/sqft |
Source:  Century Communities Report a problem Century Communities Report a problem | ||
| 5/31/2026 | Listed for sale | $555,000$277/sqft |
Source: Century Communities Report a problem | ||
Public tax history
| Year | Property taxes | Tax assessment |
|---|---|---|
| 2026 | $1,183 | $40,250 |
Find assessor info on the county website
Monthly payment
Est. payment
Payment breakdown
Explore the cost of this home by adjusting the details. Changes won't be saved.Climate risks
Neighborhood: Enterprise
Nearby schools
GreatSchools rating
- 6/10Judith D Steele Elementary SchoolGrades: PK-5Distance: 2.6 mi
- 6/10Lawrence & Heidi Canarelli Middle SchoolGrades: 6-8Distance: 3 mi
- 4/10Sierra Vista High SchoolGrades: 9-12Distance: 1.9 mi
Schools provided by the listing agent
- Elementary: Snyder, Don and Dee,Snyder, Don and Dee
- Middle: Canarelli Lawrence & Heidi
- High: Sierra Vista High
Source: LVR. This data may not be complete. We recommend contacting the local school district to confirm school assignments for this home.
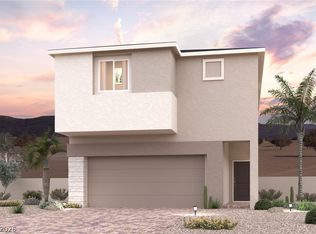
- $547,0004 bd3 ba2k sqft8557 Balfour Meadows Ave, Las Vegas, NV 89113New Construction
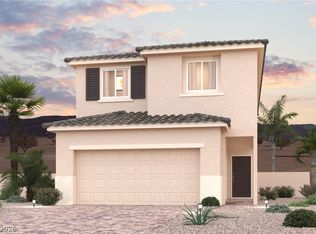
- $570,0003 bd3 ba2.1k sqft8569 Balfour Meadows Ave, Las Vegas, NV 89113Pending
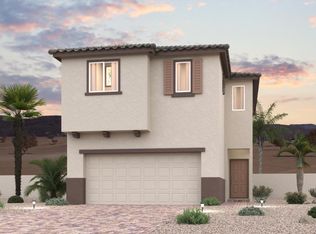
- from $505,9903 bd3 ba1.8k sqftResidence 1859 Plan, Ironwood, Las Vegas, NV 89113New Construction
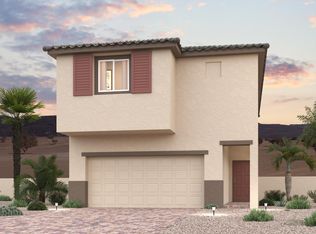
- from $525,9904 bd3 ba2k sqftResidence 2001 Plan, Ironwood, Las Vegas, NV 89113New Construction
- from $495,9903 bd3 ba1.6k sqftResidence 1684 Plan, Ironwood, Las Vegas, NV 89113New Construction
- from $535,9903 bd3 ba2.1k sqftResidence 2114 Plan, Ironwood, Las Vegas, NV 89113New Construction
- $554,5004 bd3 ba2k sqft8575 Balfour Meadows Ave, Las Vegas, NV 89113Off Market
- $570,0004 bd3 ba2.1k sqft8581 Balfour Meadows Ave, Las Vegas, NV 89113New Construction
A local agent can set up tours, give advice and negotiate with sellers.
Similar homes
- $577,0004 bd3 ba2.1k sqft8570 Balfour Meadows Ave, Las Vegas, NV 89113New Construction
 LVR
LVR - $553,4404 bd3 ba2k sqft8546 Balfour Meadows Ave, Las Vegas, NV 89113New ConstructionMLS ID #2773506, Kindar Ashford, Century Communities of Nevada. LVR
- $547,0004 bd3 ba2k sqft8557 Balfour Meadows Ave, Las Vegas, NV 89113New ConstructionLVR
- $541,0004 bd3 ba2k sqft8558 Balfour Meadows Ave, Las Vegas, NV 89113New Construction
 LVR
LVR - from $505,9903 bd3 ba1.8k sqftResidence 1859 Plan, Ironwood, Las Vegas, NV 89113New ConstructionCentury Communities
- from $495,9903 bd3 ba1.6k sqftResidence 1684 Plan, Ironwood, Las Vegas, NV 89113New ConstructionCentury Communities
- $570,0004 bd3 ba2.2k sqft7662 Eclipse Watch Ave, Las Vegas, NV 89113New ConstructionPulte
- $548,0004 bd3 ba2k sqft9822 Ruby Dome Ave, Las Vegas, NV 89178New ConstructionLVR
- $570,0005 bd3 ba2.2k sqft7674 Eclipse Watch Ave, Las Vegas, NV 89113New ConstructionPulte
- $560,0003 bd3 ba2.3k sqft9816 Ruby Dome Ave, Las Vegas, NV 89178New ConstructionLVR
- $559,0005 bd3 ba2.4k sqft9345 Juniper Shade St, Las Vegas, NV 89178New ConstructionLVR
- $570,0003 bd3 ba2.3k sqft9817 Ruby Dome Ave, Las Vegas, NV 89178New ConstructionLVR
- from $536,9904 bd3 ba2.3k sqftWhitney Plan, Tenaya Springs, Las Vegas, NV 89113New ConstructionPulte
- $550,0003 bd3 ba2k sqft9818 Saxton Peak Ave, Las Vegas, NV 89178New ConstructionLVR
- $575,0003 bd3 ba2.3k sqft9819 Saxton Peak Ave, Las Vegas, NV 89178New ConstructionLVR
- $601,9504 bd3 ba2.3k sqft8213 Dwayne Frye St, Las Vegas, NV 89148New ConstructionMLS ID #2780962, Frank J. Gargano, Real Estate Consultants of Nv. LVR
- $568,0005 bd3 ba2.6k sqft9332 Juniper Shade St, Las Vegas, NV 89178New ConstructionLVR
- from $585,9904 bd3 ba2.2k sqftMesquite Plan, Cordora, Las Vegas, NV 89139New ConstructionPulte
- $581,2734 bd3 ba2k sqft5147 Dustin Keller Ave, Las Vegas, NV 89139New ConstructionLVR
- $607,9504 bd3 ba2.3k sqft8237 Dwayne Frye St, Las Vegas, NV 89148New ConstructionMLS ID #2768766, Frank J. Gargano, Real Estate Consultants of Nv. LVR
