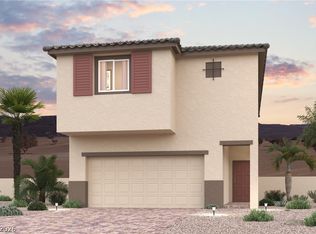
Residence 2114 at Ironwood offers a thoughtfully designed two-story floor plan perfect for growing households, remote work, or multi-generational living. On the main level, a private den near the entry provides a quiet space for a home office, guest room, or reading nook. Just beyond the foyer, the open-concept kitchen features a center island, pantry, and cozy breakfast nook—flowing seamlessly into the expansive great room, ideal for entertaining. Upstairs, this home delivers even more living space with a spacious loft, convenient upstairs laundry, two generous secondary bedrooms, and a full hall bath. The luxurious owner’s suite is a true retreat, offering a sizable walk-in closet and a spa-inspired bathroom with dual vanities and a walk-in shower. Additional home highlights include 9' ceilings & 8' doors at the main level, Aria II design package, Dove (gray) cabinets with crown molding, quartz countertops, full tile backsplash in the kitchen, upgraded electrical options throughout, BBQ stub, and patio cover.
Pending
$570,000
8569 Balfour Meadows Ave, Las Vegas, NV 89113
3beds
2,114sqft
:
Get pre-qualified$3,694/mo
Single Family Residence
Built in 2026
3,484 Square Feet Lot
$566,600 Zestimate®
$270/sqft
$59/mo HOA
What's special
Quartz countertopsFull hall bathPatio coverBbq stubConvenient upstairs laundryOpen-concept kitchenCozy breakfast nook
- 54 days |
- 14 |
- 1 |
Zillow last checked:
Listing updated:
Listed by:
Kindar Ashford B.0146989 702-600-9588,
Century Communities of Nevada
Source: LVR,MLS#: 2786297 Originating MLS: Greater Las Vegas Association of Realtors Inc
Originating MLS: Greater Las Vegas Association of Realtors IncFacts & features
Interior
Bedrooms & bathrooms
- Bedrooms: 3
- Bathrooms: 3
- Full bathrooms: 2
- 1/2 bathrooms: 1
Primary bedroom
- Description: Pbr Separate From Other,Upstairs,Walk-In Closet(s)
- Dimensions: 14x13
Bedroom 2
- Description: Closet,Upstairs
- Dimensions: 11x11
Bedroom 3
- Description: Closet,Upstairs
- Dimensions: 11x12
Primary bathroom
- Description: Double Sink,Shower Only
Den
- Description: Downstairs
- Dimensions: 10x11
Dining room
- Description: Breakfast Nook/Eating Area
- Dimensions: 8x10
Great room
- Description: Downstairs
- Dimensions: 14x12
Kitchen
- Description: Breakfast Bar/Counter,Island,Pantry,Quartz Countertops
Loft
- Description: Other
- Dimensions: 13x16
Heating
- Central, Gas
Cooling
- Central Air, Electric
Appliances
- Included: Dishwasher, Disposal, Gas Range, Microwave, Tankless Water Heater
- Laundry: Gas Dryer Hookup, Laundry Room, Upper Level
Features
- Flooring: Carpet, Tile
- Windows: Insulated Windows
- Has fireplace: No
Interior area
- Total structure area: 2,114
- Total interior livable area: 2,114 sqft
Video & virtual tour
Property
Parking
- Total spaces: 2
- Parking features: Attached, Finished Garage, Garage, Inside Entrance, Private
- Attached garage spaces: 2
Features
- Stories: 2
- Patio & porch: Covered, Patio
- Exterior features: Barbecue, Patio
- Fencing: Block,Back Yard
Lot
- Size: 3,484 Square Feet
- Features: Desert Landscaping, Landscaped
Details
- Parcel number: 17621118017
- Zoning description: Single Family
- Horse amenities: None
Construction
Type & style
- Home type: SingleFamily
- Architectural style: Two Story
- Property subtype: Single Family Residence
Materials
- Frame, Stucco, Drywall
- Roof: Pitched,Tile
Condition
- Under Construction
- New construction: Yes
- Year built: 2026
Details
- Builder model: 22522114
- Builder name: Century Co
Utilities & green energy
- Electric: Photovoltaics None
- Sewer: Public Sewer
- Water: Public
- Utilities for property: Underground Utilities
Green energy
- Energy efficient items: Windows
Community & HOA
Community
- Subdivision: Agate & Durango Phase 1
HOA
- Has HOA: Yes
- Services included: Association Management
- HOA fee: $59 monthly
- HOA name: Ironwood Association
- HOA phone: 702-515-2042
Location
- Region: Las Vegas
Financial & listing details
- Price per square foot: $270/sqft
- Tax assessed value: $115,000
- Annual tax amount: $1,180
- Date on market: 6/4/2026
- Listing agreement: Exclusive Right To Sell
- Listing terms: Cash,Conventional,FHA,VA Loan
- Ownership: Single Family Residential
- Road surface type: Paved
Estimated market value
$566,600
$538,000 - $595,000
$2,370/mo
Price history
| Date | Event | Price |
|---|---|---|
| 7/8/2026 | Pending sale | $570,000$270/sqft |
Source:  LVR #2786297 Report a problem LVR #2786297 Report a problem | ||
| 5/27/2026 | Listed for sale | $570,000$270/sqft |
Source:  Century Communities Report a problem Century Communities Report a problem | ||
Public tax history
| Year | Property taxes | Tax assessment |
|---|---|---|
| 2026 | $1,183 | $40,250 |
Find assessor info on the county website
Monthly payment
Est. payment
Payment breakdown
Explore the cost of this home by adjusting the details. Changes won't be saved.Climate risks
Neighborhood: Enterprise
Nearby schools
GreatSchools rating
- 6/10Judith D Steele Elementary SchoolGrades: PK-5Distance: 2.7 mi
- 6/10Lawrence & Heidi Canarelli Middle SchoolGrades: 6-8Distance: 3 mi
- 4/10Sierra Vista High SchoolGrades: 9-12Distance: 1.9 mi
Schools provided by the listing agent
- Elementary: Snyder, Don and Dee,Snyder, Don and Dee
- Middle: Canarelli Lawrence & Heidi
- High: Sierra Vista High
Source: LVR. This data may not be complete. We recommend contacting the local school district to confirm school assignments for this home.
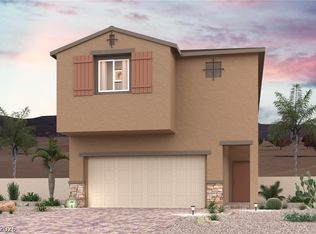
- $560,0004 bd3 ba2k sqft8563 Balfour Meadows Ave, Las Vegas, NV 89113Pending
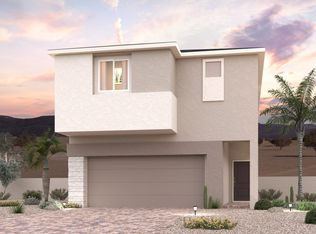
- $554,5004 bd3 ba2k sqft8575 Balfour Meadows Ave, Las Vegas, NV 89113Off Market
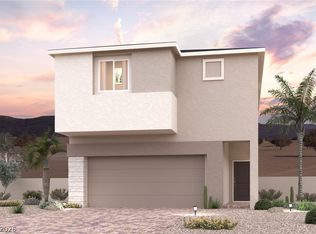
- $549,0004 bd3 ba2k sqft8557 Balfour Meadows Ave, Las Vegas, NV 89113New Construction
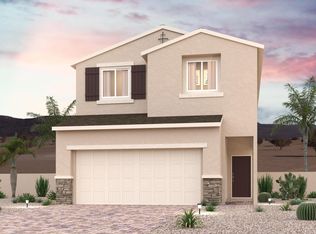
- $570,0004 bd3 ba2.1k sqft8581 Balfour Meadows Ave, Las Vegas, NV 89113New Construction
- from $505,9903 bd3 ba1.8k sqftResidence 1859 Plan, Ironwood, Las Vegas, NV 89113New Construction
- from $525,9904 bd3 ba2k sqftResidence 2001 Plan, Ironwood, Las Vegas, NV 89113New Construction
- from $495,9903 bd3 ba1.6k sqftResidence 1684 Plan, Ironwood, Las Vegas, NV 89113New Construction
- from $535,9903 bd3 ba2.1k sqftResidence 2114 Plan, Ironwood, Las Vegas, NV 89113New Construction
A local agent can set up tours, give advice and negotiate with sellers.
Similar homes
- $579,0004 bd3 ba2.1k sqft8570 Balfour Meadows Ave, Las Vegas, NV 89113New Construction
 LVR
LVR - $549,0004 bd3 ba2k sqft8557 Balfour Meadows Ave, Las Vegas, NV 89113New ConstructionLVR
- $541,0004 bd3 ba2k sqft8558 Balfour Meadows Ave, Las Vegas, NV 89113New Construction
 LVR
LVR - $550,0004 bd3 ba2k sqft8546 Balfour Meadows Ave, Las Vegas, NV 89113New ConstructionLVR
- $589,5004 bd3 ba2.6k sqft8178 Gusty Brook St, Las Vegas, NV 89113New ConstructionLVR
- from $495,9903 bd3 ba1.6k sqftResidence 1684 Plan, Ironwood, Las Vegas, NV 89113New ConstructionCentury Communities
- $570,0003 bd3 ba2.3k sqft9817 Ruby Dome Ave, Las Vegas, NV 89178New ConstructionLVR
- $575,0003 bd3 ba2.3k sqft9819 Saxton Peak Ave, Las Vegas, NV 89178New ConstructionLVR
- $560,0003 bd3 ba2.3k sqft9816 Ruby Dome Ave, Las Vegas, NV 89178New ConstructionLVR
- from $536,9904 bd3 ba2.3k sqftWhitney Plan, Tenaya Springs, Las Vegas, NV 89113New ConstructionPulte
- $550,0003 bd3 ba2k sqft9818 Saxton Peak Ave, Las Vegas, NV 89178New ConstructionLVR
- $598,5005 bd4 ba2.7k sqft9612 Wild Rock Ct, Las Vegas, NV 89178New ConstructionLVR
- $568,0005 bd3 ba2.6k sqft9332 Juniper Shade St, Las Vegas, NV 89178New ConstructionLVR
- $559,0005 bd3 ba2.4k sqft9345 Juniper Shade St, Las Vegas, NV 89178New ConstructionLVR
- from $562,9903 bd3 ba1.8k sqftAdler Plan, Paldona, Las Vegas, NV 89139New ConstructionPulte
- $548,0004 bd3 ba2k sqft9822 Ruby Dome Ave, Las Vegas, NV 89178New ConstructionLVR
- $601,9504 bd3 ba2.3k sqft8213 Dwayne Frye St, Las Vegas, NV 89148New ConstructionMLS ID #2780962, Frank J. Gargano, Real Estate Consultants of Nv. LVR
- from $508,9903 bd3 ba1.8k sqftLovell Plan, Tenaya Springs, Las Vegas, NV 89113New ConstructionPulte
- $599,0004 bd3 ba2.6k sqft9810 Ruby Dome Ave, Las Vegas, NV 89178New ConstructionLVR
- $556,9503 bd3 ba1.8k sqft5155 Dustin Keller Ave, Las Vegas, NV 89139New ConstructionLVR
