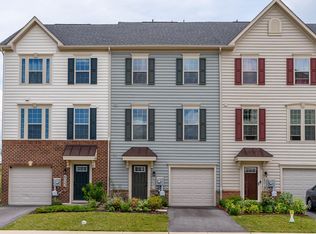
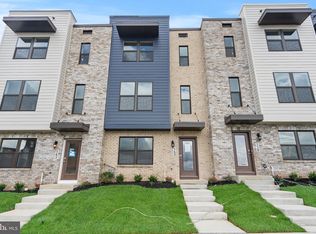
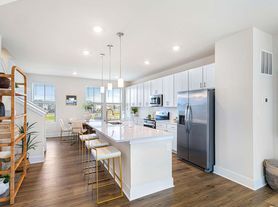

Stunning townhome in the desirable Renn Quarter Community by D.R. Horton! This gorgeous 3 level townhome features over 2,300 square feet of living space with 4 bedrooms and 3.5 bathrooms and a 2 car garage. Prime location within walking distance to all that Downtown Frederick has to offer and future Carroll Creek Walkway Extension will make for easy access. Minutes to shops, parks, dog parks, and local restaurants. Close to major commuter routes and public transit. Community amenities include pool, clubhouse, fitness center, and more. Lower-level entry with garage access, bedroom with attached full bath and access to the backyard. The main level features 9-foot ceilings, LVP flooring throughout with an open concept living, dining, and kitchen. The gourmet kitchen features custom cabinetry, stainless steel appliances including gas cooktop, and quartz counters. Off the kitchen is the oversized back deck overlooking the community common grounds. The upper bedroom level features a primary suite with walk-in closet and ensuite bath and double sink vanity and walk-in glass and tile shower. Don't miss this opportunity to live in a brand-new home in the heart of it all!
Townhouse for rent
$3,000/moFees may apply
857 Amity St, Frederick, MD 21701
4beds
2,304sqft
Price may not include required fees and charges. Learn more|
Townhouse
Available now
No pets
Air conditioner, central air, electric
In unit laundry
4 Attached garage spaces parking
Forced air, natural gas
What's special
Double sink vanityCustom cabinetryFitness centerQuartz countersLvp flooring throughoutGourmet kitchenCommunity amenities include pool
- 5 days |
- -- |
- -- |
Zillow last checked:
Listing updated:
Travel times

Let’s turn your rent into credit progress
Build credit history with every on-time payment and get credit for the payment you’re already making.
Facts & features
Interior
Bedrooms & bathrooms
- Bedrooms: 4
- Bathrooms: 4
- Full bathrooms: 3
- 1/2 bathrooms: 1
Rooms
- Room types: Breakfast Nook, Dining Room, Family Room, Foyer, Kitchen, Laundry
Heating
- Forced Air, Natural Gas
Cooling
- Air Conditioner, Central Air, Electric
Appliances
- Included: Dishwasher, Dryer, Electric Water Heater, Garbage Disposal, Ice Maker, Microwave Oven, Oven - Wall, Refrigerator, Stove, Washer
- Laundry: In Unit, Laundry Room, Upper Level
Features
- Combination Kitchen/Dining, Dry Wall, High Ceilings, Kitchen - Gourmet, Kitchen - Table Space, Open Floorplan, Recessed Lighting, Upgraded Countertops, Walk In Closet, Walk-In Closet(s)
- Flooring: Carpet, Ceramic, Wood
Interior area
- Total interior livable area: 2,304 sqft
Property
Parking
- Total spaces: 4
- Parking features: Attached, Driveway, Garage, Open
- Has attached garage: Yes
- Has uncovered spaces: Yes
- Details: Contact manager
Features
- Exterior features: Backs - Open Common Area, Combination Kitchen/Dining, Dry Wall, Kitchen - Gourmet, Kitchen - Table Space, Lighting, Upgraded Countertops
- Pool features: Community
- Has view: Yes
- View description: Street, Trees/Woods
Details
- Additional structures: Garage(s)
- Parcel number: 02603612
Construction
Type & style
- Home type: Townhouse
- Architectural style: Mid-Century Modern
- Property subtype: Townhouse
Materials
- Roof: Asphalt,Shake Shingle
Condition
- Year built: 2023
Utilities & green energy
- Utilities for property: Garbage
Building
Management
- Pets allowed: No
Community & HOA
Location
- Region: Frederick
Financial & listing details
- Lease term: Contact For Details
Nearby apartments for rent


Price history
| Date | Event | Price |
|---|---|---|
| 9/15/2026 | Listed for rent | $3,000$1/sqft |
Source: Bright MLS #MDFR2089124 Report a problem | ||
| 9/15/2026 | Listing removed | $3,000$1/sqft |
Source: Zillow Rentals Report a problem | ||
| 9/10/2026 | Listed for rent | $3,000-3.2%$1/sqft |
Source: Zillow Rentals Report a problem | ||
| 8/14/2025 | Listing removed | $3,100$1/sqft |
Source: Zillow Rentals Report a problem | ||
| 7/23/2025 | Listed for rent | $3,100-1.6%$1/sqft |
Source: Zillow Rentals Report a problem | ||
| 5/15/2023 | Listing removed | -- |
Source: Zillow Rentals #MDFR2032746 Report a problem | ||
| 5/1/2023 | Listed for rent | $3,150$1/sqft |
Source: Zillow Rentals #MDFR2032746 Report a problem | ||
| 4/5/2023 | Sold | $499,990$217/sqft |
Source: Public Record Report a problem | ||
Neighborhood: 21701
Nearby schools
GreatSchools rating
- 8/10Spring Ridge Elementary SchoolGrades: PK-5Distance: 2.3 mi
- 8/10Gov. Thomas Johnson Middle SchoolGrades: 6-8Distance: 1.4 mi
- 5/10Gov. Thomas Johnson High SchoolGrades: 9-12Distance: 1.4 mi