Skip main navigation
Closed
  • $1,575,000

    857 Fanning Bend Dr Lot 169, Winchester, TN 37398

    5beds
    4,383sqft
    Single Family Residence, Residential
    Built in 2024
    0.42 Acres Lot
    $1,553,400 Zestimate®
    $359/sqft
    $4,492 Estimated rent

    Home value

    $1,553,400

    $1.46M - $1.65M

    $4,492/mo

    Zestimate® history
    Loading
    Loading...

    Owner options

    List your home for rent

    $4,492/mo

    Rent Zestimate®

    Find your next renter with Zillow Rental Manager. Plus, with online applications, you can quickly screen prospective tenants – for free.

    Learn more

    $4,492/mo

    Rent Zestimate®

    Refinance and save

    $9,474/mo

    Est. payment

    Refinancing to a lower rate could help reduce your monthly payments and save thousands over the life of the loan.

    See today's rates

    $9,474/mo

    Est. payment

    Explore your selling options

    Work with a Zillow partner agent

    Leverage their expertise and Zillow's premium Showcase listings to get your home seen by more buyers.

    Get started

    List with your own agent

    Get your home in front of millions of buyers by listing it on Zillow.

    Learn how to do it

    Sell it yourself

    Take full control of how buyers see your home on Zillow by listing For Sale by Owner (FSBO).

    List your home

    What's special

    Lakefront homeSpacious gourmet kitchenCommunity dockExpansive deckJenn-air appliancesQuartz countertopsLavish en-suite bathroom
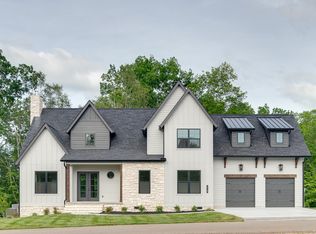
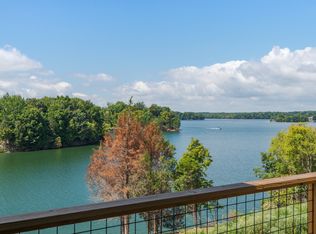
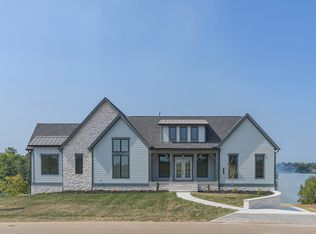
    Welcome to your serene retreat on the shores of Tims Ford Lake, nestled within the prestigious Fanning Bend subdivision. This exquisite 5-bedroom, 4-bathroom lakefront home offers a harmonious blend of luxury, comfort, and natural beauty. As you enter, be greeted by the warm embrace of an open-concept living area, adorned with panoramic views of the glistening waters. The spacious gourmet kitchen, complete with Jenn-Air appliances & quartz countertops, beckons both culinary adventures & intimate family gatherings. Relaxation awaits in the master suite, with an amazing vaulted ceiling opening up towards the tranquil lake, a lavish en-suite bathroom, and ample closet space. Step outside onto the expansive deck, where mornings begin with the soft hues of sunrise dancing on the water, & evenings unfold with the soothing sounds of nature's symphony. Your community dock offers direct access to Timms Ford Lake!!!!

    Zillow last checked:

    Listing updated:

    Listed by:

    Brandon Bubis 615-804-6154,

    Legacy South Brokerage

    Bought with:

    Blake Berry, 303413

    Team Wilson Real Estate Partners

    Source: RealTracs MLS as distributed by MLS GRID,MLS#: 2801955MLS Logo

    Facts & features

    Interior

    Bedrooms & bathrooms
    • Bedrooms: 5
    • Bathrooms: 5
    • Full bathrooms: 4
    • 1/2 bathrooms: 1
    • Main level bedrooms: 2
    Bedroom 1
    • Features: Suite
    • Level: Suite
    • Area: 255 Square Feet
    • Dimensions: 17x15
    Bedroom 2
    • Features: Extra Large Closet
    • Level: Extra Large Closet
    • Area: 187 Square Feet
    • Dimensions: 17x11
    Bedroom 3
    • Features: Extra Large Closet
    • Level: Extra Large Closet
    • Area: 132 Square Feet
    • Dimensions: 12x11
    Bedroom 4
    • Features: Extra Large Closet
    • Level: Extra Large Closet
    • Area: 132 Square Feet
    • Dimensions: 12x11
    Bonus room
    • Features: Basement Level
    • Level: Basement Level
    • Area: 598 Square Feet
    • Dimensions: 26x23
    Dining room
    • Features: Combination
    • Level: Combination
    • Area: 144 Square Feet
    • Dimensions: 18x8
    Kitchen
    • Area: 270 Square Feet
    • Dimensions: 18x15
    Living room
    • Features: Combination
    • Level: Combination
    • Area: 480 Square Feet
    • Dimensions: 24x20
    Heating
    • Central
    Cooling
    • Central Air
    Appliances
    • Included: Dishwasher, Disposal, Microwave, Refrigerator, Built-In Electric Oven, Built-In Gas Range
    • Laundry: Electric Dryer Hookup, Washer Hookup
    Features
    • Ceiling Fan(s), Extra Closets, High Ceilings, Pantry, Walk-In Closet(s), Wet Bar, High Speed Internet, Kitchen Island
    • Flooring: Wood
    • Basement: Finished
    • Number of fireplaces: 1
    • Fireplace features: Gas
    Interior area
    • Total structure area: 4,383
    • Total interior livable area: 4,383 sqft
    • Finished area above ground: 4,383

    Property

    Parking
    • Total spaces: 5
    • Parking features: Garage Faces Side
    • Garage spaces: 2
    • Uncovered spaces: 3
    Features
    • Levels: Two
    • Stories: 2
    • Patio & porch: Deck, Covered, Porch
    • Exterior features: Dock Permit
    • Pool features: Association
    • Has view: Yes
    • View description: Lake
    • Has water view: Yes
    • Water view: Lake
    • Waterfront features: Lake Front
    Lot
    • Size: 0.42 Acres
    • Features: Views
    Details
    • Special conditions: Standard
    • Other equipment: Air Purifier

    Construction

    Type & style
    • Home type: SingleFamily
    • Architectural style: Traditional
    • Property subtype: Single Family Residence, Residential
    Materials
    • Fiber Cement, Stone
    • Roof: Shingle
    Condition
    • New construction: Yes
    • Year built: 2024

    Utilities & green energy

    • Sewer: Private Sewer
    • Water: Public
    • Utilities for property: Water Available, Cable Connected, Underground Utilities

    Community & HOA

    Community
    • Security: Smoke Detector(s)
    • Subdivision: Fanning Bend
    HOA
    • Has HOA: Yes
    • Amenities included: Boat Dock, Clubhouse, Pool, Underground Utilities
    • Services included: Recreation Facilities
    • HOA fee: $275 monthly
    Location
    • Region: Winchester

    Financial & listing details

    • Price per square foot: $359/sqft
    • Annual tax amount: $1
    • Date on market: 3/13/2025

    Price history

    DateEventPrice
    4/17/2025Sold$1,575,000$359/sqft
    Source: RealTracs MLS as distributed by MLS GRID #2801955 Report a problem
    3/16/2025Contingent$1,575,000$359/sqft
    Source: RealTracs MLS as distributed by MLS GRID #2801955 Report a problem
    3/13/2025Listed for sale$1,575,000$359/sqft
    Source: RealTracs MLS as distributed by MLS GRID #2801955 Report a problem
    3/4/2025Listing removed$1,575,000$359/sqft
    Source: RealTracs MLS as distributed by MLS GRID #2786967 Report a problem
    2/6/2025Listed for sale$1,575,000-4.5%$359/sqft
    Source: RealTracs MLS as distributed by MLS GRID #2786967 Report a problem
    11/17/2024Listing removed$1,649,900$376/sqft
    Source: RealTracs MLS as distributed by MLS GRID #2755343 Report a problem
    11/2/2024Listed for sale$1,649,9000%$376/sqft
    Source: RealTracs MLS as distributed by MLS GRID #2755343 Report a problem
    10/27/2024Listing removed$1,650,000$376/sqft
    Source: RealTracs MLS as distributed by MLS GRID #2696310 Report a problem
    8/27/2024Listed for sale$1,650,000$376/sqft
    Source: RealTracs MLS as distributed by MLS GRID #2696310 Report a problem
    8/26/2024Listing removed--
    Source: RealTracs MLS as distributed by MLS GRID #2686048 Report a problem
    8/1/2024Listed for sale$1,650,000$376/sqft
    Source: RealTracs MLS as distributed by MLS GRID #2686048 Report a problem
    8/1/2024Listing removed--
    Source: RealTracs MLS as distributed by MLS GRID #2675478 Report a problem
    7/24/2024Price change$1,650,000-2.9%$376/sqft
    Source: RealTracs MLS as distributed by MLS GRID #2675478 Report a problem
    7/5/2024Listed for sale$1,699,900$388/sqft
    Source: RealTracs MLS as distributed by MLS GRID #2675478 Report a problem
    7/1/2024Listing removed--
    Source: RealTracs MLS as distributed by MLS GRID #2662775 Report a problem
    6/3/2024Listed for sale$1,699,900$388/sqft
    Source: RealTracs MLS as distributed by MLS GRID #2662775 Report a problem

    Public tax history

    Tax history is unavailable.

    Neighborhood: 37398

    Nearby schools

    GreatSchools rating
    Schools provided by the listing agent
    • Elementary: Broadview Elementary
    • Middle: South Middle School
    • High: Franklin Co High School

    Source: RealTracs MLS as distributed by MLS GRID. This data may not be complete. We recommend contacting the local school district to confirm school assignments for this home.

    Get a cash offer in 3 minutes
    Find out how much your home could sell for in as little as 3 minutes with a no-obligation cash offer.
    Estimated market value
    $1,553,400
    Get a cash offer in 3 minutes
    Find out how much your home could sell for in as little as 3 minutes with a no-obligation cash offer.
    Estimated market value
    $1,553,400