Welcome to your serene retreat on the shores of Timms Ford Lake, nestled within the prestigious Fanning Bend subdivision. This exquisite 5-bedroom, 4.5-bathroom lakefront home offers a harmonious blend of luxury, comfort, and natural beauty. As you enter, be greeted by the warm embrace of an open-concept living area, adorned with panoramic views of the glistening waters. The spacious gourmet kitchen, complete with quartz countertops, beckons both culinary adventures & intimate family gatherings. Relaxation awaits in the master suite and lavish en-suite bathroom, and ample closet space. Four additional bedrooms provide comfort & privacy for family & guests alike. Step outside onto the expansive deck, where mornings begin with the soft hues of sunrise dancing on the water, & evenings unfold with the soothing sounds of nature's symphony. Your community dock offers direct access to Timms Ford Lake!
Closed
Zillow last checked:
Listing updated:
Bought with:
Wendy Smith, 357096
Zach Taylor Real Estate
Source: RealTracs MLS as distributed by MLS GRID,MLS#: 2799404
Price history
| Date | Event | Price |
|---|---|---|
| 4/17/2025 | Sold | $1,599,900$383/sqft |
Source:  RealTracs MLS as distributed by MLS GRID #2799404 Report a problem RealTracs MLS as distributed by MLS GRID #2799404 Report a problem | ||
| 3/30/2025 | Contingent | $1,599,900$383/sqft |
Source: RealTracs MLS as distributed by MLS GRID #2799404 Report a problem | ||
| 1/15/2025 | Listed for sale | $1,599,900-3%$383/sqft |
Source: RealTracs MLS as distributed by MLS GRID #2778600 Report a problem | ||
| 11/17/2024 | Listing removed | $1,649,900$395/sqft |
Source: RealTracs MLS as distributed by MLS GRID #2755341 Report a problem | ||
| 11/2/2024 | Listed for sale | $1,649,900$395/sqft |
Source: RealTracs MLS as distributed by MLS GRID #2755341 Report a problem | ||
| 10/27/2024 | Listing removed | $1,649,900$395/sqft |
Source: RealTracs MLS as distributed by MLS GRID #2703592 Report a problem | ||
| 10/17/2024 | Price change | $1,649,900-2.9%$395/sqft |
Source: RealTracs MLS as distributed by MLS GRID #2703592 Report a problem | ||
| 9/23/2024 | Price change | $1,699,900-2.9%$407/sqft |
Source: RealTracs MLS as distributed by MLS GRID #2703592 Report a problem | ||
| 9/14/2024 | Listed for sale | $1,750,000$419/sqft |
Source: RealTracs MLS as distributed by MLS GRID #2703592 Report a problem | ||
Nearby homes
- $1,271,0004 bd5 ba3.4k sqft712 Fanning Bnd LOT 217, Winchester, TN 37398Off Market
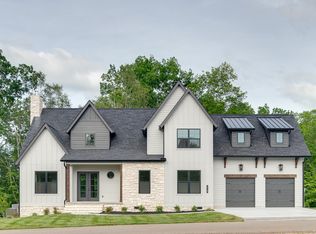
- $1,575,0005 bd5 ba4.3k sqft857 Fanning Bend Dr LOT 169, Winchester, TN 37398Sold
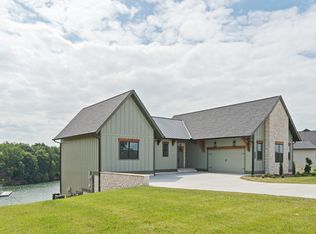
- $1,570,0004 bd6 ba4.1k sqft885 Fanning Bend Dr LOT 170, Winchester, TN 37398Sold
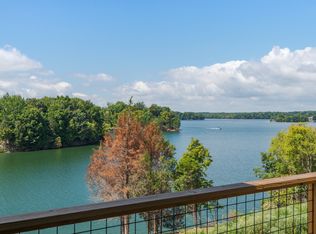
- $1,615,0006 bd8 ba4.6k sqft959 Fanning Bend Dr LOT 174, Winchester, TN 37398Sold
Get a cash offer in 3 minutes
Find out how much your home could sell for in as little as 3 minutes with a no-obligation cash offer.
Estimated market value
$1,577,900
