Skip main navigation
Off market
  • Price Unknown

    8572 Okanagan Landing Rd #8571, Vernon, BC V1H 1J7

    5beds
    6,030sqft
    SingleFamily
    Built in 2007
    1.32 Acres Lot
    $-- Zestimate®
    C$--/sqft
    C$6,858 Estimated rent

    Home value

    Not available

    Estimated sales range

    Not available

    Not available

    Loading
    Loading...

    Owner options

    List your home for rent

    C$6,858/mo

    Rent Zestimate®

    Find your next renter with Zillow Rental Manager. Plus, with online applications, you can quickly screen prospective tenants – for free.

    Learn more

    C$6,858/mo

    Rent Zestimate®

    Refinance and save

    Refinancing to a lower rate could help reduce your monthly payments and save thousands over the life of the loan.

    See today's rates

    Explore your selling options

    Work with a Zillow partner agent

    Leverage their expertise and Zillow's premium Showcase listings to get your home seen by more buyers.

    Get started

    List with your own agent

    Get your home in front of millions of buyers by listing it on Zillow.

    Learn how to do it

    Sell it yourself

    Take full control of how buyers see your home on Zillow by listing For Sale by Owner (FSBO).

    List your home

    What's special

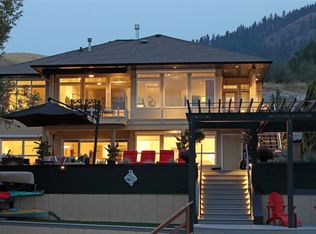
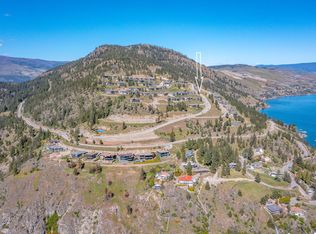
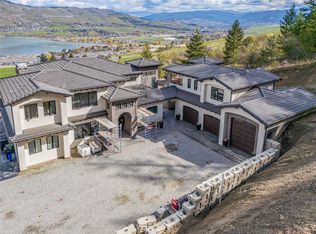
    Peaceful Okanagan waterfront retreat. This is a truly special property offering an abundance of serenity, living space and ease of access to life on the water. Two lots have been combined to create one expansive lot. Lake views emanate from every direction connecting the home to the shores of the lake. For the collector this area was perfectly designed for curating a gallery of art. Heated tile spanning the main level creates a luxurious feel. Modern sleek lighting throughout allows for unobstructed lake views and creates an open feel. The open concept dining room flows seamlessly to the living area with a custom wood fireplace which transitions to the sunroom. Bordered by glass windows on every side you'll feel at one with the lake. Luxurious modern kitchen with a Gold Lightning granite center island illuminated below, ample cabinetry, and pass through window to the outside patio. One main floor lakeview primary with access to the patio, full walk in closets and five piece en suite.

    This property is off market, which means it's not currently listed for sale or rent on Zillow. This may be different from what's available on other websites or public sources.
    Facts & features

    Interior

    Bedrooms & bathrooms
    • Bedrooms: 5
    • Bathrooms: 6
    • Full bathrooms: 4
    • 1/2 bathrooms: 2
    Heating
    • Heat pump
    Cooling
    • Geothermal, Other
    Appliances
    • Included: Dishwasher, Dryer, Microwave, Refrigerator, Washer
    Features
    • Drywall, Island, Vacuum Built-In
    • Flooring: Tile, Carpet, Linoleum / Vinyl
    • Has fireplace: Yes
    Interior area
    • Total interior livable area: 6,030 sqft

    Property

    Parking
    • Total spaces: 14
    • Parking features: Garage - Attached, Garage - Detached
    Features
    • Exterior features: Stucco
    • Has view: Yes
    • View description: Territorial, Mountain
    Lot
    • Size: 1.32 Acres

    Construction

    Type & style
    • Home type: SingleFamily
    Condition
    • Year built: 2007

    Community & neighborhood

    Location
    • Region: Vernon

    Other

    Other facts
    • levies: No Levies
    • listingType: Residential
    • petsAllowed: Not Applicable
    • rentalsAllowed: Not Applicable
    • basementDevelopment: Fully Finished
    • view: Mountain View, View, Lake View, Valley View
    • fireplaceType: Conventional
    • propertyType: Single Family Residential
    • sewageDisposal: Sewer
    • typeOfDwelling: Single Family
    • waterSupply: Municipal
    • construction: Frame - Wood
    • equipmentAppliancesInclu: Dishwasher, Stove - Electric, Dryer, Washer, Microwave Oven, Window Coverings, Refrigerator, Oven Built-In
    • exteriorFeatures: Private Yard, Underground Sprinkler, Garden, Two Balconies
    • basementDescription: Full
    • basementFeatures: Walkout
    • fireplaceFuel: Wood
    • exteriorFinish: Stucco
    • flooring: Floor Vinyl, Partial Carpet, Tile
    • garageDescription: Attached, Detached, Oversize
    • interiorFeatures: Drywall, Island, Vacuum Built-In
    • foundation: Concrete
    • fuel: Geothermal
    • roof: Torch on Roof
    • heatingCooling: Geothermal, In-Floor (Water), Heat Pump
    • ensuiteBathrooms: 6-PCE +
    • Primary Board: Association of Interior REALTORS
    • Age Restrictions: 0+

    Price history

    Price history is unavailable.

    Public tax history

    Tax history is unavailable.

    Neighborhood: V1H

    Nearby schools

    GreatSchools rating

    No schools nearby

    We couldn't find any schools near this home.