Remodeled home located in the town of Page. Located near the high school, fire department, and Rim View Trail. The house is ready to be landscaped with turf or grass. The backyard features a large deck and covered porch. Inside, there is a large open kitchen, dining room, and an extended office space. The kitchen has an island with built-in bookcases and a large kitchen sink. Two large living rooms provide extra space for entertainment. An updated laundry room provides an additional storage space. Two bedrooms and a main bathroom with a skylight provide optimal space for children or guests. The extra-large master bedroom provides natural light. The master bathroom includes a working jet tub, a shower, a double vanity sink, and a walk-in closet. The water heater, faucets, smart lighting features, and all lights have been updated. The tile backsplash and cabinets in the bathrooms, kitchen, and dining room have all been updated.
Listed at a lower price to account for flooring updates. Pavers, stocked wood, fence pickets, and garden supplies are provided. The backyard is ready for turf or grass at the buyer's expense. Raise your family and enjoy the beautiful scenery Page has to offer! For sale by owner. Willing to negotiate for a pre-approval. No renting or rent-to-own.
For sale by owner
$275,000
858 Sandpiper Dr, Page, AZ 86040
3beds
1,728sqft
MobileManufactured
Built in 2007
5,022 Square Feet Lot
$-- Zestimate®
$159/sqft
$-- HOA
What's special
Large open kitchenUpdated laundry roomIsland with built-in bookcasesCovered porchSmart lighting featuresLarge deckWalk-in closet
What the owner loves about this home
I worked as a nurse here. I loved the community, and I made so many friends. The fire and police departments do a great job keeping the community safe. Even though some people say Lake Powell is low, I think the lake is great. We would take our dog to the lake almost every day, and we loved fishing there.
- 7 days
- 462
- 9
Listed by:
Property Owner (920) 327-1832
Facts & features
Interior
Bedrooms & bathrooms
- Bedrooms: 3
- Bathrooms: 2
- Full bathrooms: 2
Heating
- Forced air, Electric
Cooling
- Central
Appliances
- Included: Dishwasher, Garbage disposal, Microwave, Range / Oven
Features
- Flooring: Carpet, Laminate
- Basement: None
Interior area
- Total interior livable area: 1,728 sqft
Property
Parking
- Total spaces: 2
- Parking features: Off-street
Features
- Exterior features: Composition
- Has view: Yes
- View description: Park, City
Lot
- Size: 5,022 Square Feet
Details
- Parcel number: 80117003
Construction
Type & style
- Home type: MobileManufactured
Materials
- steel
- Roof: Shake / Shingle
Condition
- New construction: No
- Year built: 2007
Community & HOA
Location
- Region: Page
Financial & listing details
- Price per square foot: $159/sqft
- Tax assessed value: $138,206
- Annual tax amount: $507
- Date on market: 11/13/2026
Estimated market value
Not available
Estimated sales range
Not available
Not available
Price history
| Date | Event | Price |
|---|---|---|
| 11/13/2026 | Listed for sale | $275,000-3.5%$159/sqft |
Source: Owner Report a problem | ||
| 11/10/2026 | Listing removed | $285,000$165/sqft |
Source: Page MLS #1606552 Report a problem | ||
| 10/21/2026 | Price change | $285,000-1.4%$165/sqft |
Source: Page MLS #1606552 Report a problem | ||
| 9/25/2026 | Listed for sale | $289,000+15.6%$167/sqft |
Source: Page MLS #1606552 Report a problem | ||
| 9/29/2023 | Sold | $250,000+19%$145/sqft |
Source: Public Record Report a problem | ||
| 7/20/2021 | Sold | $210,000+61.5%$122/sqft |
Source: Public Record Report a problem | ||
| 2/26/2020 | Listing removed | $2,300$1/sqft |
Source: Horseshoe Bend Brokerage #1605156 Report a problem | ||
| 12/11/2019 | Listed for rent | $2,300$1/sqft |
Source: Horseshoe Bend Brokerage #1605156 Report a problem | ||
| 1/28/2015 | Sold | $130,000+314%$75/sqft |
Source: Public Record Report a problem | ||
| 7/27/2007 | Sold | $31,400$18/sqft |
Source: Public Record Report a problem | ||
Public tax history
| Year | Property taxes | Tax assessment |
|---|---|---|
| 2026 | $507 +2.7% | $13,821 -1.3% |
| 2025 | $494 +7.1% | $14,010 -0.5% |
| 2024 | $461 -26.3% | $14,081 +21.2% |
| 2023 | $625 -34.5% | $11,614 +5.9% |
| 2022 | $954 +18.3% | $10,962 -0.4% |
| 2021 | $807 +0.6% | $11,010 +0.2% |
| 2020 | $802 -4.4% | $10,983 +2.2% |
| 2019 | $839 | $10,748 -0.4% |
| 2018 | $839 +50.1% | $10,786 -0.7% |
| 2017 | $559 -12.1% | $10,860 +1.7% |
| 2016 | $635 | $10,682 -8.5% |
| 2015 | $635 -14.7% | $11,668 +24.1% |
| 2014 | $745 | $9,402 |
| 2013 | -- | -- |
| 2012 | -- | -- |
| 2011 | -- | -- |
| 2010 | $431 +15.6% | -- |
| 2009 | $372 +96.8% | -- |
| 2008 | $189 | -- |
| 2007 | -- | -- |
| 2006 | $180 | -- |
| 2005 | -- | -- |
| 2004 | -- | -- |
| 2003 | -- | -- |
| 2002 | -- | -- |
| 2001 | -- | -- |
Find assessor info on the county website
Monthly payment
Climate risks
Neighborhood: 86040
Nearby schools
Schools provided by the listing agent
- Elementary: Page
- High: Page
Source: The MLS. This data may not be complete. We recommend contacting the local school district to confirm school assignments for this home.


Similar homes
- $269,0003 bd2 ba1.5k sqft57 Aero Ave, Page, AZ 86040For Sale
 MLS ID #1606339, Heather Curtsinger, Mustang Realty LLC. Page MLS
- $285,0003 bd2 ba1.6k sqft21 El Dorado Ct #2, Page, AZ 86040For Sale
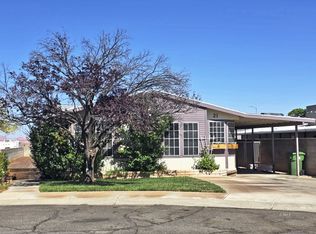 MLS ID #1606493, Heather L. Rankin, Rankin Realty Southwest. Page MLS
- $305,0004 bd2 ba2k sqft101 3rd Ave, Page, AZ 86040For Sale
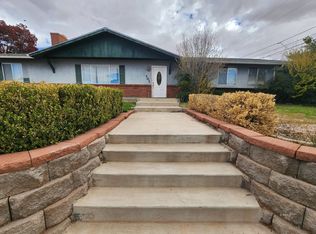 MLS ID #1606575, Heather Curtsinger, Mustang Realty LLC. Page MLS
- $250,0003 bd2 ba1.5k sqft402 Tiffanee Way, Page, AZ 86040For Sale
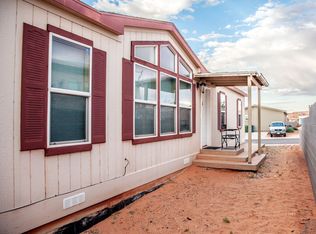 MLS ID #1606563, Ashley Rankin Brunner, Rankin Realty Southwest. Page MLS
- $409,0003 bd2 ba1.5k sqft437 Stonecliff Dr, Page, AZ 86040For Sale
 MLS ID #205977, Jared A English, Congress Realty. NAZMLS
- $399,0003 bd2 ba1.3k sqft473 W Stonecliff Dr, Page, AZ 86040For SaleMLS ID #206026, Jared A English, Congress Realty. NAZMLS
