This is one of the finest homes ever offered in Vintage Club, positioned perfectly with serene views of treed green space. Built with the largest floor plan available, this property features top-tier builder upgrades and thoughtful enhancements throughout. The two-story foyer sets the tone with a dramatic stacked-stone accent wall and stunning diagonal-laid red oak flooring that flows throughout the main level. A sleek linear fireplace, tall white baseboards, crown molding, and built-in speakers in the living and dining rooms all add to the polished look and feel. The chef's kitchen stands out with staggered maple cabinets with glass inlays, granite countertops, and a stone backsplash. Premium appliances include a Sub-Zero refrigerator with double freezer drawers, Bosch dishwasher, Amana convection oven, and a deep stainless steel Kalista sink. Upstairs, the primary suite offers a bright bay window - perfect for a cozy reading nook - plus an oversized walk-in closet with an octagon window for added light. The updated ensuite bath includes a raised dual vanity, separate Jacuzzi tub, and a large walk-in shower with bench seating. The spacious loft features custom cabinetry and is ideal as a home office or easily convertible to a third bedroom. Second-floor laundry adds convenience, while luxury carpet adds comfort upstairs. The walk-out lower level includes a family room or workout space that opens to a private brick courtyard patio overlooking green space - perfect for relaxing or entertaining. This home also includes a attached 2-car insulated garage, a central vacuum system (great for allergy sufferers), a new furnace and air conditioner (2025), a new water heater (2024), and updated modern light fixtures throughout. Walkability is a nice perk - Shopping Plaza, and a variety of restaurants are just minutes away. Commuters will love the easy access to Rt 59 Metra station, major highways, and downtown Naperville. Nature lovers will appreciate nearby Springbrook Forest Preserve and access to the DuPage River Trail, which winds through peaceful parks and connects to the larger Illinois Prairie Path.
Closed
$475,000
858 Shandrew Dr, Naperville, IL 60540
2beds
2,097sqft
Townhouse, Single Family Residence
Built in 2001
-- sqft lot
$490,900 Zestimate®
$227/sqft
$3,229 Estimated rent
Home value
$490,900
$447,000 - $535,000
$3,229/mo
Zestimate® history
Owner options
List your home for rent
$3,229/mo
Rent Zestimate®
Find your next renter with Zillow Rental Manager. Plus, with online applications, you can quickly screen prospective tenants – for free.
$3,229/mo
Rent Zestimate®
Refinance and save
$3,739/mo
Est. payment
Refinancing to a lower rate could help reduce your monthly payments and save thousands over the life of the loan.
$3,739/mo
Est. payment
Explore your selling options
Work with a Zillow partner agent
Leverage their expertise and Zillow's premium Showcase listings to get your home seen by more buyers.
Get startedList with your own agent
Get your home in front of millions of buyers by listing it on Zillow.
Learn how to do itSell it yourself
Take full control of how buyers see your home on Zillow by listing For Sale by Owner (FSBO).
List your homeWhat's special
Sleek linear fireplaceLuxury carpetStacked-stone accent wallSpacious loftStaggered maple cabinetsBright bay windowCustom cabinetry
Zillow last checked:
Listing updated:
Listed by:
Joseph Graham (630)452-1648,
eXp Realty
Bought with:
Kyle Evans
Compass
Source: MRED as distributed by MLS GRID,MLS#: 12480985
Facts & features
Interior
Bedrooms & bathrooms
- Bedrooms: 2
- Bathrooms: 3
- Full bathrooms: 2
- 1/2 bathrooms: 1
Rooms
- Room types: Office
Primary bedroom
- Features: Flooring (Carpet), Bathroom (Full)
- Level: Second
- Area: 182 Square Feet
- Dimensions: 14X13
Bedroom 2
- Features: Flooring (Carpet)
- Level: Second
- Area: 120 Square Feet
- Dimensions: 12X10
Dining room
- Features: Flooring (Hardwood)
- Level: Main
- Dimensions: COMBO
Family room
- Features: Flooring (Carpet)
- Level: Basement
- Area: 286 Square Feet
- Dimensions: 22X13
Kitchen
- Features: Kitchen (Eating Area-Breakfast Bar, Eating Area-Table Space), Flooring (Hardwood)
- Level: Main
- Area: 280 Square Feet
- Dimensions: 20X14
Laundry
- Level: Second
- Area: 32 Square Feet
- Dimensions: 8X4
Living room
- Features: Flooring (Hardwood), Window Treatments (Curtains/Drapes)
- Level: Main
- Area: 364 Square Feet
- Dimensions: 28X13
Office
- Features: Flooring (Carpet)
- Level: Second
- Area: 140 Square Feet
- Dimensions: 14X10
Heating
- Natural Gas, Forced Air
Cooling
- Central Air
Appliances
- Included: Microwave, Dishwasher, High End Refrigerator, Washer, Dryer, Disposal, Stainless Steel Appliance(s), Cooktop, Oven, Gas Cooktop, Humidifier
- Laundry: Upper Level, Washer Hookup, Gas Dryer Hookup, In Unit, Laundry Closet
Features
- Cathedral Ceiling(s), Built-in Features, Walk-In Closet(s)
- Flooring: Hardwood
- Basement: Finished,Walk-Out Access
- Number of fireplaces: 1
- Fireplace features: Heatilator, Living Room
Interior area
- Total structure area: 2,097
- Total interior livable area: 2,097 sqft
Property
Parking
- Total spaces: 2
- Parking features: Garage Door Opener, Heated Garage, Yes, Garage Owned, Attached, Garage
- Attached garage spaces: 2
- Has uncovered spaces: Yes
Accessibility
- Accessibility features: No Disability Access
Features
- Patio & porch: Patio
- Exterior features: Balcony
Lot
- Features: Mature Trees
Details
- Parcel number: 0727109005
- Special conditions: None
- Other equipment: Central Vacuum, Ceiling Fan(s)
Construction
Type & style
- Home type: Townhouse
- Property subtype: Townhouse, Single Family Residence
Materials
- Aluminum Siding, Brick, Stone
- Roof: Asphalt
Condition
- New construction: No
- Year built: 2001
Details
- Builder model: CHESTNUT
Utilities & green energy
- Electric: Circuit Breakers
- Sewer: Public Sewer
- Water: Lake Michigan
Community & HOA
Community
- Security: Carbon Monoxide Detector(s)
- Subdivision: Vintage Club
HOA
- Has HOA: Yes
- Services included: Insurance, Exterior Maintenance, Lawn Care, Scavenger, Snow Removal
- HOA fee: $390 monthly
Location
- Region: Naperville
Financial & listing details
- Price per square foot: $227/sqft
- Annual tax amount: $7,969
- Date on market: 10/3/2025
- Listing terms: Conventional
- Ownership: Condo
Price history
| Date | Event | Price |
|---|---|---|
| 12/1/2025 | Sold | $475,000$227/sqft |
Source:  MRED as distributed by MLS GRID #12480985 Report a problem MRED as distributed by MLS GRID #12480985 Report a problem | ||
| 10/10/2025 | Contingent | $475,000$227/sqft |
Source: MRED as distributed by MLS GRID #12480985 Report a problem | ||
| 10/3/2025 | Listed for sale | $475,000+44%$227/sqft |
Source: MRED as distributed by MLS GRID #12480985 Report a problem | ||
| 5/4/2020 | Listing removed | $329,900$157/sqft |
Source: john greene Realtor #10649970 Report a problem | ||
| 3/17/2020 | Listed for sale | $329,900$157/sqft |
Source: john greene Realtor #10649970 Report a problem | ||
| 3/11/2020 | Pending sale | $329,900$157/sqft |
Source: john greene Realtor #10649970 Report a problem | ||
| 2/28/2020 | Price change | $329,900-2.5%$157/sqft |
Source: john greene Realtor #10649970 Report a problem | ||
| 1/2/2020 | Listed for sale | $338,500$161/sqft |
Source: john greene Realtor #10600358 Report a problem | ||
Public tax history
Tax history is unavailable.
Neighborhood: 60540
Nearby homes
- $494,7003 bd3 ba2.1k sqft866 Shandrew Dr, Naperville, IL 60540Off Market

- $485,0002 bd3 ba1.8k sqft864 Shandrew Dr, Naperville, IL 60540Sold

- $482,1003 bd3 ba2.1k sqft862 Shandrew Dr, Naperville, IL 60540Off Market
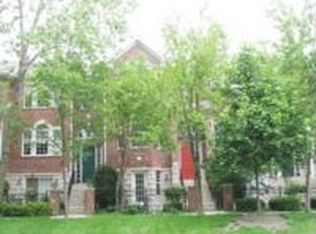
- $410,0002 bd3 ba2k sqft860 Shandrew Dr, Naperville, IL 60540Sold

- $473,7002 bd3 ba2k sqft858 Shandrew Dr #405, Naperville, IL 60540Off Market
- $480,0002 bd3 ba2k sqft856 Shandrew Dr, Naperville, IL 60540Sold
- $510,2002 bd3 ba2k sqft856 Shandrew Dr #0, Naperville, IL 60540Off Market
- $491,3003 bd2 ba2.1k sqft844 Shandrew Dr, Naperville, IL 60540Off Market
Nearby schools
GreatSchools rating
- 7/10Mary Lou Cowlishaw Elementary SchoolGrades: K-5Distance: 0.3 mi
- 9/10Still Middle SchoolGrades: 6-8Distance: 1.5 mi
- 9/10Metea Valley High SchoolGrades: 9-12Distance: 3.3 mi
Schools provided by the listing agent
- Elementary: Cowlishaw Elementary School
- Middle: Still Middle School
- High: Metea Valley High School
- District: 204
Source: MRED as distributed by MLS GRID. This data may not be complete. We recommend contacting the local school district to confirm school assignments for this home.
Get a cash offer in 3 minutes
Find out how much your home could sell for in as little as 3 minutes with a no-obligation cash offer.
Estimated market value
$490,900
Get a cash offer in 3 minutes
Find out how much your home could sell for in as little as 3 minutes with a no-obligation cash offer.
Estimated market value
$490,900
- Illinois
- DuPage County
- Naperville
- 60540
- 858 Shandrew Dr
Nearby cities
Nearby neighborhoods
Nearby zip codes
Other Naperville Topics
