Skip main navigation
Closed
  • $485,000

    864 Shandrew Dr, Naperville, IL 60540

    2beds
    1,842sqft
    Townhouse, Single Family Residence
    Built in 2001
    -- sqft lot
    $511,600 Zestimate®
    $263/sqft
    $2,935 Estimated rent

    Home value

    $511,600

    $466,000 - $563,000

    $2,935/mo

    Zestimate® history
    Loading
    Loading...

    Owner options

    List your home for rent

    $2,935/mo

    Rent Zestimate®

    Find your next renter with Zillow Rental Manager. Plus, with online applications, you can quickly screen prospective tenants – for free.

    Learn more

    $2,935/mo

    Rent Zestimate®

    Refinance and save

    $3,740/mo

    Est. payment

    Refinancing to a lower rate could help reduce your monthly payments and save thousands over the life of the loan.

    See today's rates

    $3,740/mo

    Est. payment

    Explore your selling options

    Work with a Zillow partner agent

    Leverage their expertise and Zillow's premium Showcase listings to get your home seen by more buyers.

    Get started

    List with your own agent

    Get your home in front of millions of buyers by listing it on Zillow.

    Learn how to do it

    Sell it yourself

    Take full control of how buyers see your home on Zillow by listing For Sale by Owner (FSBO).

    List your home

    What's special

    Private balconyLower level flex spaceExpansive primary suiteStatement island with seatingSun-soaked living spacesGleaming hardwood floorsHigh-end stainless steel appliances
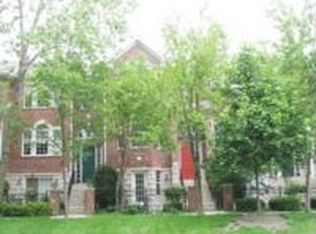
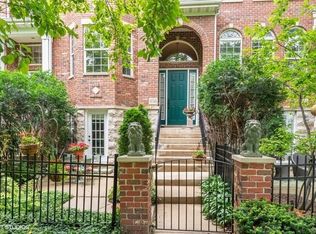
    Location. Luxury. Lifestyle. This one has it all-don't miss your chance to own a move-in-ready, fully renovated home in one of Naperville's most desirable communities. Step into timeless elegance and modern comfort in this completely transformed 3-story brick and stone townhome, located in the highly sought-after Vintage Club of Central Naperville. With well over six figures in recent renovations, this home now offers the best of both style and substance-making it a rare find in one of Naperville's most walkable and vibrant communities. Enter through a private courtyard that opens to a serene common area lined with mature trees-offering both charm and privacy. Inside, you're greeted by sun-soaked living spaces, gleaming hardwood floors, and a 3-sided fireplace anchoring the open-concept living and dining rooms. The dining area includes a built-in bar with a wine fridge and glass-front cabinetry-ideal for entertaining. The brand new chef's kitchen is a showstopper, featuring high-end stainless steel appliances, sleek cabinetry, a statement island with seating, and modern finishes throughout-perfect for everyday living and elevated hosting. Step outside to your private balcony, the perfect place to enjoy your beverage of choice at any time of day. Upstairs, prepare to be wowed by the expansive primary suite, now a true luxury retreat. The completely remodeled bathroom features dual sinks, an oversized walk-in shower, a soaking tub, and spa-like finishes. The suite also includes a tray ceiling, walk-in closet, and ample space for rest and relaxation. The second bedroom is generously sized with its own private bathroom, and the second-floor laundry makes everyday life easy. The lower level flex space offers endless potential-as a family room, office, gym, guest area, or even a 3rd bedroom-and opens to a second private patio, seamlessly blending indoor and outdoor living. Enjoy walkability to restaurants, shops, grocery stores, and entertainment, plus access to award-winning District 204 schools.

    Zillow last checked:

    Listing updated:

    Listed by:

    Emily Holthaus 312-340-7995,

    @properties Christie's International Real Estate,

    Deborah Hepburn 847-867-5825,

    @properties Christie's International Real Estate

    Bought with:

    Non Member

    NON MEMBER

    Source: MRED as distributed by MLS GRID,MLS#: 12336985MLS Logo

    Facts & features

    Interior

    Bedrooms & bathrooms
    • Bedrooms: 2
    • Bathrooms: 3
    • Full bathrooms: 2
    • 1/2 bathrooms: 1
    Rooms
    • Room types: No additional rooms
    Primary bedroom
    • Features: Flooring (Carpet), Window Treatments (Blinds), Bathroom (Full, Whirlpool & Sep Shwr)
    • Level: Second
    • Area: 195 Square Feet
    • Dimensions: 15X13
    Bedroom 2
    • Features: Flooring (Hardwood), Window Treatments (Blinds)
    • Level: Second
    • Area: 154 Square Feet
    • Dimensions: 14X11
    Dining room
    • Features: Flooring (Hardwood), Window Treatments (Curtains/Drapes)
    • Level: Main
    • Area: 135 Square Feet
    • Dimensions: 15X9
    Family room
    • Features: Flooring (Wood Laminate), Window Treatments (Curtains/Drapes)
    • Level: Basement
    • Area: 180 Square Feet
    • Dimensions: 15X12
    Kitchen
    • Features: Kitchen (Eating Area-Breakfast Bar, Island, Breakfast Room, Updated Kitchen), Flooring (Hardwood), Window Treatments (Blinds)
    • Level: Main
    • Area: 165 Square Feet
    • Dimensions: 15X11
    Laundry
    • Level: Second
    • Area: 15 Square Feet
    • Dimensions: 5X3
    Living room
    • Features: Flooring (Hardwood), Window Treatments (Blinds)
    • Level: Main
    • Area: 252 Square Feet
    • Dimensions: 12X21
    Heating
    • Natural Gas, Forced Air
    Cooling
    • Central Air
    Appliances
    • Included: Range, Microwave, Dishwasher, Refrigerator, Washer, Dryer, Disposal, Stainless Steel Appliance(s), Wine Refrigerator, Cooktop, Gas Oven
    • Laundry: Washer Hookup, Upper Level, Gas Dryer Hookup, In Unit
    Features
    • Walk-In Closet(s)
    • Flooring: Hardwood
    • Windows: Screens
    • Basement: Finished,Exterior Entry,Rec/Family Area,Partial,Walk-Out Access
    • Number of fireplaces: 1
    • Fireplace features: Double Sided, Gas Log, Gas Starter, Living Room
    Interior area
    • Total structure area: 0
    • Total interior livable area: 1,842 sqft

    Property

    Parking
    • Total spaces: 2
    • Parking features: Asphalt, Garage Door Opener, On Site, Garage Owned, Attached, Garage
    • Attached garage spaces: 2
    • Has uncovered spaces: Yes
    Accessibility
    • Accessibility features: No Disability Access
    Features
    • Patio & porch: Patio
    • Exterior features: Balcony
    Details
    • Parcel number: 0727109002
    • Special conditions: None
    • Other equipment: Ceiling Fan(s)

    Construction

    Type & style
    • Home type: Townhouse
    • Property subtype: Townhouse, Single Family Residence
    Materials
    • Vinyl Siding, Brick, Stone
    • Foundation: Concrete Perimeter
    • Roof: Asphalt
    Condition
    • New construction: No
    • Year built: 2001
    • Major remodel year: 2021
    Details
    • Builder model: ASTOR

    Utilities & green energy

    • Sewer: Public Sewer
    • Water: Lake Michigan

    Community & HOA

    Community
    • Security: Fire Sprinkler System, Carbon Monoxide Detector(s)
    • Subdivision: Vintage Club
    HOA
    • Has HOA: Yes
    • Amenities included: None
    • Services included: Insurance, Exterior Maintenance, Lawn Care, Snow Removal
    • HOA fee: $320 monthly
    Location
    • Region: Naperville

    Financial & listing details

    • Price per square foot: $263/sqft
    • Tax assessed value: $117,522
    • Annual tax amount: $6,526
    • Date on market: 4/16/2025
    • Listing terms: Cash
    • Ownership: Condo

    Price history

    DateEventPrice
    5/8/2025Sold$485,000-7.6%$263/sqft
    Source: MRED as distributed by MLS GRID #12336985 Report a problem
    5/3/2025Pending sale$524,900$285/sqft
    Source: MRED as distributed by MLS GRID #12336985 Report a problem
    4/25/2025Contingent$524,900$285/sqft
    Source: MRED as distributed by MLS GRID #12336985 Report a problem
    4/16/2025Listed for sale$524,900+34.6%$285/sqft
    Source: MRED as distributed by MLS GRID #12336985 Report a problem
    4/22/2022Sold$390,000+6%$212/sqft
    Source: MRED as distributed by MLS GRID #11332954 Report a problem
    3/28/2022Contingent$368,000$200/sqft
    Source: MRED as distributed by MLS GRID #11332954 Report a problem
    3/24/2022Listed for sale$368,000+21.5%$200/sqft
    Source: MRED as distributed by MLS GRID #11332954 Report a problem
    7/2/2015Sold$303,000-16.3%$164/sqft
    Source: Public Record Report a problem
    7/16/2007Sold$362,000+27%$197/sqft
    Source: Public Record Report a problem
    1/2/2002Sold$285,000$155/sqft
    Source: Public Record Report a problem

    Public tax history

    YearProperty taxesTax assessment
    2024$6,836 +4.8%$117,522 +11.3%
    2023$6,526 -1%$105,600 +3.1%
    2022$6,589 +3.3%$102,410 +3.7%
    2021$6,376 +0.1%$98,760
    2020$6,367 +4.2%$98,760 +5.1%
    2019$6,109 -12.4%$93,930 -10.2%
    2018$6,977 +2.9%$104,560 +3.5%
    2017$6,780 +1.9%$101,010 +4.2%
    2016$6,652 +1%$96,940 +5.3%
    2015$6,584 -5.4%$92,040 -1.9%
    2014$6,960 +0.2%$93,800 -0.7%
    2013$6,945 +2.3%$94,450 -2%
    2012$6,788 +0.8%$96,410 -6.4%
    2011$6,737 -6.1%$103,030 -10.9%
    2010$7,172 +3.5%$115,570 -4%
    2009$6,928 +2.2%$120,390 +1.8%
    2008$6,776 +5.3%$118,260 +5.8%
    2007$6,436 -1.3%$111,770 +1.7%
    2006$6,521 -1.1%$109,900 +2.6%
    2005$6,591 +6.2%$107,120 +9.1%
    2004$6,203 +3.3%$98,170 +6.8%
    2003$6,005 +8.5%$91,920 +8.8%
    2002$5,536 $84,480
    Find assessor info on the county website

    Neighborhood: 60540

    Nearby schools

    GreatSchools rating
    Schools provided by the listing agent
    • Elementary: Cowlishaw Elementary School
    • Middle: Still Middle School
    • High: Metea Valley High School
    • District: 204

    Source: MRED as distributed by MLS GRID. This data may not be complete. We recommend contacting the local school district to confirm school assignments for this home.

    Get a cash offer in 3 minutes
    Find out how much your home could sell for in as little as 3 minutes with a no-obligation cash offer.
    Estimated market value
    $511,600
    Get a cash offer in 3 minutes
    Find out how much your home could sell for in as little as 3 minutes with a no-obligation cash offer.
    Estimated market value
    $511,600