Skip main navigation
Closed
  • $410,000

    860 Shandrew Dr, Naperville, IL 60540

    2beds
    2,070sqft
    Townhouse, Single Family Residence
    Built in 2001
    -- sqft lot
    $449,300 Zestimate®
    $198/sqft
    $3,228 Estimated rent

    Home value

    $449,300

    $418,000 - $485,000

    $3,228/mo

    Zestimate® history
    Loading
    Loading...

    Owner options

    List your home for rent

    $3,228/mo

    Rent Zestimate®

    Find your next renter with Zillow Rental Manager. Plus, with online applications, you can quickly screen prospective tenants – for free.

    Learn more

    $3,228/mo

    Rent Zestimate®

    Refinance and save

    $3,230/mo

    Est. payment

    Refinancing to a lower rate could help reduce your monthly payments and save thousands over the life of the loan.

    See today's rates

    $3,230/mo

    Est. payment

    Explore your selling options

    Work with a Zillow partner agent

    Leverage their expertise and Zillow's premium Showcase listings to get your home seen by more buyers.

    Get started

    List with your own agent

    Get your home in front of millions of buyers by listing it on Zillow.

    Learn how to do it

    Sell it yourself

    Take full control of how buyers see your home on Zillow by listing For Sale by Owner (FSBO).

    List your home

    What's special

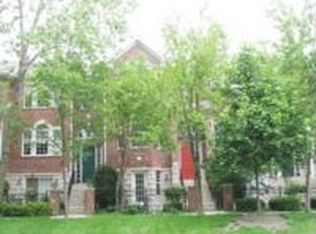
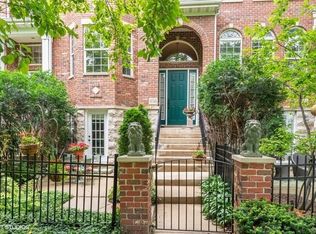
    Welcome to your dream home in the highly sought-after Naperville 204 school district! This stunning 2-bedroom, 2.5-bathroom townhouse offers a perfect blend of comfort and elegance, ideal for modern living. Step inside to discover beautiful hardwood floors that flow throughout the main level. The heart of the home is the gorgeous kitchen, featuring a spacious breakfast bar/island, spacious countertops, and stainless steel appliances. Enjoy your morning coffee or unwind after a long day on the front patio, which offers a great view of the community courtyard and a tranquil setting. The open layout ensures that the living and dining areas are perfect for entertaining or cozy family gatherings. Upstairs, you'll find two generously sized bedrooms, each with its own private bathroom. These versatile spaces are perfect for restful retreats and provide ample room for a home office or e-learning area. The thoughtful design and attention to detail make these bedrooms both functional and inviting. The lower level offers extra living space, perfect for a media room, playroom, or home gym - the possibilities are endless. This additional area ensures that everyone in the household has their own space to relax and enjoy. Don't miss out on this beautiful property in a prime location. With its combination of style, comfort, and top-rated schools, this townhouse is truly a rare find. Home has all brand new carpet. This home is ready and waiting for you today. Sold AS-IS. Schedule your showing today and experience the best of Naperville living!

    Zillow last checked:

    Listing updated:

    Listed by:

    Michael Odeh 224-699-5002,

    Redfin Corporation

    Bought with:

    Lisa Byrne, CSC

    Baird & Warner

    Source: MRED as distributed by MLS GRID,MLS#: 12137602MLS Logo

    Facts & features

    Interior

    Bedrooms & bathrooms
    • Bedrooms: 2
    • Bathrooms: 3
    • Full bathrooms: 2
    • 1/2 bathrooms: 1
    Rooms
    • Room types: Office, Walk In Closet
    Primary bedroom
    • Features: Flooring (Carpet), Bathroom (Full)
    • Level: Second
    • Area: 299 Square Feet
    • Dimensions: 23X13
    Bedroom 2
    • Features: Flooring (Carpet)
    • Level: Second
    • Area: 187 Square Feet
    • Dimensions: 17X11
    Dining room
    • Features: Flooring (Hardwood)
    • Level: Main
    • Dimensions: COMBO
    Kitchen
    • Features: Kitchen (Eating Area-Breakfast Bar, Eating Area-Table Space), Flooring (Hardwood)
    • Level: Main
    • Area: 260 Square Feet
    • Dimensions: 20X13
    Living room
    • Features: Flooring (Hardwood)
    • Level: Main
    • Area: 520 Square Feet
    • Dimensions: 26X20
    Office
    • Features: Flooring (Carpet)
    • Level: Lower
    • Area: 247 Square Feet
    • Dimensions: 19X13
    Walk in closet
    • Features: Flooring (Carpet)
    • Level: Second
    • Area: 42 Square Feet
    • Dimensions: 7X6
    Heating
    • Natural Gas, Forced Air
    Cooling
    • Central Air
    Appliances
    • Included: Range, Microwave, Dishwasher, Refrigerator, Washer, Dryer, Disposal
    • Laundry: Washer Hookup, Upper Level, Gas Dryer Hookup, In Unit, Laundry Closet
    Features
    • Wet Bar, Storage, Open Floorplan
    • Flooring: Hardwood, Carpet
    • Basement: None
    Interior area
    • Total structure area: 0
    • Total interior livable area: 2,070 sqft

    Property

    Parking
    • Total spaces: 2
    • Parking features: Asphalt, Garage Door Opener, On Site, Garage Owned, Attached, Garage
    • Attached garage spaces: 2
    • Has uncovered spaces: Yes
    Accessibility
    • Accessibility features: No Disability Access
    Features
    • Patio & porch: Patio
    • Exterior features: Balcony
    Lot
    • Features: Common Grounds, Mature Trees
    Details
    • Parcel number: 0727109004
    • Special conditions: None

    Construction

    Type & style
    • Home type: Townhouse
    • Property subtype: Townhouse, Single Family Residence
    Materials
    • Vinyl Siding, Brick
    • Foundation: Concrete Perimeter
    • Roof: Asphalt
    Condition
    • New construction: No
    • Year built: 2001
    Details
    • Builder model: BELDEN

    Utilities & green energy

    • Electric: Circuit Breakers, 200+ Amp Service
    • Sewer: Public Sewer
    • Water: Lake Michigan, Public

    Community & HOA

    Community
    • Security: Fire Sprinkler System, Carbon Monoxide Detector(s)
    • Subdivision: Vintage Club
    HOA
    • Has HOA: Yes
    • Services included: Water, Insurance, Exterior Maintenance, Lawn Care, Snow Removal
    • HOA fee: $356 monthly
    Location
    • Region: Naperville

    Financial & listing details

    • Price per square foot: $198/sqft
    • Tax assessed value: $132,067
    • Annual tax amount: $7,455
    • Date on market: 8/14/2024
    • Listing terms: Conventional
    • Ownership: Condo

    Price history

    DateEventPrice
    12/6/2024Sold$410,000-6.8%$198/sqft
    Source: MRED as distributed by MLS GRID #12137602 Report a problem
    11/21/2024Pending sale$439,900$213/sqft
    Source: MRED as distributed by MLS GRID #12137602 Report a problem
    10/9/2024Contingent$439,900$213/sqft
    Source: MRED as distributed by MLS GRID #12137602 Report a problem
    8/14/2024Listed for sale$439,900-2.2%$213/sqft
    Source: MRED as distributed by MLS GRID #12137602 Report a problem
    8/13/2024Listing removed--
    Source: MRED as distributed by MLS GRID #12064178 Report a problem
    6/5/2024Listed for sale$449,900+91.4%$217/sqft
    Source: MRED as distributed by MLS GRID #12064178 Report a problem
    6/12/2012Sold$235,000-16.8%$114/sqft
    Source: MRED as distributed by MLS GRID #07957188 Report a problem
    2/25/2002Sold$282,500$136/sqft
    Source: Public Record Report a problem
    6/8/2001Sold$282,500$136/sqft
    Source: Public Record Report a problem

    Public tax history

    YearProperty taxesTax assessment
    2024$7,744 +4.7%$132,067 +11.3%
    2023$7,400 -0.7%$118,670 +3.1%
    2022$7,455 +3.3%$115,080 +3.7%
    2021$7,216 +0.1%$110,980
    2020$7,206 +4.2%$110,980 +5.1%
    2019$6,917 -4.8%$105,560 -2.8%
    2018$7,264 +2.9%$108,620 +3.5%
    2017$7,060 +1.9%$104,930 +4.2%
    2016$6,928 +1%$100,700 +5.3%
    2015$6,857 -5.4%$95,610 -1.9%
    2014$7,247 +0.2%$97,430 -0.7%
    2013$7,232 -3.8%$98,110 -2%
    2012$7,519 +1.2%$100,140 -6.4%
    2011$7,430 -5.4%$107,020 -10.8%
    2010$7,857 +3.8%$120,040 -4%
    2009$7,573 +2.6%$125,040 +1.8%
    2008$7,381 +5.5%$122,830 +5.8%
    2007$6,997 -1.4%$116,090 +1.7%
    2006$7,096 -1.2%$114,150 +2.6%
    2005$7,181 +11.1%$111,260 +9%
    2004$6,463 +3.4%$102,070 +6.8%
    2003$6,253 +8.4%$95,570 +8.8%
    2002$5,766 $87,840
    Find assessor info on the county website

    Neighborhood: 60540

    Nearby schools

    GreatSchools rating
    Schools provided by the listing agent
    • Elementary: Cowlishaw Elementary School
    • Middle: Still Middle School
    • High: Metea Valley High School
    • District: 204

    Source: MRED as distributed by MLS GRID. This data may not be complete. We recommend contacting the local school district to confirm school assignments for this home.

    Get a cash offer in 3 minutes
    Find out how much your home could sell for in as little as 3 minutes with a no-obligation cash offer.
    Estimated market value
    $449,300
    Get a cash offer in 3 minutes
    Find out how much your home could sell for in as little as 3 minutes with a no-obligation cash offer.
    Estimated market value
    $449,300