Welcome home to this single family home that could also serve as single floor living! There is a first floor bedroom and updated full bath as you enter the home. The two-story great room is perfect for entertaining and allows an abundance of natural light with new vinyl flooring. The eat-in kitchen is a great space and has room for a dining table. The laundry is just off the kitchen with access to the garage. Step outside the kitchen and enjoy a large, maintenance free deck with covered area to spend your summers! There is also a cement pad for deck storage. Upstairs overlooks the great room and where you will find the primary bedroom and a 3rd guest room. Enjoy a full bath including soaking tub with new tile accents, separate shower and dual vanities. The maintenance is all handled for you and well as the following updates including the roof (2025), hvac (2025), HWT (2020). Nothing to do but move right in!
Pending
$269,900
8585 Mandell Dr, Macedonia, OH 44056
3beds
1,526sqft
Single Family Residence
Built in 2005
3,210 Square Feet Lot
$-- Zestimate®
$177/sqft
$315/mo HOA
What's special
First floor bedroomSingle floor livingAbundance of natural lightTwo-story great roomNew vinyl flooringEat-in kitchen
- 37 days |
- 1,124 |
- 50 |
Likely to sell faster than
Zillow last checked:
Listing updated:
Listed by:
Dawn A Semancik 216-650-0746 dawnsemancikhomes@gmail.com,
Real of Ohio
Source: MLS Now,MLS#: 5227035 Originating MLS: Other/Unspecificed
Originating MLS: Other/UnspecificedFacts & features
Interior
Bedrooms & bathrooms
- Bedrooms: 3
- Bathrooms: 2
- Full bathrooms: 2
- Main level bathrooms: 1
- Main level bedrooms: 1
Primary bedroom
- Description: Flooring: Carpet
- Features: Vaulted Ceiling(s), Walk-In Closet(s), Window Treatments
- Level: Second
- Dimensions: 16 x 13
Bedroom
- Description: Currently used as an office,Flooring: Carpet
- Features: Window Treatments
- Level: First
- Dimensions: 13 x 13
Bedroom
- Description: Flooring: Carpet
- Features: Window Treatments
- Level: Second
- Dimensions: 12 x 10
Primary bathroom
- Description: Soaking tub w updated tile, walk-in shower, and dual sinks
- Features: Built-in Features
- Level: Second
- Dimensions: ND x ND
Bathroom
- Description: new vanity, flooring and walk in shower. TV conveys.,Flooring: Luxury Vinyl Tile
- Level: First
- Dimensions: ND x ND
Eat in kitchen
- Description: Appliances included,Flooring: Luxury Vinyl Tile
- Features: Built-in Features, Laminate Counters
- Level: First
- Dimensions: 9 x 8
Great room
- Description: New vinyl flooring,Flooring: Luxury Vinyl Tile
- Features: High Ceilings, Walk-In Closet(s), Window Treatments
- Level: First
- Dimensions: 18 x 14
Laundry
- Description: Washer/dryer negotiable. Includes laundry sink,Flooring: Luxury Vinyl Tile
- Features: Built-in Features
- Level: First
- Dimensions: ND x ND
Heating
- Forced Air, Gas
Cooling
- Central Air
Appliances
- Included: Dishwasher, Microwave, Range, Refrigerator
- Laundry: Main Level, Laundry Room
Features
- Built-in Features, Entrance Foyer, Eat-in Kitchen, High Ceilings, His and Hers Closets, Laminate Counters, Multiple Closets, Open Floorplan, Storage, Soaking Tub, Vaulted Ceiling(s), Walk-In Closet(s)
- Windows: Double Pane Windows
- Has basement: No
- Has fireplace: No
Interior area
- Total structure area: 1,526
- Total interior livable area: 1,526 sqft
- Finished area above ground: 1,526
Video & virtual tour
Property
Parking
- Total spaces: 2
- Parking features: Attached, Direct Access, Driveway, Garage Faces Front, Garage, Garage Door Opener, Inside Entrance, Kitchen Level
- Attached garage spaces: 2
Features
- Levels: One and One Half,Two
- Stories: 2
- Patio & porch: Deck
- Has view: Yes
- View description: Neighborhood
Lot
- Size: 3,210 Square Feet
- Features: Back Yard
Details
- Parcel number: 3312543
Construction
Type & style
- Home type: SingleFamily
- Architectural style: Colonial
- Property subtype: Single Family Residence
- Attached to another structure: Yes
Materials
- Vinyl Siding
- Foundation: Slab
- Roof: Asphalt,Fiberglass
Condition
- Year built: 2005
Utilities & green energy
- Sewer: Public Sewer
- Water: Public
Community & HOA
Community
- Features: Common Grounds/Area, Street Lights, Sidewalks
- Security: Carbon Monoxide Detector(s), Smoke Detector(s)
- Subdivision: Springhill Reserve Ph 2
HOA
- Has HOA: Yes
- Services included: Association Management, Maintenance Grounds, Maintenance Structure, Reserve Fund, Roof, Snow Removal, Trash
- HOA fee: $315 monthly
- HOA name: Reserve Realty
Location
- Region: Macedonia
Financial & listing details
- Price per square foot: $177/sqft
- Tax assessed value: $209,310
- Annual tax amount: $3,933
- Date on market: 7/18/2026
- Cumulative days on market: 13 days
- Listing terms: Cash,Conventional
Estimated market value
Not available
Estimated sales range
Not available
Not available
Price history
| Date | Event | Price |
|---|---|---|
| 8/17/2026 | Pending sale | $269,900$177/sqft |
Source:  MLS Now #5227035 Report a problem MLS Now #5227035 Report a problem | ||
| 7/18/2026 | Listed for sale | $269,900+87.4%$177/sqft |
Source: MLS Now #5227035 Report a problem | ||
| 6/7/2011 | Sold | $144,000-2%$94/sqft |
Source: MLS Now #3184204 Report a problem | ||
| 4/20/2011 | Price change | $147,000-2%$96/sqft |
Source: Howard Hanna - Macedonia #3184204 Report a problem | ||
| 3/31/2011 | Price change | $150,000-3.2%$98/sqft |
Source: Howard Hanna - Macedonia #3184204 Report a problem | ||
| 1/9/2011 | Price change | $154,900-1.9%$102/sqft |
Source: Howard Hanna - Macedonia #3184204 Report a problem | ||
| 11/18/2010 | Listed for sale | $157,900-4.6%$103/sqft |
Source: Howard Hanna - Macedonia #3184204 Report a problem | ||
| 5/16/2005 | Sold | $165,500$108/sqft |
Source: Public Record Report a problem | ||
Public tax history
| Year | Property taxes | Tax assessment |
|---|---|---|
| 2025 | $3,672 +10.1% | $73,260 |
| 2024 | $3,334 +1.7% | $73,260 |
| 2023 | $3,279 +6.8% | $73,260 +30.7% |
| 2022 | $3,070 -0.3% | $56,035 |
| 2021 | $3,079 | $56,035 |
| 2020 | -- | $56,035 +14% |
| 2019 | $2,942 +16.3% | $49,162 0% |
| 2018 | $2,529 -6.9% | $49,170 |
| 2017 | $2,717 | $49,170 |
| 2016 | $2,717 | $49,170 |
| 2015 | $2,717 +0.7% | $49,170 |
| 2014 | $2,699 -0.8% | $49,170 -1.7% |
| 2013 | $2,719 -0.1% | $50,000 |
| 2012 | $2,723 -0.6% | $50,000 +0% |
| 2011 | $2,739 +1.4% | $49,995 -11.9% |
| 2010 | $2,701 | $56,753 |
| 2009 | -- | $56,753 |
| 2008 | $2,754 +4.4% | $56,753 -1.3% |
| 2007 | $2,638 +1.1% | $57,495 |
| 2006 | $2,610 +852.8% | $57,495 +976.5% |
| 2005 | $274 | $5,341 |
| 2004 | -- | -- |
Find assessor info on the county website
Monthly payment
Est. payment
Payment breakdown
Explore the cost of this home by adjusting the details. Changes won't be saved.Climate risks
Neighborhood: 44056
Nearby schools
GreatSchools rating
- 9/10Lee Eaton Elementary SchoolGrades: 5-6,8Distance: 0.8 mi
- 6/10Nordonia High SchoolGrades: 9-12Distance: 1.8 mi
- 8/10Nordonia Middle SchoolGrades: 7-8Distance: 0.8 mi
Schools provided by the listing agent
- District: Nordonia Hills CSD - 7710
Source: MLS Now. This data may not be complete. We recommend contacting the local school district to confirm school assignments for this home.
- $282,5002 bd2 ba1.9k sqft8579 Mandell Dr, Macedonia, OH 44056Off Market
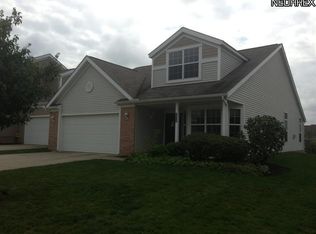
- $263,6002 bd2 ba1.5k sqft8597 Mandell Dr, Macedonia, OH 44056Off Market
- $257,9003 bd2 ba1.6k sqft305 Stockton Cir, Macedonia, OH 44056Off Market
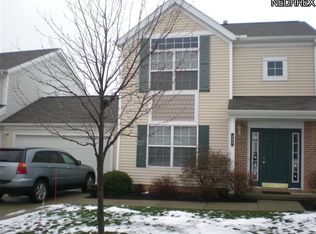
- $259,3003 bd2 ba1.6k sqft8588 Mandell Dr, Macedonia, OH 44056Off Market
- $248,4003 bd2 ba1.4k sqft8603 Mandell Dr, Macedonia, OH 44056Off Market
- $284,9003 bd2 ba1.9k sqft8594 Mandell Dr, Macedonia, OH 44056Off Market
- $261,8003 bd2 ba1.4k sqft315 Stockton Cir, Macedonia, OH 44056Off Market
- $280,4003 bd2 ba1.9k sqft8584 Mandell Dr, Macedonia, OH 44056Off Market
A local agent can set up tours, give advice and negotiate with sellers.
Similar homes
- $275,0003 bd2 ba1.5k sqft307 Huntsford Dr, Macedonia, OH 44056For Sale
 MLS ID #5235869, Michael A Ferrante, LPT Realty. MLS Now
 - $265,0003 bd2 ba1.4k sqft819 Navajo Trl, Macedonia, OH 44056For Sale
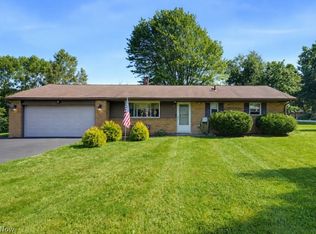 MLS ID #5238701, Justin B Carroll, Keller Williams Legacy Group Realty. MLS Now
 - $225,0003 bd2 ba1.4k sqft8265 Waters Dr, Macedonia, OH 44056For Sale
 MLS ID #5238639, Eric Yetzer, Howard Hanna. MLS Now
 - $287,9003 bd2 ba1.4k sqft9265 Brookdale Ln, Macedonia, OH 44056For Sale
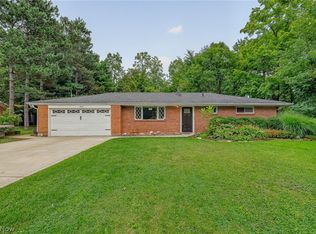 MLS ID #5233273, Carly M Sablotny, Keller Williams Living. MLS Now
 - $265,0003 bd2 ba1.2k sqft9197 Shepard Rd, Macedonia, OH 44056For Sale By Owner
- $279,0003 bd2 ba1.2k sqft9186 Shepard Rd, Macedonia, OH 44056For SaleMLS ID #5229990, Mark G Fetterman, RE/MAX Transitions. MLS Now
- $274,9004 bd2 ba1.4k sqft1063 Thistleridge Dr, Macedonia, OH 44056For SaleMLS ID #5222430, Alexandra Tillstrom, McDowell Homes Real Estate Services. MLS Now
- $320,0003 bd3 ba1.5k sqft1038 Hampton Dr, Macedonia, OH 44056For SaleMLS ID #5224548, Scott M Tinlin, Platinum Real Estate. MLS Now
- $--3 bd3 ba2k sqft15304 Alexander Rd, Walton Hills, OH 44146AuctionAuction.com 2
- $279,9003 bd3 ba1.4k sqft1164 Edgecliff Dr, Bedford, OH 44146For SaleMLS ID #5237577, Michael Delmore, RE/MAX Above & Beyond. MLS Now
- $330,0003 bd2 ba1.4k sqft1031 Cessna Dr, Macedonia, OH 44056For SaleMLS ID #5227872, Diane Wendorff Gentille, Keller Williams Chervenic Rlty. MLS Now
- $329,9993 bd2 ba1.7k sqft1951 Heron Glen Ct, Macedonia, OH 44056For SaleMLS ID #5221490, Glen G Whitten, Ohio Property Group, LLC. MLS Now
- $276,9003 bd2 ba1.5k sqft1927 Case St, Twinsburg, OH 44087For SaleMLS ID #5237993, Shirley Ryan, Tarter Realty. MLS Now
- $268,0003 bd2 ba1.3k sqft9095 Jefferson Dr, Northfield, OH 44067For SaleMLS ID #5233684, Lynne McCauley, XRE. MLS Now
- $325,0004 bd3 ba1.5k sqft1523 Bradford Dr, Macedonia, OH 44056For SaleMLS ID #5235328, Kiana Mack, Howard Hanna. MLS Now
- $349,9004 bd3 ba1.7k sqft850 Berkshire Dr, Macedonia, OH 44056For SaleMLS ID #5228514, Carly M Sablotny, Keller Williams Living. MLS Now
- $260,0003 bd2 ba1.2k sqft11941 Hawthorne Dr, Sagamore Hills, OH 44067For SaleMLS ID #5234603, Barbara Tibbitts, Russell Real Estate Services. MLS Now
- $--3 bd3 ba1.9k sqft7580 N Meadowpark Dr, Walton Hills, OH 44146AuctionAuction.com 2
- $235,0003 bd2 ba1.1k sqft9070 Cambridge Dr, Northfield, OH 44067For Sale By Owner
- $234,9004 bd2 ba1.6k sqft6142 Mark Dr, Bedford Heights, OH 44146For SaleMLS ID #5227472, Patrick Pellerite, Russell Real Estate Services. MLS Now
