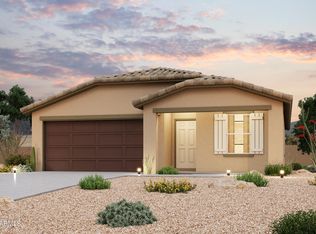
Prepare to be impressed by this DELIGHTFUL NEW home in the Arizona City Community! The desirable 1202 Plan boasts a well-appointed kitchen with a walk-in pantry overlooking an open concept dining area and living room. The Kitchen features gorgeous cabinets, granite countertops, and Stainless-Steel Steel Appliances (Includes Range with a Microwave hood and Dishwasher). All bedrooms, including the laundry room, are on the main floor. The private owner's suite features an attached bath and walk-in closet. This desirable plan also comes complete with a 2-car garage.
Foreclosed
Est. $220,300
8586 W Teresita Dr, Arizona City, AZ 85123
3beds
1,200sqft
SingleFamily
Built in 2022
7,648 Square Feet Lot
$220,300 Zestimate®
$184/sqft
$-- HOA
Overview
- 399 days |
- 6 |
- 1 |
Facts & features
Interior
Bedrooms & bathrooms
- Bedrooms: 3
- Bathrooms: 2
- Full bathrooms: 2
Heating
- Forced air
Cooling
- Evaporative
Interior area
- Total interior livable area: 1,200 sqft
Property
Lot
- Size: 7,648 Square Feet
Details
- Parcel number: 40806151
Construction
Type & style
- Home type: SingleFamily
Condition
- Year built: 2022
Community & HOA
Location
- Region: Arizona City
Financial & listing details
- Price per square foot: $184/sqft
- Tax assessed value: $212,270
- Annual tax amount: $966
Visit our professional directory to find a foreclosure specialist in your area that can help with your home search.
Find a foreclosure agentForeclosure details
Estimated market value
$220,300
$207,000 - $234,000
$1,381/mo
Price history
| Date | Event | Price |
|---|---|---|
| 7/8/2025 | Sold | $203,200-5.5%$169/sqft |
Source: Public Record Report a problem | ||
| 12/25/2022 | Sold | $214,990-10.4%$179/sqft |
Source:  ARMLS #6398353 Report a problem ARMLS #6398353 Report a problem | ||
| 8/25/2022 | Pending sale | $239,990$200/sqft |
Source: ARMLS #6398353 Report a problem | ||
| 8/24/2022 | Price change | $239,990-4%$200/sqft |
Source: ARMLS #6398353 Report a problem | ||
| 8/12/2022 | Price change | $249,990+6.4%$208/sqft |
Source:  Century Communities Report a problem Century Communities Report a problem | ||
| 5/27/2022 | Pending sale | $234,990$196/sqft |
Source: ARMLS #6398353 Report a problem | ||
| 5/17/2022 | Price change | $234,990-15.5%$196/sqft |
Source: ARMLS #6398353 Report a problem | ||
| 5/12/2022 | Listed for sale | $277,990+1058.3%$232/sqft |
Source: ARMLS #6398353 Report a problem | ||
| 11/9/2021 | Sold | $24,000+50.9%$20/sqft |
Source: Public Record Report a problem | ||
| 8/5/2005 | Sold | $15,900+165%$13/sqft |
Source: Public Record Report a problem | ||
| 5/26/2004 | Sold | $6,000+200%$5/sqft |
Source: Public Record Report a problem | ||
| 4/22/1997 | Sold | $2,000$2/sqft |
Source: Public Record Report a problem | ||
Public tax history
| Year | Property taxes | Tax assessment |
|---|---|---|
| 2026 | $966 +17.2% | $21,226 +4.8% |
| 2025 | $824 +1116.5% | $20,260 +0.6% |
| 2024 | $68 +2.6% | $20,138 +1655.7% |
| 2023 | $66 -4.2% | $1,147 +81.8% |
| 2022 | $69 +3.4% | $631 +10.1% |
| 2021 | $67 +4.5% | $573 +11% |
| 2020 | $64 +2.1% | $516 -1.9% |
| 2019 | $62 -11.4% | $526 +31.5% |
| 2018 | $71 -8.7% | $400 -16.7% |
| 2017 | $77 | $480 |
| 2016 | -- | -- |
| 2014 | -- | $544 |
| 2013 | -- | -- |
| 2012 | -- | -- |
| 2011 | -- | $960 -50% |
| 2010 | -- | $1,920 |
| 2009 | -- | -- |
| 2008 | -- | -- |
| 2007 | -- | -- |
| 2006 | -- | -- |
| 2005 | -- | -- |
| 2004 | -- | -- |
| 2003 | -- | -- |
| 2002 | -- | -- |
| 2001 | -- | -- |
Find assessor info on the county website
Monthly payment
Climate risks
Neighborhood: 85123
Nearby schools
GreatSchools rating
- 4/10Arizona City Elementary SchoolGrades: PK-8Distance: 2.6 mi
- 3/10Toltec Middle SchoolGrades: PK-12Distance: 3.9 mi
- 5/10Vista GrandeGrades: 9-12Distance: 11.3 mi
- $229,9903 bd2 ba1.2k sqft8568 W Teresita Dr, Arizona City, AZ 85123Sold
- $216,6003 bd2 ba1.2k sqft8602 W Teresita Dr, Arizona City, AZ 85123Off Market

- $188,7002 bd2 ba1k sqft8649 W Reventon Dr, Arizona City, AZ 85123Off Market

- $250,6004 bd2 ba1.4k sqft8637 W Reventon Dr, Arizona City, AZ 85123Off Market

- $234,1003 bd2 ba1.2k sqft8661 W Reventon Dr, Arizona City, AZ 85123Off Market
- $25,109-- bd-- ba-- sqft8554 W Teresita Dr, Arizona City, AZ 85123Off Market
- $307,5004 bd2 ba1.7k sqft8616 W Teresita Dr, Arizona City, AZ 85123Sold
- $254,7003 bd2 ba1.6k sqft8589 W Teresita Dr, Arizona City, AZ 85123Off Market
Similar homes
- $200,0003 bd2 ba1.2k sqft8518 W TERESITA Drive, Arizona City, AZ 85123For Sale
 MLS ID #7040902, Gordon Leatherbarrow, 6 Real Estate. ARMLS
 - $--4 bd2 ba1.4k sqft9892 W Santa Cruz Blvd, Arizona City, AZ 85123Auction
 ServiceLink Auction
 - $200,0003 bd2 ba1.1k sqft9380 W COLLIS Place, Arizona City, AZ 85123For Sale
 MLS ID #7061562, Stacy Ortega, Real Broker. ARMLS
 - $--3 bd2 ba1.2k sqft14380 S Capistrano Rd, Arizona City, AZ 85123Auction
 Auction.com 2
 - $215,0003 bd2 ba1.1k sqft9236 W MADERO Drive, Arizona City, AZ 85123For SaleMLS ID #7039458, Andres Montes Rodriguez, Hawkins & Associates Realty, Inc.. ARMLS
- $--4 bd2 ba1.5k sqft10919 W Carmelita Cir, Arizona City, AZ 85123AuctionAuction.com 2
- $235,0003 bd3 ba1.5k sqft15047 S MOON VALLEY Road, Arizona City, AZ 85123For SaleMLS ID #6995508, Stacy Ortega, Real Broker. ARMLS
- $215,0003 bd2 ba1.1k sqft12600 W MADERO Drive, Arizona City, AZ 85123For SaleMLS ID #7019370, Rosann Boyett Garcia, Delex Realty. ARMLS
- $235,0003 bd2 ba1.4k sqft12478 W MADERO Drive, Arizona City, AZ 85123For SaleMLS ID #7055714, Donna Allman, RE/MAX Premier. ARMLS
- $245,0003 bd2 ba1.1k sqft11142 W XAVIER Drive, Arizona City, AZ 85123For SaleMLS ID #7055625, Stephanie Cosand, RE/MAX A Bar Z Realty. ARMLS
- $239,0003 bd2 ba1.3k sqft12532 W OBREGON Drive, Arizona City, AZ 85123For SaleMLS ID #7030608, Lynn Hachey, Morgan Taylor Realty. ARMLS
- $252,0003 bd2 ba1.5k sqft10133 W CENTURY Drive, Arizona City, AZ 85123For SaleMLS ID #6992924, Sarah M. Olinger, Arizona Elite Properties. ARMLS
- from $219,9903 bd2 ba1.1k sqftSANDALWOOD Plan, Arizona City, Arizona City, AZ 85123New ConstructionCentury Communities
- $255,0004 bd2 ba1.2k sqft10403 W SANTIAGO Drive, Arizona City, AZ 85123For SaleMLS ID #7044705, Jesus Avalos, eXp Realty. ARMLS
- $275,0003 bd2 ba1.5k sqft11429 W MADERO Drive, Arizona City, AZ 85123For SaleMLS ID #7058763, Donna Allman, RE/MAX Premier. ARMLS
- $--3 bd2 ba1.3k sqft4026 N Honeysuckle Ct, Casa Grande, AZ 85122AuctionAuction.com 2
- $297,0003 bd2 ba1.6k sqft15024 S BROOK HOLLOW Road, Arizona City, AZ 85123For SaleMLS ID #6987521, Stephanie Blanco, Keller Williams Legacy One Realty. ARMLS
- $290,0003 bd2 ba1.3k sqft9870 W CAMELIA Drive, Arizona City, AZ 85123For SaleMLS ID #7059672, Erika Guerrero, My Home Group Real Estate. ARMLS
- $279,0003 bd2 ba1.5k sqft10997 W CAMBRIA Circle, Arizona City, AZ 85123For SaleMLS ID #7046732, Daniel Rosenbaum, Rosenbaum Realty Group. ARMLS
- from $235,9903 bd2 ba1.2k sqftALAMAR Plan, Arizona City, Arizona City, AZ 85123New ConstructionCentury Communities
