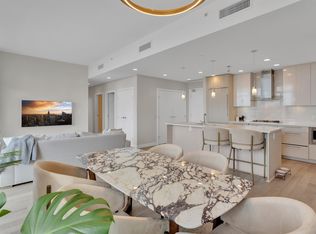
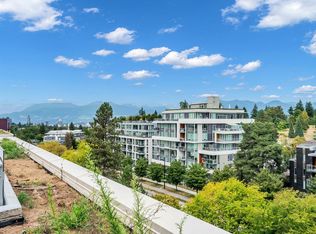
Elevated Living in this Penthouse Collection! 1,800 SF | 3 Bed | 3 Bath | 1,000 SF Rooftop Terrace This Sun-drenched, SE exposure 3-bed, 3-bath home spans 1,800 SF of luxurious living, featuring two ensuite bedrooms and luxurious custom renovation throughout. Crafted with high-end materials: wide-plank hardwood flooring, real wood cabinetry, marble coutertop, Gaggenau and Miele appliances package plus a built-in wine fridge. The custom-designed kitchen offers clever storage solutions, with pull-out pantry systems! A spacious wraparound balcony extends your living space outdoors, while an elegant staircase—framed by oversized, Art Gallery inspired skylights—leads to your 1,000 SF private rooftop terrace, ideal for entertaining, relaxing, or cultivating your own urban oasis.
For sale
C$1,699,000
8588 Cornish St #1803, Vancouver, BC V6P 0C1
3beds
1,792sqft
Condominium
Built in 2014
-- sqft lot
$-- Zestimate®
C$948/sqft
C$1,451/mo HOA
What's special
Sun-drenched se exposureTwo ensuite bedroomsLuxurious custom renovation throughoutWide-plank hardwood flooringReal wood cabinetryBuilt-in wine fridgeCustom-designed kitchen
- 118 days |
- 27 |
- 1 |
Zillow last checked:
Listing updated:
Listed by:
Garry Nip PREC*,
RE/MAX Crest Realty Brokerage
Source: Greater Vancouver REALTORS®,MLS®#: R3110332 Originating MLS®#: Greater Vancouver
Originating MLS®#: Greater VancouverFacts & features
Interior
Bedrooms & bathrooms
- Bedrooms: 3
- Bathrooms: 3
- Full bathrooms: 3
Heating
- Heat Pump
Cooling
- Air Conditioning
Appliances
- Included: Washer/Dryer, Dishwasher, Refrigerator, Stove
- Laundry: In Unit
Features
- Elevator
- Basement: None
Interior area
- Total structure area: 1,792
- Total interior livable area: 1,792 sqft
Property
Parking
- Total spaces: 2
- Parking features: Garage Under Building, Guest, Garage Door Opener
- Has garage: Yes
Features
- Levels: One
- Stories: 1
- Exterior features: Garden, Playground, Balcony
- Has view: Yes
- View description: CITY, MOUNTAIN & WATER
- Has water view: Yes
- Water view: MOUNTAIN & WATER
Lot
- Features: Central Location, Recreation Nearby
Construction
Type & style
- Home type: Condo
- Architectural style: Penthouse
- Property subtype: Condominium
- Attached to another structure: Yes
Condition
- Year built: 2014
Community & HOA
Community
- Features: Near Shopping
- Security: Smoke Detector(s)
- Subdivision: Granville At 70th
HOA
- Has HOA: Yes
- Amenities included: Clubhouse, Exercise Centre, Sauna/Steam Room, Caretaker, Trash, Maintenance Grounds, Gas, Hot Water, Management, Recreation Facilities, Sewer, Snow Removal, Water
- HOA fee: C$1,451 monthly
Location
- Region: Vancouver
Financial & listing details
- Price per square foot: C$948/sqft
- Annual tax amount: C$6,601
- Date on market: 4/13/2026
- Ownership: Freehold Strata
G
Garry Nip PREC*
By pressing Contact Agent, you agree that the real estate professional identified above may call/text you about your search, which may involve use of automated means and pre-recorded/artificial voices. You don't need to consent as a condition of buying any property, goods, or services. Message/data rates may apply. You also agree to our Terms of Use. Zillow does not endorse any real estate professionals. We may share information about your recent and future site activity with your agent to help them understand what you're looking for in a home.
Price history
Price history is unavailable.
Public tax history
Tax history is unavailable.
Climate risks
Neighborhood: Marpole
Nearby schools
GreatSchools rating
- NAPoint Roberts Primary SchoolGrades: K-2Distance: 15.8 mi
- 5/10Birch Bay Home ConnectionsGrades: K-8Distance: 23.1 mi
- 6/10Blaine High SchoolGrades: 9-12Distance: 23.6 mi
- C$2,7502 bd2 ba757 sqft8588 Cornish St, Vancouver, BC V6P0C1For Rent
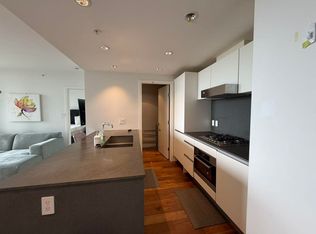
- C$999,9993 bd2 ba1.2k sqft8588 Cornish St #1502, Vancouver, BC V6P0C1For Sale
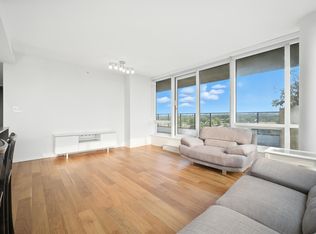
- C$1,288,0003 bd2 ba1.3k sqft8588 Cornish St #507, Vancouver, BC V6P0C1For Sale
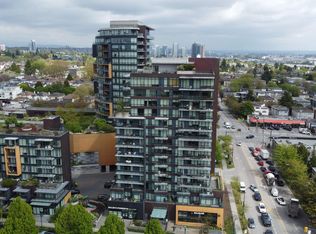
- C$760,0002 bd2 ba840 sqft8588 Cornish St #1705, Vancouver, BC V6P0C1For Sale

- C$598,0001 bd1 ba540 sqft8588 Cornish St #1003, Vancouver, BC V6P0C1For Sale
- C$1,199,0003 bd2 ba1.3k sqft8588 Cornish St #1703, Vancouver, BC V6P0C1For Sale
- C$--2 bd2 ba760 sqft8588 Cornish St #307, Vancouver, BC V6P0C1Off Market
- C$--1 bd1 ba592 sqft8588 Cornish St #1, Vancouver, BC V6P0C1Off Market
Similar homes
- C$1,700,0003 bd3 ba1.2k sqft1111 Richards St #2607, Vancouver, BC V6B 3E6For Sale
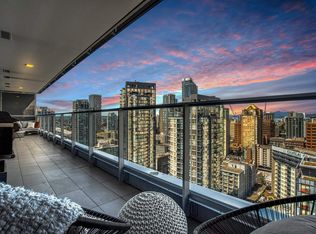 MLS ID #R3135253, Greg Covell, RE/MAX Select Realty Brokerage. Greater Vancouver REALTORS®
 - C$1,520,0003 bd3 ba1.3k sqft5033 Cambie St #505, Vancouver, BC V5Z 3B2For Sale
 MLS ID #R3103439, Niko Lambrinoudis PREC*, TRG The Residential Group Realty Brokerage. Greater Vancouver REALTORS®
 - C$1,559,0003 bd3 ba1.5k sqft5580 No 3 Rd #1602, Richmond, BC V6X 0R8For Sale
 MLS ID #R3119161, Jeanie Ho PREC*, Sutton Group - 1st West Realty Brokerage. Greater Vancouver REALTORS®
 - C$1,900,0004 bd3 ba1.5k sqft5077 Cambie St #604, Vancouver, BC V5Z 0H7For Sale
 MLS ID #R3125974, Anry Wang PREC*, Sutton Group - 1st West Realty Brokerage. Greater Vancouver REALTORS®
 - C$1,998,0002 bd3 ba1.4k sqft518 W 30th Ave, Vancouver, BC V5Z 0G4For SaleMLS ID #R3152245, Jessica Wong PREC*, Latitude Realty Inc. Brokerage. Greater Vancouver REALTORS®
- C$1,475,0002 bd2 ba1.1k sqft1887 Crowe St #713, Vancouver, BC V5Y 0B4For SaleMLS ID #R3146306, Shawn Brown PREC*, Framework Marketing Inc. Brokerage. Greater Vancouver REALTORS®
- C$1,430,0003 bd3 ba1.4k sqft138 Woodstock Ave W, Vancouver, BC V5Y 2R6For SaleMLS ID #R3116535, Carrie Yuan PREC*, Oakwyn Realty Ltd. Brokerage. Greater Vancouver REALTORS®
- C$1,798,0003 bd3 ba1.6k sqft2008 Rosser Ave #4204, Burnaby, BC V5C 5C8For SaleMLS ID #R3136343, Simon Lai PREC*, Rennie & Associates Realty Ltd. Brokerage. Greater Vancouver REALTORS®
- C$948,0003 bd2 ba1.1k sqft8888 Osler St #301, Vancouver, BC V6P 4G2For SaleMLS ID #R3127475, Anna Chan, Sutton Group - 1st West Realty Brokerage. Greater Vancouver REALTORS®
- C$1,398,0003 bd2 ba1.2k sqft6622 Pearson Way #709, Richmond, BC V7C 0E4For SaleMLS ID #R3134907, Gary Geng PREC*, eXp Realty Brokerage. Greater Vancouver REALTORS®
- C$1,488,8003 bd3 ba1.3k sqft4688 Kingsway Way #3903, Burnaby, BC V5H 0E9For SaleMLS ID #R3136954, Jason Shang PREC*, Oakwyn Realty Ltd. Brokerage. Greater Vancouver REALTORS®
- C$1,598,0002 bd2 ba1k sqft485 W 42nd Ave #1203, Vancouver, BC V5Y 2S8For SaleMLS ID #R3149254, Matthew Huang, Oakwyn Realty Ltd. Brokerage. Greater Vancouver REALTORS®
- C$1,875,0003 bd3 ba1.6k sqft657 Whiting Way #3703, Coquitlam, BC V3J 0J6For SaleMLS ID #R3151344, Patrick Dobbyn, Royal LePage - Wolstencroft Brokerage. Greater Vancouver REALTORS®
- C$1,438,0003 bd3 ba1.3k sqft8671 Hazelbridge Way #1483, Richmond, BC V6X 2C1For SaleMLS ID #R3129230, Warrick Chu PREC*, Prompton Real Estate Services Inc. Brokerage. Greater Vancouver REALTORS®
- C$1,799,0004 bd2 ba1.1k sqft5212 Cambie St #503, Vancouver, BC V5Z 3B2For SaleMLS ID #R3096163, Michael Dong PREC*, Oakwyn Realty Ltd. Brokerage. Greater Vancouver REALTORS®
- C$1,089,9993 bd3 ba1.1k sqft8160 McMyn Way #809, Richmond, BC V6X 0V2For SaleMLS ID #R3146210, Jessie Mo, Luxmore Realty Brokerage. Greater Vancouver REALTORS®
- C$2,288,0003 bd3 ba1.8k sqft6633 Pearson Way #302, Richmond, BC V7C 0C4For SaleMLS ID #R3116224, Erica Leanne Chang PREC*, RE/MAX Select Realty Brokerage. Greater Vancouver REALTORS®
- C$1,398,0002 bd2 ba1k sqft1365 Davie St #403, Vancouver, BC V6E 1M5For SaleMLS ID #R3139319, Jason Lim PREC*, RE/MAX Crest Realty Brokerage. Greater Vancouver REALTORS®
- C$1,298,0002 bd2 ba1k sqft7433 Cambie St #1906, Vancouver, BC V6P 3G9For SaleMLS ID #R3091460, Gary Geng PREC*, eXp Realty Brokerage. Greater Vancouver REALTORS®
- C$1,280,0002 bd2 ba1.2k sqft6611 Pearson Way #506, Richmond, BC V7C 0C3For SaleMLS ID #R3138499, Karen Zhao PREC*, RE/MAX Crest Realty Brokerage. Greater Vancouver REALTORS®
