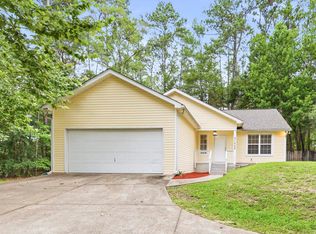
One or more photos has been virtually enchanced. Located in Killeran Commons, this beautiful home offers convenience, upgrades, and great amenities! Enjoy being just minutes from Bannerman Crossing shopping and dining, and the community pool is located directly across the street. This spacious open-concept floor plan features 3 bedrooms, 2 full baths, plus an office, a formal dining room, and a nice size kitchen with a comfortable eating area. The home has been freshly painted throughout and updated with new luxury vinyl plank flooring throughout with ceramic tile in primary bathroom. The spacious primary suite includes a large walk-in closet with built-ins, a jetted tub, and an oversized walk-in shower. Additional features include an inside laundry room, privacy-fenced backyard, and plenty of living space for today’s lifestyle. A wonderful opportunity in a convenient location with community amenities right at your doorstep!
Under contract
$375,000
8588 Hannary Cir, Tallahassee, FL 32312
3beds
1,873sqft
:
Get pre-qualified$2,569/mo
Single Family Residence
Built in 2000
6,969 Square Feet Lot
$-- Zestimate®
$200/sqft
$25/mo HOA
What's special
Freshly painted throughoutSpacious open-concept floor planSpacious primary suiteJetted tubFormal dining roomComfortable eating areaInside laundry room
- 10 days |
- 656 |
- 38 |
Zillow last checked:
Listing updated:
Listed by:
Lisa Montgomery-Calvert 850-556-1226,
Coldwell Banker Hartung
Source: TBR,MLS#: 402532
Facts & features
Interior
Bedrooms & bathrooms
- Bedrooms: 3
- Bathrooms: 2
- Full bathrooms: 2
Rooms
- Room types: Foyer, Other, Utility Room
Primary bedroom
- Dimensions: 16x13
Bedroom 2
- Dimensions: 11x11
Bedroom 3
- Dimensions: 11x13
Dining room
- Dimensions: 15x11
Family room
- Dimensions: 0
Kitchen
- Dimensions: 12x19
Living room
- Dimensions: 15x22
Other
- Dimensions: 11x7
Heating
- Central, Electric, Fireplace(s)
Cooling
- Central Air, Ceiling Fan(s), Electric
Appliances
- Included: Dishwasher, Disposal, Ice Maker, Microwave, Refrigerator
Features
- Tray Ceiling(s), Jetted Tub, Stall Shower, Vaulted Ceiling(s), Entrance Foyer, Split Bedrooms, Walk-In Closet(s)
- Flooring: Plank, Tile, Vinyl
- Has fireplace: Yes
- Fireplace features: Gas
Interior area
- Total structure area: 1,873
- Total interior livable area: 1,873 sqft
Property
Parking
- Total spaces: 2
- Parking features: Garage, Two Car Garage
- Garage spaces: 2
Features
- Stories: 1
- Patio & porch: Patio
- Exterior features: Fully Fenced
- Pool features: Community
- Has spa: Yes
- Fencing: Fenced
- Has view: Yes
- View description: None
Lot
- Size: 6,969 Square Feet
Details
- Parcel number: 140925F0230
- Special conditions: Standard
Construction
Type & style
- Home type: SingleFamily
- Architectural style: One Story,Traditional
- Property subtype: Single Family Residence
Materials
- Brick, Fiber Cement
- Foundation: Slab
Condition
- Year built: 2000
Utilities & green energy
- Sewer: Public Sewer
Community & HOA
Community
- Features: Pool, Sidewalks
- Subdivision: KILLEARN COMMONS
HOA
- Has HOA: Yes
- Services included: Common Areas, Pool(s)
- HOA fee: $300 annually
Location
- Region: Tallahassee
Financial & listing details
- Price per square foot: $200/sqft
- Tax assessed value: $270,984
- Annual tax amount: $2,367
- Date on market: 7/16/2026
- Cumulative days on market: 10 days
- Listing terms: Conventional,FHA,VA Loan
- Road surface type: Paved
Estimated market value
Not available
Estimated sales range
Not available
Not available
Price history
| Date | Event | Price |
|---|---|---|
| 7/17/2026 | Contingent | $375,000$200/sqft |
Source:  TBR #402532 Report a problem TBR #402532 Report a problem | ||
| 7/16/2026 | Listed for sale | $375,000+95.8%$200/sqft |
Source: TBR #402532 Report a problem | ||
| 11/4/2009 | Sold | $191,500+22.9%$102/sqft |
Source: Public Record Report a problem | ||
| 9/1/2000 | Sold | $155,800+216.1%$83/sqft |
Source: Public Record Report a problem | ||
| 2/25/2000 | Sold | $49,285-60.4%$26/sqft |
Source: Public Record Report a problem | ||
| 5/1/1996 | Sold | $124,600$67/sqft |
Source: Public Record Report a problem | ||
Public tax history
| Year | Property taxes | Tax assessment |
|---|---|---|
| 2025 | $2,367 +13.8% | $177,825 +2.9% |
| 2024 | $2,079 +3.1% | $172,813 +3% |
| 2023 | $2,016 +5.1% | $167,780 +3% |
| 2022 | $1,919 +0.8% | $162,893 +3% |
| 2021 | $1,904 +3.3% | $158,149 +1.4% |
| 2020 | $1,843 +1.4% | $155,965 +2.3% |
| 2019 | $1,818 | $152,458 +1.9% |
| 2018 | $1,818 +1.1% | $149,615 +2.1% |
| 2017 | $1,797 +0.2% | $146,538 +2.1% |
| 2016 | $1,794 | $143,524 +0.7% |
| 2015 | $1,794 | $142,526 +0.8% |
| 2014 | $1,794 | $141,395 +1.5% |
| 2013 | -- | $139,305 -1.5% |
| 2012 | -- | $141,477 -6.7% |
| 2011 | -- | $151,561 -2.2% |
| 2010 | -- | $154,931 +17.5% |
| 2009 | -- | $131,870 +0.1% |
| 2008 | -- | $131,738 -28.7% |
| 2007 | -- | $184,695 +9.6% |
| 2006 | -- | $168,526 +28.9% |
| 2005 | -- | $130,722 |
| 2004 | -- | $130,722 +8.7% |
| 2003 | -- | $120,241 +8.4% |
| 2002 | -- | $110,942 +428.3% |
| 2001 | -- | $21,000 |
| 2000 | $412 | $21,000 |
Find assessor info on the county website
Monthly payment
Est. payment
Payment breakdown
Explore the cost of this home by adjusting the details. Changes won't be saved.Climate risks
Neighborhood: Killearn Lakes Plantation
Nearby schools
GreatSchools rating
- 10/10Killearn Lakes Elementary SchoolGrades: PK-5Distance: 0.2 mi
- 9/10Deerlake Middle SchoolGrades: 6-8Distance: 1.7 mi
- 7/10Lawton Chiles High SchoolGrades: 9-12Distance: 1.4 mi
Schools provided by the listing agent
- Elementary: KILLEARN LAKES
- Middle: DEERLAKE
- High: CHILES
Source: TBR. This data may not be complete. We recommend contacting the local school district to confirm school assignments for this home.
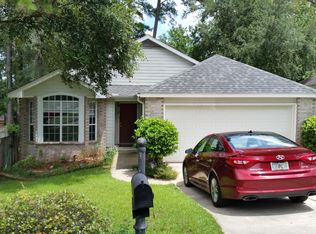
- $314,8003 bd2 ba1.5k sqft8584 Hannary Cir, Tallahassee, FL 32312Off Market
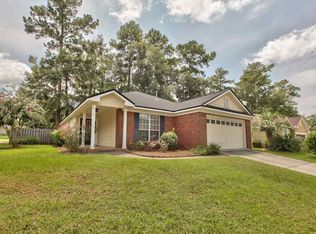
- $332,3004 bd2 ba1.8k sqft8580 Hannary Cir, Tallahassee, FL 32312Off Market
- $334,4003 bd2 ba1.5k sqft2971 Glen Ives Dr, Tallahassee, FL 32312Off Market
- $560,100-- bd-- ba2.8k sqft8455 Heritage Commons Dr, Tallahassee, FL 32312Off Market
- $162,3533 bd2 ba1.5k sqft8576 Hannary Cir, Tallahassee, FL 32312Off Market
- $286,700-- bd-- ba1.2k sqft8111 Charrington Forest Blvd, Tallahassee, FL 32312Off Market
- $267,5003 bd2 ba1.1k sqft2967 Glen Ives Dr, Tallahassee, FL 32312Off Market
- $332,6003 bd2 ba1.5k sqft8376 Elan Dr, Tallahassee, FL 32312Off Market
A local agent can set up tours, give advice and negotiate with sellers.
A local lender can help you make sure your offer is ready when you are.
Similar homes
- $425,0003 bd3 ba2.1k sqft3335 Micanopy Trl, Tallahassee, FL 32312For Sale
 MLS ID #402799, Elizabeth Ekk, Ekk Realty Group. TBR
 - $349,9994 bd2 ba1.7k sqft8412 Wellesly Pl, Tallahassee, FL 32312For Sale
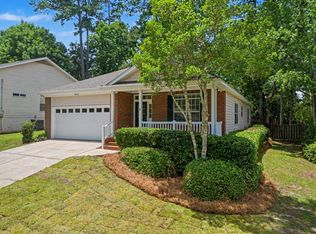 MLS ID #400883, Katherine Searcy, The Naumann Group Real Estate. TBR
 - $294,5003 bd2 ba1.5k sqft8341 Chickasaw Trl, Tallahassee, FL 32312For Sale
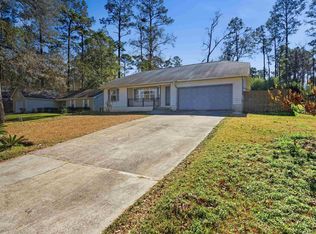 MLS ID #395521, Matthew Madden, LPT Realty. TBR
 - $330,0003 bd2 ba1.3k sqft7849 Briarcreek Rd W, Tallahassee, FL 32312For Sale
 MLS ID #401974, Christie Perkins, Coldwell Banker Hartung. TBR
 - $385,0003 bd2 ba2k sqft3416 Briar Branch Trl, Tallahassee, FL 32312For SaleMLS ID #401119, Gena Smith, Landcorp, Inc.. TBR
- $349,9003 bd2 ba1.3k sqft1611 Flint Ridge Ln, Tallahassee, FL 32312For SaleMLS ID #402680, Amber E Renaud, The Nova Group Realty. TBR
- $409,9003 bd2 ba1.4k sqft8532 Hannary Cir, Tallahassee, FL 32312For SaleMLS ID #385454, Sarah A Eden, Eden & Company. TBR
- $349,0003 bd2 ba1.6k sqft7049 Shady Grove Way, Tallahassee, FL 32312For SaleMLS ID #402608, Jonathan Rigsby, Spotlight Real Estate. TBR
- $399,0004 bd2 ba1.7k sqft3489 Cedarwood Trl, Tallahassee, FL 32312For SaleMLS ID #401233, Molly Corder, Hill Spooner & Elliott Inc. TBR
- $340,0003 bd2 ba1.5k sqft3554 Dogwood Valley Trl, Tallahassee, FL 32312For SaleMLS ID #402202, Christie Perkins, Coldwell Banker Hartung. TBR
- $280,0003 bd2 ba1.2k sqft3316 Micanopy Trl, Tallahassee, FL 32312For SaleMLS ID #402735, Susan G Byler, Keller Williams Town & Country. TBR
- $349,0004 bd2 ba2k sqft8372 Chickasaw Trl, Tallahassee, FL 32312For SaleMLS ID #397770, DeAna Herndon, TNC Real Estate Services. TBR
- $380,0005 bd3 ba1.8k sqft9393 Windam Way, Tallahassee, FL 32312For SaleMLS ID #401851, Erika Robinson, ROI Realty LLC. TBR
- $374,9004 bd2 ba1.7k sqft2549 Heathrow Dr, Tallahassee, FL 32312For SaleMLS ID #399436, Jennifer A Hutton, 1st Choice Real Estate Service. TBR
- $339,9003 bd2 ba1.6k sqft8381 Hunters Ridge Trl, Tallahassee, FL 32312For SaleMLS ID #401622, Martin Chavez, Coldwell Banker Hartung. TBR
- $345,5003 bd3 ba1.6k sqft2268 Tuscavilla Rd, Tallahassee, FL 32312For SaleMLS ID #397945, Peggy Dye, Tallahassee Real Estate Sol.. TBR
- $340,0003 bd3 ba1.6k sqft1706 Broken Bow Trl, Tallahassee, FL 32312For SaleMLS ID #401223, Chad R Oaks, Waypoint Properties. TBR
- $380,0004 bd2 ba1.7k sqft2648 Heathrow Dr, Tallahassee, FL 32312For SaleMLS ID #399728, Lillian L Jack, JAL Realty, LLC. TBR
- $393,0003 bd2 ba2k sqft9548 Buck Haven Trl, Tallahassee, FL 32312For Sale By Owner
- $339,9003 bd2 ba1.5k sqft3735 Ravine Dr, Tallahassee, FL 32312For SaleMLS ID #402663, Eric W Smallridge, Proper Real Estate Advisors. TBR
