Located in the desirable Carissa Ranch Subdivision, 859 Arroyo Ct is a beautifully upgraded 5-bedroom, 3-bathroom home offering 2,763 sq ft of living space, a spacious open-concept floor plan, and stunning west-facing views of Imperial Valley sunsets. Situated at the end of a quiet cul-de-sac, this home offers added privacy while providing plenty of space for comfortable everyday living and entertaining. From the moment you enter, the thoughtful upgrades and attention to detail are evident. The expansive living room seamlessly connects to the remodeled and beautifully finished kitchen, featuring a large center island that creates the perfect gathering space for family and guests. A decorative beam addition further enhances the open concept design and gives the main living area a modern, inviting feel. The main level includes a spacious bedroom currently utilized as an office, along with a full bathroom, providing flexibility for guests, a home office, or multigenerational living. Upstairs, a large loft offers valuable additional living space and could easily function as a second family room, game room, media room, or kids' retreat. All four upstairs bedrooms are generously sized, providing comfortable accommodations for family members of all ages. The primary suite offers a private retreat with additional closet space and access to the home's west facing balcony, where you can unwind and enjoy breathtaking Imperial Valley sunsets. The recently remodeled primary bathroom is a standout feature, offering a beautiful walk-in shower with glass enclosure and a large soaking tub for a spa like experience. With upgraded flooring, tasteful finishes, a functional floor plan, generous bedrooms, multiple living spaces, and exceptional sunset views, this Carissa Ranch home offers the space and upgrades today's buyers are looking for. Don't miss the opportunity to make this exceptional cul-de-sac property your next home. Schedule your private showing today!
For sale
$595,000
859 Arroyo Ct, Brawley, CA 92227
5beds
2,763sqft
Single Family Residence
Built in 2006
7,318 Square Feet Lot
$-- Zestimate®
$215/sqft
$-- HOA
What's special
Tasteful finishesExceptional sunset viewsLarge center islandExceptional cul-de-sac propertySpacious open-concept floor planFunctional floor planRecently remodeled primary bathroom
- 7 days
- 520
- 11
Zillow last checked:
Listed by:
Edward Soto 760-457-9281,
Grounded Real Estate Inc. 760-457-9281
Source: ICAOR,MLS#: 26914811IC
Facts & features
Interior
Bedrooms & bathrooms
- Bedrooms: 5
- Bathrooms: 3
- Full bathrooms: 3
Rooms
- Room types: Breakfast Area, Loft, Walk-In Closet, Patio Covered, Living Room
Heating
- Central
Cooling
- Ceiling Fan(s), Central Air, Air Conditioning
Appliances
- Included: Disposal, Microwave, Oven/Range-Gas, Gas Water Heater
- Laundry: Laundry Room
Features
- Ceiling Fan(s)
- Flooring: Carpet, Laminate
- Number of fireplaces: 1
Interior area
- Total structure area: 2,763
- Total interior livable area: 2,763 sqft
Property
Parking
- Total spaces: 6
- Parking features: Driveway, Garage - 3 Car
- Garage spaces: 3
- Uncovered spaces: 3
Features
- Stories: 2
- Patio & porch: Covered, Balcony
- Pool features: None
- Spa features: None
- Fencing: Wood
Lot
- Size: 7,318 Square Feet
Details
- Parcel number: 048340058000
- Special conditions: Standard
Construction
Type & style
- Home type: SingleFamily
- Property subtype: Single Family Residence
Materials
- Stucco
- Foundation: Slab
- Roof: Tile
Condition
- Year built: 2006
Utilities & green energy
- Gas: Natural
- Sewer: City
- Water: City
Community & HOA
Community
- Subdivision: Carissa Ranch
Location
- Region: Brawley
Financial & listing details
- Price per square foot: $215/sqft
- Tax assessed value: $449,207
- Annual tax amount: $5,125
- Date on market: 8/30/2026
- Listing agreement: Exclusive Right To Sell
Estimated market value
Not available
Estimated sales range
Not available
Not available
Price history
| Date | Event | Price |
|---|---|---|
| 8/30/2026 | Listed for sale | $595,000+43.4%$215/sqft |
Source:  ICAOR #26914811IC Report a problem ICAOR #26914811IC Report a problem | ||
| 11/20/2020 | Sold | $415,000+69.4%$150/sqft |
Source: Public Record Report a problem | ||
| 4/21/2011 | Sold | $245,000-47.9%$89/sqft |
Source: Public Record Report a problem | ||
| 9/29/2006 | Sold | $470,500$170/sqft |
Source: Public Record Report a problem | ||
Public tax history
| Year | Property taxes | Tax assessment |
|---|---|---|
| 2025 | $5,125 +5.8% | $449,207 +2% |
| 2024 | $4,843 -1.9% | $440,400 +2% |
| 2023 | $4,938 | $431,766 +2% |
| 2022 | -- | $423,300 +47.5% |
| 2021 | $4,818 +46.7% | $287,003 |
| 2020 | $3,285 +2.3% | $287,003 +2% |
| 2019 | $3,211 | $281,377 +2% |
| 2018 | $3,211 +2.5% | $275,861 +2% |
| 2017 | $3,132 +3.8% | $270,453 +2% |
| 2016 | $3,016 +11.9% | $265,151 +1.5% |
| 2015 | $2,695 | $261,169 +7.5% |
| 2014 | $2,695 | $243,000 |
| 2013 | -- | $243,000 |
| 2012 | -- | $243,000 -8.2% |
| 2011 | -- | $264,760 +4.2% |
| 2010 | -- | $254,196 -28% |
| 2009 | -- | $352,875 |
| 2008 | -- | $352,875 +510.9% |
| 2006 | -- | $57,761 |
Find assessor info on the county website
Monthly payment
Est. payment
Payment breakdown
Explore the cost of this home by adjusting the details. Changes won't be saved.Climate risks
Neighborhood: 92227

Similar homes
- $635,0004 bd4 ba2.5k sqft576 Willard Ave, Brawley, CA 92227For Sale
 MLS ID #26875987IC, Suzanne Wharton. ICAOR
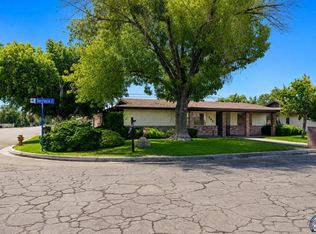
 - $499,9004 bd2 ba2.6k sqft406 Terrace Cir, Brawley, CA 92227For Sale
 MLS ID #26868593IC, Lauren Din. ICAOR
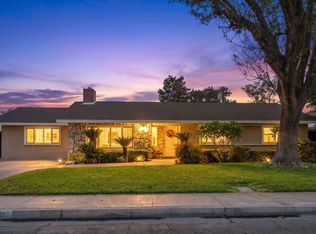
 - $725,0004 bd3 ba2.8k sqft331 Terrace Cir, Brawley, CA 92227For Sale
 MLS ID #26865919IC, Blaise Smith. ICAOR
 - $510,0004 bd3 ba2k sqft992 Shelbie Ave, Brawley, CA 92227For Sale
 MLS ID #26875811IC, Vanessa Vaca. ICAOR
Local buyer's agents are ready to help
