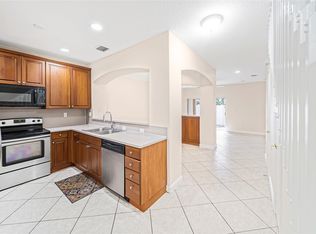
Rarely available in this community, this spacious three-bedroom, two-and-a-half-bathroom home with a one-car garage offers comfort, convenience, and standout features throughout. The eat-in kitchen includes new Samsung stainless steel appliances, a large pantry, and plenty of functional space. The main living areas feature tile flooring, while each bedroom includes built-in closet systems for added storage. Enjoy a private back porch, access to the community pool, and a layout that makes this home an exceptional find within the complex.
For sale
Price cut: $6K (9/10)
$389,000
8596 Jade Drive, Tamarac, FL 33321
3beds
1,353sqft
Townhouse
Built in 1998
1,990 Square Feet Lot
$383,600 Zestimate®
$288/sqft
$425/mo HOA
What's special
One-car garageLarge pantrySpacious three-bedroom two-and-a-half-bathroom homePrivate back porchPlenty of functional spaceTile flooringBuilt-in closet systems
- 97 days
- 509
- 32
Zillow last checked:
Listing updated:
Listed by:
Joyce J Kelley 954-871-3877,
CENTURY 21 Tenace Realty
Source: BeachesMLS,MLS#: B26049008 Originating MLS: BeachesMLS
Originating MLS: BeachesMLSFacts & features
Interior
Bedrooms & bathrooms
- Bedrooms: 3
- Bathrooms: 3
- Full bathrooms: 2
- 1/2 bathrooms: 1
- Main level bathrooms: 2
- Main level bedrooms: 3
Primary bedroom
- Area: 210
- Dimensions: 14 X 15
Primary bedroom
- Area: 210
- Dimensions: 14 X 15
Primary bedroom
- Area: 210
- Dimensions: 14 X 15
Bedroom 2
- Area: 156
- Dimensions: 12 X 13
Bedroom 2
- Area: 156
- Dimensions: 12 X 13
Bedroom 2
- Area: 156
- Dimensions: 12 X 13
Bedroom 3
- Area: 121
- Dimensions: 11 X 11
Bedroom 3
- Area: 121
- Dimensions: 11 X 11
Bedroom 3
- Area: 121
- Dimensions: 11 X 11
Kitchen
- Area: 140
- Dimensions: 14 X 10
Kitchen
- Area: 140
- Dimensions: 14 X 10
Kitchen
- Area: 140
- Dimensions: 14 X 10
Living room
- Area: 380
- Dimensions: 20 X 19
Living room
- Area: 380
- Dimensions: 20 X 19
Living room
- Area: 380
- Dimensions: 20 X 19
Heating
- Central, Electric
Cooling
- Central Air, Ceiling Fan(s), Electric
Appliances
- Included: Dryer, Dishwasher, Electric Range, Disposal, Microwave, Refrigerator, Washer
Features
- Breakfast Bar, Built-in Features, Breakfast Area, Closet Cabinetry, Dual Sinks, Entrance Foyer, Eat-in Kitchen, Other, Pantry, Bar
- Flooring: Other
- Windows: Other
- Has fireplace: No
Interior area
- Total structure area: 1,353
- Total interior livable area: 1,353 sqft
Video & virtual tour
Property
Parking
- Total spaces: 3
- Parking features: Attached Carport, Attached, Carport, Driveway, Garage
- Attached garage spaces: 1
- Carport spaces: 2
- Covered spaces: 3
- Has uncovered spaces: Yes
- Details: CarportSpaces:2.00
Accessibility
- Accessibility features: None
Features
- Levels: Two
- Stories: 2
- Patio & porch: Porch
- Exterior features: Outdoor Living Area, Other
- Pool features: Association
- Has view: Yes
- View description: Garden
Lot
- Size: 1,990 Square Feet
- Features: Sprinkler System, < 1/4 Acre
Details
- Parcel number: 494104756060
- Zoning: R-3
- Special conditions: Standard
Construction
Type & style
- Home type: Townhouse
- Property subtype: Townhouse
Materials
- CBSConcreteBlockStructure, Block, Concrete, Stucco
- Roof: Other,Spanish Tile
Condition
- Resale
- New construction: No
- Year built: 1998
Utilities & green energy
- Sewer: Public Sewer
- Water: Public
- Utilities for property: None
Community & HOA
Community
- Features: Home Owners Association
- Subdivision: SHANGRI-LA
HOA
- Has HOA: Yes
- Amenities included: Maintenance Grounds, Other, Pool
- Services included: Common Areas
- HOA fee: $425 monthly
Location
- Region: Tamarac
Financial & listing details
- Price per square foot: $288/sqft
- Tax assessed value: $100,920
- Annual tax amount: $2,125
- Date on market: 7/6/2026
- Cumulative days on market: 97 days
- Listing terms: Conventional
Estimated market value
$383,600
$364,000 - $403,000
$2,844/mo
Price history
| Date | Event | Price |
|---|---|---|
| 9/10/2026 | Price change | $389,000-1.5%$288/sqft |
Source:  BeachesMLS #B26049008 Report a problem BeachesMLS #B26049008 Report a problem | ||
| 7/24/2026 | Price change | $395,000-1.3%$292/sqft |
Source: BeachesMLS #B26049008 Report a problem | ||
| 7/6/2026 | Listed for sale | $400,000+122.2%$296/sqft |
Source: BeachesMLS #B26049008 Report a problem | ||
| 3/2/2004 | Sold | $180,000+50.1%$133/sqft |
Source: Public Record Report a problem | ||
| 1/7/2000 | Sold | $119,900$89/sqft |
Source: Public Record Report a problem | ||
Public tax history
| Year | Property taxes | Tax assessment |
|---|---|---|
| 2025 | $2,125 +4% | $100,920 +2.9% |
| 2024 | $2,044 +2.5% | $98,080 +3% |
| 2023 | $1,994 +8.7% | $95,230 +3% |
| 2022 | $1,834 +2.9% | $92,460 +3% |
| 2021 | $1,782 +1.8% | $89,770 +1.4% |
| 2020 | $1,752 +2.1% | $88,540 +2.3% |
| 2019 | $1,716 | $86,550 +1.9% |
| 2018 | $1,716 +3.4% | $84,940 +2.1% |
| 2017 | $1,659 +2% | $83,200 +2.1% |
| 2016 | $1,628 +0.8% | $81,490 +0.7% |
| 2015 | $1,614 +5% | $80,930 +0.8% |
| 2014 | $1,537 | $80,290 -15.6% |
| 2013 | $1,537 +12.1% | $95,160 +22.3% |
| 2012 | $1,370 -23.4% | $77,790 -28.9% |
| 2011 | $1,790 -15.9% | $109,350 -13.6% |
| 2010 | $2,128 -24.7% | $126,600 -22.3% |
| 2009 | $2,827 -14.1% | $162,880 -14.1% |
| 2008 | $3,291 -4.1% | $189,590 +3% |
| 2007 | $3,432 -8.2% | $184,070 +2.5% |
| 2006 | $3,737 | $179,590 +3% |
| 2005 | -- | $174,360 +21.1% |
| 2004 | $3,140 +1.3% | $143,990 +1.9% |
| 2003 | $3,101 -9.2% | $141,310 +10.8% |
| 2002 | $3,414 +62.5% | $127,570 +24.1% |
| 2001 | $2,101 -23.2% | $102,830 |
| 2000 | $2,734 | -- |
Find assessor info on the county website
Monthly payment
Est. payment
Payment breakdown
Explore the cost of this home by adjusting the details. Changes won't be saved.Climate risks
Neighborhood: 33321
Nearby schools
Schools provided by the listing agent
- High: J. P. Taravella
Source: BeachesMLS. This data may not be complete. We recommend contacting the local school district to confirm school assignments for this home.
Similar homes
- $415,0003 bd3 ba1.4k sqft11031 PERIWINKLE Lane, Tamarac, FL 33321For Sale

 MLS ID #B26076830, Erica Lee Sturtze, Compass Florida LLC. BeachesMLS
 - $369,5003 bd3 ba1.4k sqft6603 CATALINA Lane #0, Tamarac, FL 33321For Sale
 MLS ID #B26060557, Jayesh Dave, LoKation. BeachesMLS
 - $380,0003 bd3 ba1.3k sqft5477 NW 90th Terrace, Sunrise, FL 33351For Sale
 MLS ID #B26086154, Eslin Guice, Icon Realty Advisors LLC. BeachesMLS
 - $399,0003 bd3 ba1.4k sqft1702 SW 81ST Terrace, North Lauderdale, FL 33068For Sale
 MLS ID #B26055078, Brooke Waltzer, Waltzer Realty LLC. BeachesMLS
 - $365,0003 bd3 ba1.5k sqftEagle Creek, Coral Springs, FL 33065For Sale
 MLS ID #A12096844, Courtney Gonzalez, Compass Florida LLC. MIAMI
 - $439,9003 bd2 ba2k sqftBldg. 41, Tamarac, FL 33321For SaleMLS ID #B26067526, Gloria Ruth Morenstein, First Impressions Realty Inc.. BeachesMLS
- $389,0003 bd3 ba1.5k sqft12212 NW 36th Place, Sunrise, FL 33323For SaleMLS ID #B26033050, Amy M Isherwood, One Sotheby's International Realty. BeachesMLS
- $398,0003 bd3 ba1.3k sqft5, North Lauderdale, FL 33068For SaleMLS ID #B26031976, Patrick Jones, Approved Realty Solutions, Inc. BeachesMLS
- $337,9992 bd3 ba1.2k sqft1227 Sussex Drive, North Lauderdale, FL 33068For SaleMLS ID #B26046448, Laura E Sanders, RE/MAX Direct. BeachesMLS
- $330,0002 bd2 ba1k sqft6708 NW 57th Drive, Tamarac, FL 33321For SaleMLS ID #F10552643, Angela K Rowe, EXP Realty LLC. BeachesMLS
- $319,9003 bd2 ba1.5k sqft6051 SW 19TH Court, North Lauderdale, FL 33068For SaleMLS ID #B26073455, Angie Stephens, United Realty Group Inc. BeachesMLS
- $409,9903 bd3 ba1.4k sqft3611 NW 122nd Terrace #3611, Sunrise, FL 33323For SaleMLS ID #F10548974, Berry Lamy, Happy Homes Florida Real Estate. BeachesMLS
- $390,0002 bd2 ba1.3k sqft2401 E Aragon Boulevard #5, Sunrise, FL 33313For SaleMLS ID #B26025134, Jesse Chan Pan, Coldwell Banker Realty. BeachesMLS
- $195,5002 bd2 ba1.4k sqft7775 YARDLEY Drive #115, Tamarac, FL 33321For SaleMLS ID #B26052005, Claudy Eugene, GMA Realty. BeachesMLS
- $386,8883 bd3 ba1.4k sqft1177 NW 98TH Terrace #132, Pembroke Pines, FL 33024For SaleMLS ID #B26083539, Stanley Rosen, The Keyes Company. BeachesMLS
- $294,0362 bd1 ba1.2k sqft7104 NW 70TH Court, Tamarac, FL 33321For SaleMLS ID #B26067286, Meirav Susi, RE/MAX Direct. BeachesMLS
- $409,9003 bd2 ba1.1k sqft11700 SW 19th Street, Miramar, FL 33025For SaleMLS ID #B26084601, Brad K Tillem, Progressive Florida Realty Inc. BeachesMLS
- $425,0003 bd3 ba1.2k sqft167 RIVIERA Circle, Weston, FL 33326For SaleMLS ID #B26067301, Kathleen C Bagwell, RE/MAX Select Group. BeachesMLS
- $299,9002 bd3 ba1.1k sqft1912 SW 60th Avenue, North Lauderdale, FL 33068For SaleMLS ID #B26049079, Dawn C Serralles, Coldwell Banker Realty. BeachesMLS
- $210,0002 bd3 ba1.4k sqft3254 N PINE ISLAND Road, Sunrise, FL 33351For SaleMLS ID #B26070862, Jorge A Zea, Blue Lighthouse Realty, INC. BeachesMLS
