Skip main navigation
Sold for $379,995
  • $379,995

    85-A Lydia Lane #A, Pawleys Island, SC 29585

    3beds
    1,704sqft
    Townhouse, Condominium
    Built in 2022
    -- sqft lot
    $424,100 Zestimate®
    $223/sqft
    $2,699 Estimated rent

    Home value

    $424,100

    $394,000 - $458,000

    $2,699/mo

    Zestimate® history
    Loading
    Loading...

    Owner options

    List your home for rent

    $2,699/mo

    Rent Zestimate®

    Find your next renter with Zillow Rental Manager. Plus, with online applications, you can quickly screen prospective tenants – for free.

    Learn more

    $2,699/mo

    Rent Zestimate®

    Refinance and save

    $2,657/mo

    Est. payment

    Refinancing to a lower rate could help reduce your monthly payments and save thousands over the life of the loan.

    See today's rates

    $2,657/mo

    Est. payment

    Explore your selling options

    Work with a Zillow partner agent

    Leverage their expertise and Zillow's premium Showcase listings to get your home seen by more buyers.

    Get started

    List with your own agent

    Get your home in front of millions of buyers by listing it on Zillow.

    Learn how to do it

    Sell it yourself

    Take full control of how buyers see your home on Zillow by listing For Sale by Owner (FSBO).

    List your home

    What's special

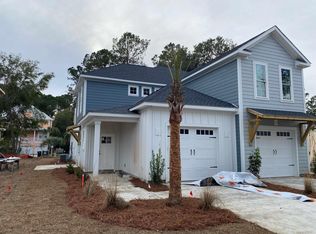
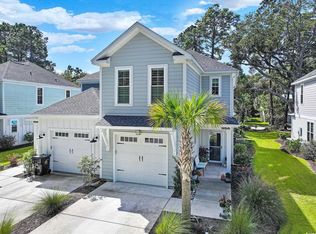
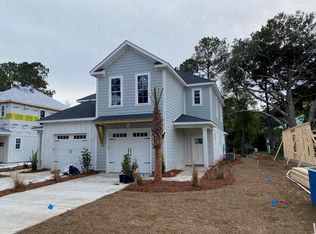
    Tucked away under the oaks in Pawleys Island, this spectacular 3 bed 2.5 bath condo with garage located in the private community of Indigo Trace is a must see! Just built in 2022, this home features high end finishes throughout, ceiling fans in the family room and all three bedrooms, and LVP flooring in all rooms-no carpet! Perfect for entertaining, the fabulous open floor plan boasts a spacious family room and dining area convenient to the gorgeous kitchen with gleaming stainless appliances, granite counters, a work island, a breakfast bar, custom tile backsplash and an abundance of cabinet and storage space. There is also a guest half bath and mudroom on the first floor. Upstairs, the expansive master suite includes a huge walk-in closet and bath with step in shower and double sink vanity. The two additional bedrooms have plenty of closet space as well and share a full bath with vanity and tub/shower. The laundry room is also located on the second floor. Outside, the nice sized patio is the perfect spot for family barbecues and al fresco dining, and your kids and furry friends will love the fenced yard. The one car garage and extended driveway allow for ample parking for you and your guests. Indigo Trace is a small community of just 10 residences convenient to shopping, superb dining options in Pawleys and the Marshwalk, a short drive to historic Georgetown and Brookgreen Gardens, only 90 minutes to Charleston and less than three miles from the ocean! If you are searching for your new forever home or dream beach retreat, make an appointment to view this lovely home today! Don't miss this wonderful opportunity!

    Zillow last checked:

    Listing updated:

    Listed by:

    Lori Lentz-Widner 843-455-6159,

    Century 21 The Harrelson Group

    Bought with:

    Courtney Willever, 96008

    Realty ONE Group DocksideSouth

    Source: CCAR,MLS#: 2317180MLS Logo

    Facts & features

    Interior

    Bedrooms & bathrooms
    • Bedrooms: 3
    • Bathrooms: 3
    • Full bathrooms: 2
    • 1/2 bathrooms: 1
    Primary bedroom
    • Features: Ceiling Fan(s), Walk-In Closet(s)
    • Level: Second
    • Dimensions: 13'11x16'1
    Bedroom 1
    • Level: Second
    • Dimensions: 11'x12'
    Bedroom 2
    • Level: Second
    • Dimensions: 11'x12'6
    Primary bathroom
    • Features: Dual Sinks, Separate Shower, Vanity
    Dining room
    • Dimensions: 8'x15'7
    Family room
    • Features: Ceiling Fan(s)
    Great room
    • Dimensions: 13'6x15'7
    Kitchen
    • Features: Breakfast Bar, Kitchen Island, Stainless Steel Appliances, Solid Surface Counters
    • Dimensions: 15'6x9'4
    Other
    • Features: Entrance Foyer
    Heating
    • Central, Electric
    Cooling
    • Central Air
    Appliances
    • Included: Dishwasher, Disposal, Microwave, Oven, Range, Refrigerator, Dryer, Washer
    • Laundry: Washer Hookup
    Features
    • Window Treatments, Breakfast Bar, Entrance Foyer, Kitchen Island, Stainless Steel Appliances, Solid Surface Counters
    • Flooring: Vinyl
    Interior area
    • Total structure area: 2,248
    • Total interior livable area: 1,704 sqft

    Property

    Parking
    • Total spaces: 1
    • Parking features: One Car Garage, Private, Garage Door Opener
    • Garage spaces: 1
    Features
    • Levels: Two
    • Stories: 2
    • Patio & porch: Front Porch, Patio
    • Exterior features: Patio
    Lot
    • Features: Flood Zone, Outside City Limits
    Details
    • Additional parcels included: ,
    • Parcel number: 0401450050209
    • Zoning: MF
    • Special conditions: None

    Construction

    Type & style
    • Home type: Condo
    • Property subtype: Townhouse, Condominium
    Materials
    • HardiPlank Type
    • Foundation: Slab
    Condition
    • Resale
    • Year built: 2022

    Utilities & green energy

    • Water: Public
    • Utilities for property: Cable Available, Electricity Available, Phone Available, Sewer Available, Water Available

    Community & neighborhood

    Security
    • Security features: Smoke Detector(s)
    Community
    • Community features: Long Term Rental Allowed
    Location
    • Region: Pawleys Island
    • Subdivision: Indigo Trace

    HOA & financial

    HOA
    • Has HOA: Yes
    • HOA fee: $475 monthly
    • Amenities included: Pet Restrictions
    • Services included: Association Management, Common Areas, Insurance, Legal/Accounting, Maintenance Grounds, Trash

    Other

    Other facts
    • Listing terms: Cash,Conventional

    Price history

    DateEventPrice
    10/28/2024Listing removed$439,000$258/sqft
    Source: CCAR #2419395 Report a problem
    10/28/2024Price change$439,000-2.2%$258/sqft
    Source: CCAR #2419395 Report a problem
    10/2/2024Price change$449,000-6.4%$263/sqft
    Source: CCAR #2419395 Report a problem
    9/15/2024Price change$479,900-4%$282/sqft
    Source: CCAR #2419395 Report a problem
    8/21/2024Listed for sale$499,888+31.6%$293/sqft
    Source: CCAR #2419395 Report a problem
    10/10/2023Sold$379,995-4.8%$223/sqft
    Source: CCAR #2317180 Report a problem
    9/12/2023Contingent$399,000$234/sqft
    Source: CCAR #2317180 Report a problem
    8/25/2023Listed for sale$399,000+17.4%$234/sqft
    Source: CCAR #2317180 Report a problem
    4/7/2022Sold$339,900$199/sqft
    Source: CCAR #2113608 Report a problem
    1/9/2022Pending sale$339,900$199/sqft
    Source: CCAR #2113608 Report a problem
    6/23/2021Listed for sale$339,900$199/sqft
    Source: CCAR #2113608 Report a problem

    Public tax history

    Tax history is unavailable.

    Neighborhood: Litchfield Beach

    Nearby schools

    GreatSchools rating
    Schools provided by the listing agent
    • Elementary: Waccamaw Elementary School
    • Middle: Waccamaw Middle School
    • High: Waccamaw High School

    Source: CCAR. This data may not be complete. We recommend contacting the local school district to confirm school assignments for this home.

    Get a cash offer in 3 minutes
    Find out how much your home could sell for in as little as 3 minutes with a no-obligation cash offer.
    Estimated market value
    $424,100
    Get a cash offer in 3 minutes
    Find out how much your home could sell for in as little as 3 minutes with a no-obligation cash offer.
    Estimated market value
    $424,100