Maintenance fee includes all utilities - Electric , Gas, Heat , Water and Sewer !! 2 bedrooms 1 bathroom coop located on 2 floors. Close to Shopping, public transportation, highways, schools and parks.
Bring your vision needs TLC
Bell Park Manor Terrace complex in the heart of Queens Village, close to shopping areas, banks, coffee shops, dining options, and supermarkets. Parking has a waitlist and costs $48 per month for a heated garage, $42 per month for an unheated garage, and $ 18 per month for outdoor parking. It is also conveniently located near public transportation, major highways (including the Grand Central Parkway, Cross Island Parkway, and Clearview Expressway), and shopping areas. Local buses include Q43, Q1, Q27, Q88, Q36, N22, N22X, N26, N1, and N24.
For sale
Price increase: $110K (9/30)
$345,000
86-02 229th Street #86-02, Queens Village, NY 11422
2beds
700sqft
Stock Cooperative, Residential
Built in 1951
-- sqft lot
$-- Zestimate®
$493/sqft
$-- HOA
What's special
- 5 days
- 362
- 29
Zillow last checked:
Listing updated:
Listed by:
Charles Rutenberg Realty Inc 516-575-7500,
Van P. White 917-696-6752
Source: OneKey® MLS as distributed by MLS GRID,MLS#: 1055781
Facts & features
Interior
Bedrooms & bathrooms
- Bedrooms: 2
- Bathrooms: 1
- Full bathrooms: 1
Bedroom 1
- Level: Second
Bathroom 1
- Level: Second
Bathroom 2
- Level: Second
Living room
- Level: First
Heating
- Baseboard
Cooling
- None
Appliances
- Included: Gas Oven, Refrigerator
Features
- Open Floorplan
- Attic: Crawl
- Has fireplace: No
- Common walls with other units/homes: 2+ Common Walls
Interior area
- Total structure area: 700
- Total interior livable area: 700 sqft
Property
Parking
- Parking features: Waitlist
- Has garage: Yes
Features
- Levels: Two
Details
- Special conditions: None
Construction
Type & style
- Home type: Cooperative
- Property subtype: Stock Cooperative, Residential
- Attached to another structure: Yes
Materials
- Brick
Condition
- Year built: 1951
Utilities & green energy
- Sewer: Public Sewer
- Water: Public
- Utilities for property: Cable Available, Electricity Connected, Trash Collection Public
Community & HOA
Community
- Features: Playground
HOA
- Has HOA: No
Location
- Region: Rosedale
Financial & listing details
- Price per square foot: $493/sqft
- Date on market: 9/27/2026
- Cumulative days on market: 5 days
- Listing agreement: Exclusive Agency
- Electric utility on property: Yes
Estimated market value
Not available
Estimated sales range
Not available
Not available
Price history
| Date | Event | Price |
|---|---|---|
| 9/30/2026 | Price change | $345,000+46.8%$493/sqft |
Source:  OneKey® MLS as distributed by MLS GRID #1055781 Report a problem OneKey® MLS as distributed by MLS GRID #1055781 Report a problem | ||
| 9/27/2026 | Listed for sale | $234,999$336/sqft |
Source: OneKey® MLS as distributed by MLS GRID #1055781 Report a problem | ||
Public tax history
Tax history is unavailable.
Monthly payment
Climate risks
Neighborhood: Bellerose
Nearby schools
Schools provided by the listing agent
- Elementary: James J Ambrose School
- Middle: Irwin Altman Middle School 172
- High: Martin Van Buren High School
Source: OneKey® MLS as distributed by MLS GRID. This data may not be complete. We recommend contacting the local school district to confirm school assignments for this home.
- $824,600-- bd-- ba1.3k sqft8103 229th St, Queens Village, NY 11427Off Market
- $883,5003 bd3 ba1.3k sqft8107 229th St, Queens Village, NY 11427Off Market
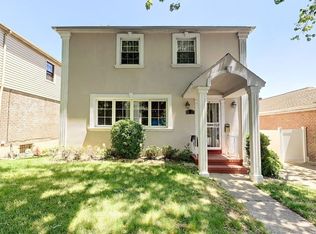
- $836,800-- bd-- ba1.1k sqft8111 229th St, Queens Village, NY 11427Off Market
- $288,0002 bd1 ba800 sqft22504 Stronghurst #LOWER, Queens Village, NY 11427Off Market
Similar homes
- $299,0002 bd1 ba710 sqft86-69 SPRINGFIELD Blvd. SPRINGFIELD Blvd. #14-13, Queens Village, NY 11427For Sale

 MLS ID #1056841, Supreet K. Kohli, Listing by: Voro LLC. OneKey® MLS as distributed by MLS GRID
 - $290,0002 bd1 ba700 sqft221-43 Manor Road #(Upper) 1613, Queens Village, NY 11427For Sale
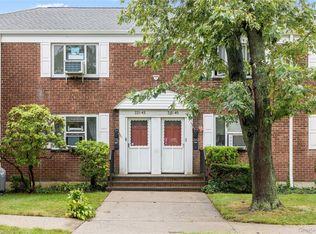 MLS ID #989852, Jessica A. Akde Elmazi MRP CPM CBR, Listing by: Compass Greater NY LLC. OneKey® MLS as distributed by MLS GRID
 - $359,0003 bd1 ba761 sqft227-08 Hillside Avenue #Upper, Queens Village, NY 11427For Sale
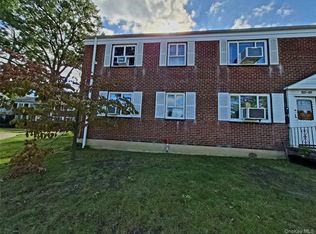 MLS ID #1054742, Umema H. Hassuji CBR, Listing by: Keller Williams Rty Gold Coast. OneKey® MLS as distributed by MLS GRID
 - $290,0002 bd1 ba700 sqft221-43 Manor Rd #U, Queens Village, NY 11427Active
 MLS ID #S1824048, Jessica Akde-Elmazi, Listing by: Compass. StreetEasy
 - $289,0002 bd1 ba653 sqft22617 Hillside Avenue #S09, Queens Village, NY 11427For SaleMLS ID #1052695, Debra Fiscaletti, Listing by: Douglas Elliman Real Estate. OneKey® MLS as distributed by MLS GRID
- $375,0002 bd1 ba800 sqft86-75 Springfield Boulevard #Duplex, Queens Village, NY 11427For SaleMLS ID #1049412, Jessica A. Akde Elmazi MRP CPM CBR, Listing by: Compass Greater NY LLC. OneKey® MLS as distributed by MLS GRID
- $355,0002 bd1 ba775 sqft227-07 Hillside Avenue #516, Queens Village, NY 11427For SaleMLS ID #1030102, Nitai C. Paul, Listing by: RE/MAX Luxe. OneKey® MLS as distributed by MLS GRID
- $315,0002 bd1 ba814 sqft226-29 Manor Rd #2 Upper, Queens Village, NY 11427For SaleMLS ID #1050321, Lissette Acosta, Listing by: Keller Williams Landmark II. OneKey® MLS as distributed by MLS GRID
- $365,0002 bd1 ba654 sqft226-10 Manor Road #Upper, Queens Village, NY 11427For SaleMLS ID #970416, Jessica A. Akde Elmazi MRP CPM CBR, Listing by: Compass Greater NY LLC. OneKey® MLS as distributed by MLS GRID
- $299,0072 bd1 ba684 sqft220-20 Stronghurst Avenue #20, Queens Village, NY 11427For SaleMLS ID #1049101, David F. Ng SFR, Listing by: Howard Hanna Coach. OneKey® MLS as distributed by MLS GRID
- $319,0002 bd1 ba800 sqft221-51 Manor Road #Upper, Queens Village, NY 11427For SaleMLS ID #1017206, Dylan Bugallo, Listing by: OverSouth LLC. OneKey® MLS as distributed by MLS GRID
- $339,0003 bd1 ba705 sqft228-08 Stronghurst Avenue #Lower, Queens Village, NY 11427For SaleMLS ID #912340, Jessica A. Akde Elmazi MRP CPM CBR, Listing by: Compass Greater NY LLC. OneKey® MLS as distributed by MLS GRID
- $299,0002 bd1 ba780 sqft220-21 Hillside Avenue #Upper, Queens Village, NY 11427For SaleMLS ID #1039061, Keven Lee, Listing by: Douglas Elliman Real Estate. OneKey® MLS as distributed by MLS GRID
- $389,0002 bd1 ba875 sqft73-63 217th Street #359B2, Bayside, NY 11364For SaleMLS ID #1056540, Amy Qiu, Listing by: Winzone Realty Inc. OneKey® MLS as distributed by MLS GRID
- $279,0002 bd1 ba653 sqft225-24 Manor Road #814, Queens Village, NY 11427For SaleMLS ID #1040514, Siddharth Khemani, Listing by: LAFFEY REAL ESTATE. OneKey® MLS as distributed by MLS GRID
- $279,0002 bd1 ba653 sqft226-06 Manor Road #7-3, Queens Village, NY 11427For SaleMLS ID #1032280, Bob M. Mathai, Listing by: Right Bob Realty LLC. OneKey® MLS as distributed by MLS GRID
