UNDER CONTRACT -- NO MORE SHOWINGS.
Your chance to live in a show-place in the sky. Sunlit from three exposures, this move-in-ready, serene, top-floor corner apartment features two large bedrooms, two full baths, a dine-in kitchen, vast living room, and an “extra” windowed room for your breakfast nook, home-office, or guest bedroom. Better yet, while this apartment feels like a private home, it is part of one of the most desirable Deco-Era co-ops in Historic Jackson Heights: The Griswold Hall.
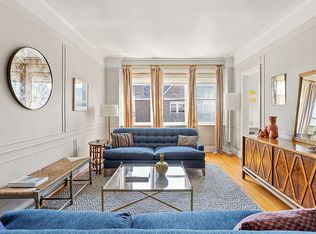
The current owners moved into co-op one year ago. Added their own tasteful touches: custom racks/shelving in the sizable closets, specialized window treatments, sand-blasted radiator covers, professional painting, etc. It is impeccable in every aspect, from the superbly refinished oak and mahogany floors to the elegant Japanese and Italian light fixtures.
The owners love the tree-top sunlight, expansive space, their neighbors, and life in this well-managed co-op. They enjoy its location in Paseo Park. However their personal situation has changed, and they are forced to sell.
Don’t miss your chance to secure the perfect home for your family.
As you enter this apartment, you are struck by the stunning natural light, and spacious floor-plan. Your eyes catch the Deco-Era details: oak and mahogany floors, decorative moldings, nine-foot ceilings, and updated versions of the original “black and white” bathrooms. Those details, and excellent condition, will lure you in to look more closely, and the quality of the finishes will hold your attention.
From the welcoming eccentric curved entry-way, with separate coat and storage closets, you enter the spacious 32 foot long West-facing Foyer and Living Room. The entry foyer is suitable for a large dining table, or your work-from-home desk.
To the left of the foyer is one entrance to the sweeping kitchen, which has room for a small dining table at one end, and at the other opens into the windowed “extra” dining/bedroom/office space. The Kitchen features Shaker-inspired blonde wooden cabinets, white quartz countertops and brick backsplash, and stainless steel appliances. Illuminating that charm, the kitchen has two bright South facing windows. And the “bonus” breakfast room is semi-arched with three S&W facing windows.
To the right of the entry foyer a hallway leads to both large bedrooms and baths. The Master-Bedroom sits in the corner of the building with three windows facing W&N, two large closets, and an en-suite full bath with shower stall and window.
Off the same hallway sits the second bedroom, with two more over-sized closets, as well as the full bath with original cast-iron soaking tub and another North-facing window.
Griswold Hall is a well-maintained, financially solid, Deco-Era Co-op with 84 individual units. Amenities include laundry, storage and a bike rooms. And a Children’s PlayRoom!! Live-in Super and Porter. Sublets allowed after two years. Dogs and cats welcome!
Built in 1937, the Griswold also features a beautifully landscaped private garden (and dog run). These “back up” to the landmarked “Doctor’s Row” private houses. on 86th Street. Southern light saturates the gardens year round. Creating the perfect place to share your morning coffee or an evening glass of wine with your friends and neighbors.
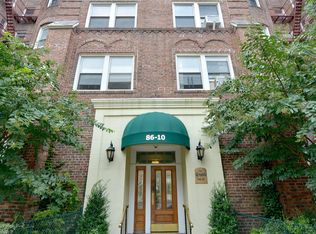
Located in Jackson Heights Historic District, the Griswold has a bonus feature the original builder never imagined. Step out of the front door of this boutique coop, and you are literally in the new Paseo Park. At the curb, you can sit at a bistro table, and chat with your neighbors from all over the world. And every Sunday morning you can stroll ten minutes through the park to the year-round Farmers' Market.
In contract
$860,000
86-10 34th Ave #613, Queens, NY 11372
2beds
1,280sqft
Coop
Built in 1937
-- sqft lot
$840,600 Zestimate®
$672/sqft
$1,350/mo HOA
What's special
Specialized window treatmentsShaker-inspired blonde wooden cabinetsStunning natural lightSerene top-floor corner apartmentProfessional paintingTree-top sunlightSunlit from three exposures
- 68 days |
- 65 |
- 1 |
Zillow last checked:
Listing updated:
Listed by:
EXP Realty 917-204-7802,
Jeffrey Putterman
Source: StreetEasy,MLS#: S1828847
Facts & features
Interior
Bedrooms & bathrooms
- Bedrooms: 2
- Bathrooms: 2
- Full bathrooms: 2
Rooms
- Room types: Bike Room, Childrens Playroom
Appliances
- Included: Dishwasher
- Laundry: Inside
Features
- Flooring: Hardwood
- Has fireplace: No
Interior area
- Total structure area: 1,280
- Total interior livable area: 1,280 sqft
Property
Features
- Patio & porch: Other
- Exterior features: Courtyard, Garden
- Has view: Yes
- View description: City, Skyline
Details
- Parcel number: 0144700014035594613
- Special conditions: Resale
Construction
Type & style
- Home type: Cooperative
- Property subtype: Coop
Condition
- Year built: 1937
Community & HOA
Community
- Subdivision: Jackson Heights
HOA
- Has HOA: Yes
- Amenities included: Laundry, Elevator(s)
- Services included: Maintenance
- HOA fee: $1,350 monthly
Location
- Region: Queens
Financial & listing details
- Price per square foot: $672/sqft
- Date on market: 5/21/2026
Estimated market value
$840,600
$799,000 - $883,000
$3,640/mo
Price history
| Date | Event | Price |
|---|---|---|
| 7/10/2026 | Contingent | $860,000$672/sqft |
Source: StreetEasy #S1828847 Report a problem | ||
| 7/10/2026 | Pending sale | $860,000$672/sqft |
Source:  OneKey® MLS as distributed by MLS GRID #1002750 Report a problem OneKey® MLS as distributed by MLS GRID #1002750 Report a problem | ||
| 5/21/2026 | Listed for sale | $860,000+5.5%$672/sqft |
Source: OneKey® MLS as distributed by MLS GRID #1002750 Report a problem | ||
| 4/25/2025 | Sold | $815,000-1.2%$637/sqft |
Source: OneKey® MLS as distributed by MLS GRID #L3566715 Report a problem | ||
| 12/8/2024 | Pending sale | $825,000$645/sqft |
Source: OneKey® MLS as distributed by MLS GRID #L3566715 Report a problem | ||
| 12/7/2024 | Contingent | $825,000$645/sqft |
Source: StreetEasy #S1726933 Report a problem | ||
| 8/16/2024 | Price change | $825,000-2.3%$645/sqft |
Source: StreetEasy #1726933 Report a problem | ||
| 7/18/2024 | Listed for sale | $844,000+11.1%$659/sqft |
Source: StreetEasy #1726933 Report a problem | ||
| 6/14/2023 | Sold | $760,000$594/sqft |
Source: Public Record Report a problem | ||
Public tax history
Tax history is unavailable.
Find assessor info on the county website
Monthly payment
Climate risks
Neighborhood: Jackson Heights
Nearby schools
GreatSchools rating
- 6/10Ps 149 Christa McauliffeGrades: PK-5Distance: 0.4 mi
- 8/10Is 145 Joseph PulitzerGrades: 6-8Distance: 0.3 mi
- 3/10GOTHAM TECH HIGH SCHOOLGrades: 9-11Distance: 1.4 mi
- $836,6002 bd2 ba1.2k sqft86-10 34th Ave APT 223, Jackson Heights, NY 11372Off Market

- $417,1001 bd1 ba875 sqft86-10 34th Ave #122, Jackson Heights, NY 11372Off Market
- $452,2001 bd1 ba950 sqft86-10 34th Ave APT 215, Jackson Heights, NY 11372Off Market
- $340,0001 bd1 ba900 sqft86-10 34th Ave APT 225, Queens, NY 11372Sold

- $452,500-- bd-- ba-- sqft86-10 34th Ave APT 411, Jackson Heights, NY 11372Off Market
- $397,700-- bd-- ba-- sqft86-10 34th Ave APT 422, Jackson Heights, NY 11372Off Market
- $329,300-- bd-- ba-- sqft86-10 34th Ave APT 624, Jackson Heights, NY 11372Off Market
- $562,2002 bd1 ba1.1k sqft86-10 34th Ave APT 311, Queens, NY 11372Off Market
- $510,0002 bd1 ba1.1k sqft86-10 34th Ave #120, Queens, NY 11372Sold
A local agent can set up tours, give advice and negotiate with sellers.
Similar homes
- $850,0002 bd2 ba1.4k sqftThe Saybrook, Jackson Heights, NY 11372Active
 MLS ID #S1834998, Rhoda Dunn, Listing by: Compass. StreetEasy
 - $749,0002 bd1 ba1.2k sqft37-28 80th St APT 31, Jackson Heights, NY 11372Active
 MLS ID #S1837724, Lily Tran, Listing by: EXP Realty NYC. StreetEasy
 - $699,0002 bd1 ba1.1k sqftThe Colton, Jackson Heights, NY 11372Active
 MLS ID #S1826228, Jenifer Tavarez, Listing by: Corcoran. StreetEasy
 - $725,0002 bd1 ba1.2k sqft37-32 80th St APT 1, Jackson Heights, NY 11372Active
 MLS ID #S1833541, Magaly Nunez, Listing by: Howard Hanna Rand Realty. StreetEasy
 - $1,100,0003 bd2 ba1.4k sqft3422 81st St APT 42, Flushing, NY 11372ActiveMLS ID #S1821168, Michele Beaudoin, Listing by: Beaudoin Realty Group Inc. StreetEasy
- $645,0002 bd2 ba1.1k sqft148-09 Northern Boulevard #1J, Flushing, NY 11354New Construction
 MLS ID #1030437, Yael Goldman, Listing by: Brown Harris Stevens FH. OneKey® MLS as distributed by MLS GRID
 - $800,0002 bd2 ba940 sqft148-09 Northern Blvd E Unit 3D, Flushing, NY 11354ActiveMLS ID #S1828762, Tom Le, Listing by: Corcoran. StreetEasy
- $780,0002 bd1 ba1k sqft14809 Northern Blvd APT 3B, Flushing, NY 11354ActiveMLS ID #S1830208, Hsin Yuan Yang, Listing by: E Realty International Corp. StreetEasy
- $739,0003 bd2 ba1.5k sqft60-11 Broadway APT 5T, Woodside, NY 11377ActiveMLS ID #S1830091, Abdelilah Elyousfi, Listing by: Charles Rutenberg Realty, Inc.. StreetEasy
- $545,0001 bd1 ba975 sqft35-24 78th St #A48, Queens, NY 11372ActiveMLS ID #S1836840, Vernalie Velilla-Panchame, Listing by: RE MAX Team. StreetEasy
- $885,0002 bd2 ba1.1k sqftRiverbridge Court, New York, NY 10031ActiveMLS ID #S1829157, Christine Chiu, Listing by: Compass. StreetEasy
- $449,0001 bd1 ba816 sqft34-41 85th St APT 1H, Jackson Heights, NY 11372ActiveMLS ID #S1824395, Nadine Persaud, Listing by: All Area Brokerage. StreetEasy
- $450,0001 bd1 ba950 sqftThe Allendale, Flushing, NY 11372ActiveMLS ID #S1816683, Daniel Karatzas, Listing by: Beaudoin Realty Group Inc. StreetEasy
- $445,0002 bd1 ba924 sqft72-15 37th Ave APT 6A, Jackson Heights, NY 11372ActiveMLS ID #S1821096, Michele Beaudoin, Listing by: Beaudoin Realty Group Inc. StreetEasy
- $479,0002 bd1 ba825 sqft87-09 34th Ave Unit 5B, Jackson Heights, NY 11372ActiveMLS ID #S1816293, David Zandi, Listing by: Kavax Real Estate. StreetEasy
- $750,0002 bd1 ba1k sqft148-09 Northern Blvd #2J, Flushing, NY 11354ActiveMLS ID #S1807728, Tom Le, Listing by: Corcoran. StreetEasy
- $869,0001 bd1 ba729 sqft19 Th Police Pct Station Hse &Stabl, Brooklyn, NY 11222ActiveMLS ID #S1828969, Angel Ramos Jr, Listing by: Brick&Mortar. StreetEasy
- $830,0003 bd2 ba1.2k sqft59 Morningside Ave #5S, New York, NY 10027ActiveMLS ID #S1836563, Don Moses, Listing by: EXP Realty NYC. StreetEasy
- $699,0002 bd2 ba1.1k sqft313 W 143rd St APT 3C, New York, NY 10030ActiveMLS ID #S1834297, Monique Brunson, Listing by: Coldwell Banker Realty. StreetEasy
- $825,0002 bd1 ba900 sqft225 Adams St APT 8H, Brooklyn, NY 11201ActiveMLS ID #S1838875, Dean C Hawthorne, Listing by: Corcoran. StreetEasy
